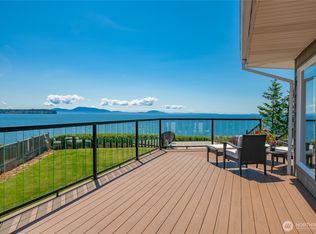
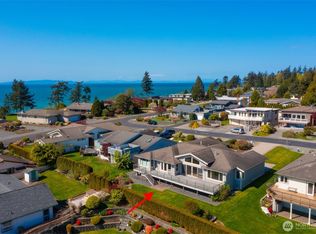

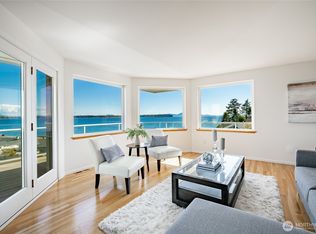
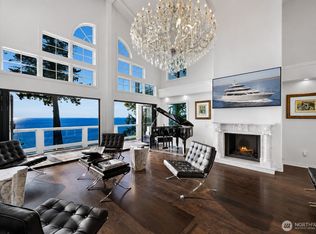
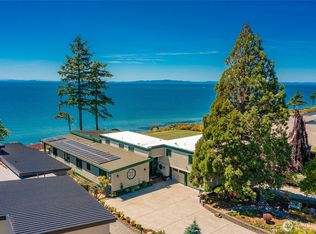
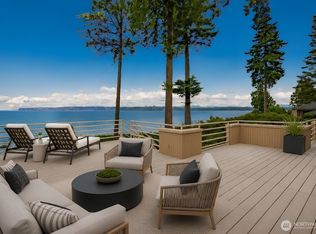
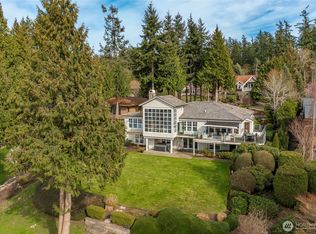
Discover the extraordinary—a masterpiece on .55-acre w/123 feet of waterfront. Offering breathtaking 270-degree views of Mt. Baker, Birch Bay, San Juan & Gulf Islands. Not just a residence; it’s an unparalleled lifestyle. From the moment you step inside, meticulous details & finish work leave a lasting impression. Thoughtfully designed to create a sense of functional luxury. The main level showcases a floor plan made for both grand entertaining & quiet relaxation against the backdrop of stunning water views. Gourmet kitchen w/Miele & Sub-Zero, wet bar for effortless evening vibes while taking in sunset skies. Entry level includes the primary retreat w/spa ensuite, custom walk-in closet (with private laundry), fireplace & panoramic vistas. A second ensuite on the main is versatile, perfect for guests or office. Garage w/new Epoxy floor! Lower level brings everyone together at the cherrywood bar & spacious media room, inviting good times & memories. 2 additional guest bedrooms, full bath, fireplace & utility room w/separate entrance for convenience. Outside, the magic continues—host unforgettable summer soirées, or wander to the nearby steps for beach access. Lifestyle of Birch Bay Village : marina, golf course, clubhouse, pool, pickleball/tennis, social clubs, private beaches/parks & 24/7 gated security—all accessible by golf cart. Room for boat/RV parking & more. This home is a rare fusion of coastal charm & luxury, designed for a vacation lifestyle everyday of the week!
Active
Listed by: COMPASS • Heather Taylor
Price cut: $100K (6/3)
$2,799,000
5685 Nakat Way, Blaine, WA 98230
4beds
4,370sqft
:
Get pre-qualified$17,618/mo
Single Family Residence
Built in 1991
0.56 Acres Lot
$2,671,200 Zestimate®
$641/sqft
$216/mo HOA
What's special
Stunning water viewsFunctional luxuryPanoramic vistasSteps for beach access
- 106 days |
- 505 |
- 15 |
Zillow last checked:
Listing updated:
Listed by:
Heather Taylor,
COMPASS
Source: NWMLS as distributed by MLS GRID,MLS#: 2505285
Facts & features
Interior
Bedrooms & bathrooms
- Bedrooms: 4
- Bathrooms: 4
- Full bathrooms: 3
- 1/2 bathrooms: 1
- Main level bathrooms: 3
- Main level bedrooms: 2
Dining room
- Level: Main
Entry hall
- Level: Main
Great room
- Level: Lower
Kitchen with eating space
- Level: Main
Living room
- Level: Main
Utility room
- Level: Main
Utility room
- Level: Lower
Heating
- Fireplace, High Efficiency (Unspecified), Radiant, Electric, Natural Gas
Cooling
- Has cooling: Yes
Appliances
- Included: Dishwasher, Disposal, Double Oven, Dryer, Microwave, Refrigerator, Stove(s)/Range(s), Washer, Dishwasher(s), Dryer(s), Garbage Disposal, Microwave(s), Refrigerator(s), Washer(s), Water Heater: Gas, Water Heater Location: basement
Features
- Bath Off Primary, Central Vacuum, Ceiling Fan(s), Dining Room
- Flooring: Ceramic Tile, Hardwood, Slate, Carpet
- Doors: French Doors
- Windows: Dbl Pane/Storm Window, Skylight(s)
- Basement: Daylight,Finished
- Number of fireplaces: 3
- Fireplace features: Gas, Lower Level: 1, Main Level: 2, Fireplace
Interior area
- Total structure area: 4,370
- Total interior livable area: 4,370 sqft
Property
Parking
- Total spaces: 2
- Parking features: Attached Garage, RV Parking
- Has attached garage: Yes
- Covered spaces: 2
Features
- Levels: One
- Stories: 1
- Entry location: Main
- Patio & porch: Bath Off Primary, Built-In Vacuum, Ceiling Fan(s), Dbl Pane/Storm Window, Dining Room, Fireplace, Fireplace (Primary Bedroom), French Doors, Jetted Tub, Security System, Skylight(s), Sprinkler System, Vaulted Ceiling(s), Walk-In Closet(s), Water Heater, Wet Bar
- Pool features: Community
- Spa features: Bath
- Has view: Yes
- View description: Bay, Mountain(s), Ocean, Sea, See Remarks, Sound, Strait
- Has water view: Yes
- Water view: Bay,Ocean,Sea,Sound,Strait
- Waterfront features: High Bank, Saltwater, Sound, Strait
- Frontage length: Waterfront Ft: 123
Lot
- Size: 0.56 Acres
- Dimensions: 123 x 205 x 123 x 216
- Features: Paved, Secluded, Cable TV, Deck, Gas Available, Gated Entry, High Speed Internet, Irrigation, RV Parking, Sprinkler System
- Topography: Level,Partial Slope,Terraces
- Residential vegetation: Garden Space
Details
- Parcel number: 4051260194150000
- Zoning description: Jurisdiction: County
- Special conditions: Standard
Construction
Type & style
- Home type: SingleFamily
- Architectural style: Contemporary,1 Story w/Bsmnt.
- Property subtype: Single Family Residence
Materials
- Wood Products
- Foundation: Poured Concrete
- Roof: Composition
Condition
- Very Good
- Year built: 1991
- Major remodel year: 2008
Utilities & green energy
- Electric: Company: PSE
- Sewer: Sewer Connected, Company: BB Water & Sewer
- Water: Public, Company: BB Water & Sewer
Community & HOA
Community
- Features: Athletic Court, Boat Launch, CCRs, Clubhouse, Gated, Golf, Park, Playground
- Security: Security Service, Security System
- Subdivision: Birch Bay Village
HOA
- Services included: Common Area Maintenance, Road Maintenance, Security, See Remarks, Snow Removal
- HOA fee: $2,589 annually
- HOA phone: 360-371-7744
Location
- Region: Blaine
Financial & listing details
- Price per square foot: $641/sqft
- Tax assessed value: $1,661,582
- Annual tax amount: $11,261
- Date on market: 4/10/2026
- Cumulative days on market: 107 days
- Listing terms: Conventional
- Inclusions: Dishwasher(s), Double Oven, Dryer(s), Garbage Disposal, Microwave(s), Refrigerator(s), Stove(s)/Range(s), Washer(s)
Estimated market value
$2,671,200
$2.54M - $2.80M
$4,609/mo
Price history
| Date | Event | Price |
|---|---|---|
| 6/3/2026 | Price change | $2,799,000-3.4%$641/sqft |
Source:  NWMLS as distributed by MLS GRID #2505285 Report a problem NWMLS as distributed by MLS GRID #2505285 Report a problem | ||
| 4/10/2026 | Listed for sale | $2,899,000$663/sqft |
Source: NWMLS as distributed by MLS GRID #2505285 Report a problem | ||
Public tax history
| Year | Property taxes | Tax assessment |
|---|---|---|
| 2024 | $11,645 +3.4% | $1,661,582 |
| 2023 | $11,261 -2.6% | $1,661,582 +12.5% |
| 2022 | $11,559 -3.4% | $1,476,962 +9.7% |
| 2021 | $11,970 +6.1% | $1,346,135 +15% |
| 2020 | $11,284 | $1,170,553 +6.3% |
| 2019 | $11,284 +2.4% | $1,101,649 +12.4% |
| 2018 | $11,017 +9.8% | $980,054 +14.1% |
| 2017 | $10,034 +2.9% | $859,270 +6% |
| 2016 | $9,750 +16.6% | $810,632 +2.3% |
| 2015 | $8,360 | $792,252 +5.1% |
| 2014 | $8,360 +2.6% | $753,941 +1.1% |
| 2013 | $8,147 | $745,724 |
| 2012 | -- | $745,724 -0.6% |
| 2011 | -- | $750,267 -2.9% |
| 2010 | -- | $772,326 -16.7% |
| 2009 | $8,325 -2.6% | $927,305 |
| 2008 | $8,550 | $927,305 |
| 2007 | $8,550 +47.9% | $927,305 +103.2% |
| 2005 | $5,781 | $456,290 |
| 2004 | $5,781 -1.3% | $456,290 |
| 2003 | $5,856 +1.5% | $456,290 |
| 2002 | $5,771 +0.3% | $456,290 -0.7% |
| 2001 | $5,751 | $459,345 |
| 2000 | -- | $459,345 |
| 1999 | -- | $459,345 |
Find assessor info on the county website
Monthly payment
Est. payment
Payment breakdown
Explore the cost of this home by adjusting the details. Changes won't be saved.Climate risks
Neighborhood: 98230
Nearby schools
GreatSchools rating
- NABlaine Primary SchoolGrades: PK-2Distance: 4.7 mi
- 7/10Blaine Middle SchoolGrades: 6-8Distance: 4.9 mi
- 6/10Blaine High SchoolGrades: 9-12Distance: 4.9 mi
Schools provided by the listing agent
- Elementary: Blaine Elem
- Middle: Blaine Mid
- High: Blaine High
Source: NWMLS as distributed by MLS GRID. This data may not be complete. We recommend contacting the local school district to confirm school assignments for this home.
- $975,0002 bd2 ba1.3k sqft5691 Nakat Way, Blaine, WA 98230Sold
- $1,020,0003 bd3 ba2.2k sqft8022 Makah Rd, Blaine, WA 98230Sold
- $--8,951.58 Square FeetLOT One Chinook Way, Blaine, WA 98230Off Market
- $950,0003 bd3 ba2.8k sqft8012 Chinook Way, Blaine, WA 98230Sold
- $684,0004 bd3 ba2.3k sqft8017 Makah Rd, Blaine, WA 98230Sold
- $1,545,0003 bd3 ba2k sqft5649 Nakat Way, Blaine, WA 98230Sold
- $885,0004 bd3 ba3.3k sqft8024 Chinook Way, Blaine, WA 98230Sold
- $629,9003 bd2 ba1.6k sqft8034 Niska Rd, Blaine, WA 98230Sold
A local agent can set up tours, give advice and negotiate with sellers.
A local lender can help you make sure your offer is ready when you are.
Similar homes
- $2,995,0005 bd4 ba5.8k sqft9119 Great Blue Heron Lane, Blaine, WA 98230Active
 MLS ID #2524085, Derek Buse. NWMLS as distributed by MLS GRID
 - $1,750,0004 bd5 ba5k sqftBirch Bay Village Div 9, Blaine, WA 98230Active
 MLS ID #2470077, Kathleen M. Stauffer. NWMLS as distributed by MLS GRID
 - $2,100,0004 bd4 ba4.7k sqftBoundary Ridge, Blaine, WA 98230Active
 MLS ID #2536469, Kathleen M. Stauffer. NWMLS as distributed by MLS GRID
 - $2,264,0003 bd4 ba3.7k sqftBoundary Ridge, Blaine, WA 98230Active
 MLS ID #2498807, Kathleen M. Stauffer. NWMLS as distributed by MLS GRID
 - $2,100,0004 bd6 ba5.2k sqftDrayton Hillside Phase 2, Blaine, WA 98230ActiveMLS ID #2493905, Stacy LaCount. NWMLS as distributed by MLS GRID
- $2,100,0004 bd5 ba4.3k sqftClubhouse Point, Blaine, WA 98230ActiveMLS ID #2506349, Kathleen M. Stauffer. NWMLS as distributed by MLS GRID
- $1,525,0004 bd4 ba4.1k sqftSt. Andrews Green Ii, Blaine, WA 98230ActiveMLS ID #2547938, Kathleen M. Stauffer. NWMLS as distributed by MLS GRID
- $1,800,0003 bd5 ba3.8k sqftWhite Horn Short Plat, Blaine, WA 98230ActiveMLS ID #2529157, Kevin Geraghty. NWMLS as distributed by MLS GRID
- C$2,598,0005 bd3 ba3.2k sqft14366 Magdalen Ave, White Rock, BC V4B 2X3For SaleMLS ID #R3148457, Christine Makasoff, Sutton Group-West Coast Realty (Surrey/24) Brokerage. Greater Vancouver REALTORS®
- $1,610,0004 bd5 ba3.6k sqftBoundary Ridge, Blaine, WA 98230ActiveMLS ID #2521037, Sandra Hurtley. NWMLS as distributed by MLS GRID
- $1,975,0003 bd3 ba5k sqft8775 Club House Point Drive, Blaine, WA 98230ActiveMLS ID #2520911, Jeffery Carrington. NWMLS as distributed by MLS GRID
- C$2,750,0004 bd4 ba3.1k sqft14553 Sunset Dr, White Rock, BC V4B 2V9For SaleMLS ID #R3132137, Beebe Cline - PREC, Hugh & McKinnon Realty Ltd. Brokerage. Greater Vancouver REALTORS®
- C$2,788,0005 bd4 ba4k sqft2908 140b St, Surrey, BC V4P 2J8For SaleMLS ID #R3133065, Lena Xu - PREC, RE/MAX Colonial Pacific Realty Brokerage. Greater Vancouver REALTORS®
- C$2,688,0005 bd4 ba4.1k sqft2543 138th St, Surrey, BC V4P 2M1For SaleMLS ID #R3144892, Chris Piao, Parallel 49 Realty Brokerage. Greater Vancouver REALTORS®
- C$2,999,0005 bd7 ba4.9k sqft932 Ash St, White Rock, BC V4B 4K1For SaleMLS ID #R3146171, Karen Conyers - PREC, Sotheby's International Realty Canada Brokerage. Greater Vancouver REALTORS®
- C$2,588,0004 bd4 ba3.5k sqft15507 Columbia Ave, White Rock, BC V4B 1K5For SaleMLS ID #R3133469, Janet Sheard - PREC, Macdonald Realty (Surrey/152) Brokerage. Greater Vancouver REALTORS®
- C$2,988,0004 bd4 ba4.1k sqft13151 13th Ave, Surrey, BC V4A 1C1For SaleMLS ID #R3139303, Lydia T. Liu PREC*, RE/MAX Crest Realty Brokerage. Greater Vancouver REALTORS®
- C$2,850,0006 bd6 ba4.5k sqft15354 Royal Ave, White Rock, BC V4B 1M8For SaleMLS ID #R3141039, Frank Peng PREC*, Dracco Pacific Realty Brokerage. Greater Vancouver REALTORS®
- C$2,688,0005 bd5 ba4.6k sqft16105 Morgan Creek Cres, Surrey, BC V3Z 0J2For SaleMLS ID #R3131242, Joel Ross - PREC, RE/MAX Colonial Pacific Realty Brokerage. Greater Vancouver REALTORS®
- C$2,848,0006 bd6 ba4.8k sqft13385 23rd Ave, Surrey, BC V4A 9S9For SaleMLS ID #R3133820, Ryan Sidhu - PREC, Macdonald Realty (Surrey/152) Brokerage. Greater Vancouver REALTORS®
