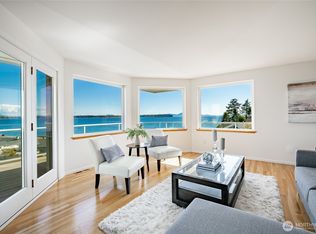
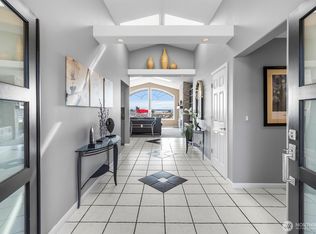
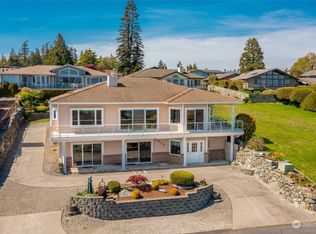
Premier value with premier views! This 3,362 sq. ft. home features 4 bedrooms and 2.5 baths, with a newer long-term composition roof, Hardie siding, and updated PEX plumbing throughout. The main level includes the primary bedroom and bath, along with the kitchen, great room, and dining area for convenient single-level living. Air Conditioning. The garden level offers three additional bedrooms, a full bath, second kitchen, and a spacious gathering room with fireplace—ideal for guests or extended living. Outside, enjoy a green, fenced backyard and stunning panoramic views stretching from the San Juan Islands and Strait of Georgia to Birch Bay and spectacular Mount Baker. The property offers parking for four vehicles and a 527 sq. ft. two-car garage with storage shelving. A private paver patio courtyard welcomes you at the entry. The home has been professionally maintained with regular landscape, irrigation, and pest management services, keeping the property in pristine condition. Built in 1974, the home has seen thoughtful improvements over time, and at the asking price provides a great opportunity for the next owner to add their personal touches. Located in Birch Bay Village, a gated 500-acre community with approximately 1,132 homesites. Amenities include 24/7 security, golf course, marina, clubhouse, pool, beach parks, tennis, pickleball, and more. Conveniently located less than two hours from Seattle, 8 miles to the Canadian border, and 36 miles to Vancouver, BC.
Sold
Listed by: Windermere RE Whatcom, Inc.
Bought with: Bellingham Real Estate Company
$885,000
8024 Chinook Way, Blaine, WA 98230
4beds
3,362sqft
Single Family Residence
Built in 1974
9,395.89 Square Feet Lot
$889,800 Zestimate®
$263/sqft
$3,431 Estimated rent
Home value
$889,800
$810,000 - $979,000
$3,431/mo
Zestimate® history
Owner options
List your home for rent
$3,431/mo
Rent Zestimate®
Find your next renter with Zillow Rental Manager. Plus, with online applications, you can quickly screen prospective tenants – for free.
$3,431/mo
Rent Zestimate®
Refinance and save
$5,496/mo
Est. payment
Refinancing to a lower rate could help reduce your monthly payments and save thousands over the life of the loan.
$5,496/mo
Est. payment
Explore your selling options
Work with a Zillow partner agent
Leverage their expertise and Zillow's premium Showcase listings to get your home seen by more buyers.
Get startedList with your own agent
Get your home in front of millions of buyers by listing it on Zillow.
Learn how to do itSell it yourself
Take full control of how buyers see your home on Zillow by listing For Sale by Owner (FSBO).
List your homeWhat's special
Hardie sidingGreat roomUpdated pex plumbing throughoutDining areaGreen fenced backyardNewer long-term composition roofParking for four vehicles
Zillow last checked:
Listing updated:
Listed by:
Brian Southwick,
Windermere RE Whatcom, Inc.
Bought with:
Leo Cohen, 27718
Bellingham Real Estate Company
Source: NWMLS as distributed by MLS GRID,MLS#: 2488981
Facts & features
Interior
Bedrooms & bathrooms
- Bedrooms: 4
- Bathrooms: 3
- Full bathrooms: 2
- 1/2 bathrooms: 1
- Main level bathrooms: 2
- Main level bedrooms: 1
Primary bedroom
- Level: Main
Bedroom
- Level: Lower
Bedroom
- Level: Lower
Bedroom
- Level: Lower
Bathroom full
- Level: Lower
Bathroom full
- Level: Main
Other
- Level: Main
Dining room
- Level: Main
Entry hall
- Level: Main
Great room
- Level: Main
Kitchen with eating space
- Level: Main
Living room
- Level: Garage
Utility room
- Level: Main
Heating
- Fireplace, Baseboard, Fireplace Insert, Forced Air, Electric, Natural Gas
Cooling
- Heat Pump
Appliances
- Included: Dishwasher, Disposal, Dryer, Refrigerator, Stove(s)/Range(s), Washer, Dishwasher(s), Dryer(s), Garbage Disposal, Refrigerator(s), Washer(s), Water Heater: Gas, Water Heater Location: Separate room downstairs
Features
- Bath Off Primary, Ceiling Fan(s), Dining Room
- Flooring: Ceramic Tile, Laminate, Vinyl, Carpet
- Windows: Dbl Pane/Storm Window
- Basement: Daylight
- Number of fireplaces: 2
- Fireplace features: Gas, Lower Level: 1, Main Level: 1, Fireplace
Interior area
- Total structure area: 3,362
- Total interior livable area: 3,362 sqft
Property
Parking
- Total spaces: 6
- Parking features: Attached Garage
- Has attached garage: Yes
- Covered spaces: 2
- Uncovered spaces: 4
Features
- Levels: Two
- Stories: 2
- Entry location: Main
- Patio & porch: Second Kitchen, Bath Off Primary, Ceiling Fan(s), Dbl Pane/Storm Window, Dining Room, Fireplace, Jetted Tub, Vaulted Ceiling(s), Walk-In Closet(s), Water Heater
- Pool features: Community
- Spa features: Bath
- Has view: Yes
- View description: Bay, City, Islands, Mountain(s), Sound, Territorial
- Has water view: Yes
- Water view: Bay,Sound
Lot
- Size: 9,395 sqft
- Dimensions: 80 x 123 x 80 x 125
- Features: Paved, Cable TV, Deck, Fenced-Partially, Gas Available, High Speed Internet, Irrigation, Patio, Sprinkler System
- Topography: Sloped
Details
- Parcel number: 4051260624520000
- Zoning: UR4
- Zoning description: Jurisdiction: County
- Special conditions: Standard
Construction
Type & style
- Home type: SingleFamily
- Architectural style: 2 Story
- Property subtype: Single Family Residence
Materials
- Cement Planked, Cement Plank
- Foundation: Slab
- Roof: Composition,See Remarks
Condition
- Good
- Year built: 1974
Utilities & green energy
- Electric: Company: Puget Sound energy
- Sewer: Sewer Connected, Company: Birch Bay Sewer
- Water: Community, Company: Birch Bay Water
- Utilities for property: Comcast, Xfinity
Community & neighborhood
Security
- Security features: Security Service
Community
- Community features: Boat Launch, CCRs, Clubhouse, Gated, Golf, Park, Playground
Location
- Region: Blaine
- Subdivision: Birch Bay Village
HOA & financial
HOA
- HOA fee: $253 monthly
- Services included: Cable TV, Common Area Maintenance, Road Maintenance, Security, See Remarks
- Association phone: 360-371-7744
Other
Other facts
- Listing terms: Conventional
- Cumulative days on market: 21 days
Price history
| Date | Event | Price |
|---|---|---|
| 4/30/2026 | Sold | $885,000$263/sqft |
Source:  NWMLS as distributed by MLS GRID #2488981 Report a problem NWMLS as distributed by MLS GRID #2488981 Report a problem | ||
| 3/28/2026 | Pending sale | $885,000$263/sqft |
Source: NWMLS as distributed by MLS GRID #2488981 Report a problem | ||
| 3/6/2026 | Listed for sale | $885,000+26.4%$263/sqft |
Source: NWMLS as distributed by MLS GRID #2488981 Report a problem | ||
| 4/30/2019 | Sold | $699,900$208/sqft |
Source: NWMLS as distributed by MLS GRID #1318613 Report a problem | ||
| 4/14/2019 | Pending sale | $699,900$208/sqft |
Source: Windermere Real Estate/Whatcom Inc. #1318613 Report a problem | ||
| 4/11/2019 | Price change | $699,900-2%$208/sqft |
Source: Windermere Real Estate/Whatcom Inc. #1318613 Report a problem | ||
| 1/11/2019 | Price change | $714,000-2.6%$212/sqft |
Source: Windermere Real Estate/Whatcom Inc. #1318613 Report a problem | ||
| 10/22/2018 | Price change | $733,000-2.1%$218/sqft |
Source: Windermere Real Estate/Whatcom Inc. #1318613 Report a problem | ||
| 9/10/2018 | Price change | $748,800-2.5%$223/sqft |
Source: Windermere Real Estate/Whatcom Inc. #1318613 Report a problem | ||
| 7/27/2018 | Price change | $768,000-4%$228/sqft |
Source: Windermere Real Estate/Whatcom Inc. #1318613 Report a problem | ||
| 6/28/2018 | Listed for sale | $799,900+30.6%$238/sqft |
Source: Windermere Real Estate/Whatcom Inc. #1318613 Report a problem | ||
| 4/29/2016 | Sold | $612,500-2%$182/sqft |
Source: NWMLS as distributed by MLS GRID #880715 Report a problem | ||
| 3/17/2016 | Pending sale | $625,000$186/sqft |
Source: Windermere Real Estate/Whatcom Inc. #880715 Report a problem | ||
| 1/5/2016 | Listed for sale | $625,000$186/sqft |
Source: Windermere Real Estate/Whatcom Inc. #880715 Report a problem | ||
Public tax history
| Year | Property taxes | Tax assessment |
|---|---|---|
| 2024 | $6,466 +3.6% | $915,456 |
| 2023 | $6,240 -2.6% | $915,456 +12.5% |
| 2022 | $6,405 -5.5% | $813,739 +7.3% |
| 2021 | $6,778 +5.1% | $758,551 +14% |
| 2020 | $6,447 | $665,404 +6.3% |
| 2019 | $6,447 +2.4% | $626,259 +12.5% |
| 2018 | $6,296 +9.8% | $556,608 +14.1% |
| 2017 | $5,731 +2.9% | $488,024 +5.1% |
| 2016 | $5,570 +56.9% | $464,343 +39.8% |
| 2015 | $3,549 | $332,240 +4.5% |
| 2014 | $3,549 +2% | $317,943 +1.1% |
| 2013 | $3,479 | $314,474 |
| 2012 | -- | $314,474 -2.7% |
| 2011 | -- | $323,175 |
| 2010 | -- | -- |
| 2009 | $2,977 -4.9% | $433,735 |
| 2008 | $3,131 | $433,735 |
| 2007 | $3,131 +18% | $433,735 +107.2% |
| 2005 | $2,653 | $209,375 |
| 2004 | $2,653 -1.3% | $209,375 |
| 2003 | $2,687 +1.5% | $209,375 |
| 2002 | $2,648 +55.8% | $209,375 +10.5% |
| 2001 | $1,700 | $189,395 |
| 2000 | -- | $189,395 |
| 1999 | -- | $189,395 |
Find assessor info on the county website
Neighborhood: 98230

Nearby schools
GreatSchools rating
- NABlaine Primary SchoolGrades: PK-2Distance: 4.6 mi
- 7/10Blaine Middle SchoolGrades: 6-8Distance: 4.8 mi
- 6/10Blaine High SchoolGrades: 9-12Distance: 4.8 mi
Schools provided by the listing agent
- Elementary: Blaine Elem
- Middle: Blaine Mid
- High: Blaine High
Source: NWMLS as distributed by MLS GRID. This data may not be complete. We recommend contacting the local school district to confirm school assignments for this home.


Get pre-qualified for a loan
At Zillow Home Loans, we can pre-qualify you in as little as 5 minutes with no impact to your credit score.An equal housing lender. NMLS #10287.
- Washington
- Whatcom County
- Blaine
- 98230
- 8024 Chinook Way
Nearby cities
Nearby zip codes
Other Blaine Topics
