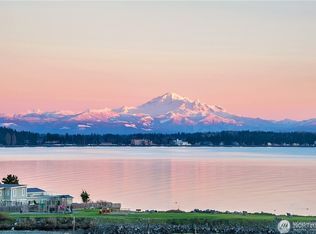
This is your opportunity to own one of the most captivating view properties in Birch Bay Village! Enjoy sweeping, unobstructed views spanning Birch Bay, Mt. Baker, the San Juan Islands, and the Cascade Range. This quality custom 3 bedroom, 2.5 bath home was designed to maximize its spectacular setting with expansive windows, and a large entertainment deck overlooking the bay. Upstairs you will find an open concept floorplan with generous kitchen, dining, & living spaces, and a cozy gas fireplace. The lower level offers a versatile bonus room with a wet bar, built-ins, and a fireplace- creating flexibility for use as a game room, office, gym, or for extended living arrangements. High-quality upgrades and features include artisan hardwood flooring, beautiful terraced landscaping and hardscaping, garden spaces, stamped concrete drive with ample parking including RV/boat parking & hookups, and a heated 10 x 16 SHOP! Enjoy relaxing in the private backyard with the pristine deck and beautiful yard & patio spaces- perfect for enjoying the summer sun and grilling year-round. There is also a bonus studio accessed from the garage- perfect for music, crafting, or working from home. Live every day like you're on vacation with a private marina, beaches, golf, pickleball, a pool, clubhouse, 24-hour gated entry and all the amenities that Birch Bay Village has to offer!
Pending inspection
Listed by: COMPASS • Kristal Grimstead
$1,050,000
8037 Chinook Way, Blaine, WA 98230
3beds
2,618sqft
Single Family Residence
Built in 1990
0.34 Acres Lot
$1,049,600 Zestimate®
$401/sqft
$253/mo HOA
What's special
Cozy gas fireplaceGarden spacesArtisan hardwood flooringOpen concept floorplanExpansive windows
- 30 days |
- 300 |
- 10 |
Likely to sell faster than
Zillow last checked:
Listing updated:
Listed by:
Kristal Grimstead,
COMPASS
Source: NWMLS as distributed by MLS GRID,MLS#: 2543371
Facts & features
Interior
Bedrooms & bathrooms
- Bedrooms: 3
- Bathrooms: 3
- Full bathrooms: 1
- 3/4 bathrooms: 2
- Main level bathrooms: 1
- Main level bedrooms: 1
Primary bedroom
- Level: Second
Bedroom
- Level: Second
Bedroom
- Level: Main
Bathroom full
- Level: Second
Bathroom three quarter
- Level: Second
Bathroom three quarter
- Level: Main
Den office
- Level: Main
Dining room
- Level: Second
Entry hall
- Level: Main
Family room
- Level: Main
Great room
- Level: Second
Kitchen with eating space
- Level: Second
Living room
- Level: Second
Other
- Level: Main
Utility room
- Level: Second
Heating
- Fireplace, Forced Air, Heat Pump, Electric, Natural Gas
Cooling
- Ductless, Heat Pump
Appliances
- Included: Dishwasher, Disposal, Dryer, Microwave, Refrigerator, See Remarks, Stove(s)/Range(s), Washer, Dishwasher(s), Dryer(s), Garbage Disposal, Microwave(s), Refrigerator(s), Washer(s), Water Heater: Gas, Water Heater Location: Garage
Features
- Bath Off Primary, Ceiling Fan(s), Dining Room
- Flooring: Ceramic Tile, Hardwood, Carpet
- Windows: Dbl Pane/Storm Window, Skylight(s)
- Basement: None
- Number of fireplaces: 2
- Fireplace features: Electric, Gas, Lower Level: 1, Main Level: 1, Fireplace
Interior area
- Total structure area: 2,618
- Total interior livable area: 2,618 sqft
Video & virtual tour
Property
Parking
- Total spaces: 2
- Parking features: Attached Garage, RV Parking
- Has attached garage: Yes
- Covered spaces: 2
Features
- Levels: Two
- Stories: 2
- Entry location: Main
- Patio & porch: Bath Off Primary, Ceiling Fan(s), Dbl Pane/Storm Window, Dining Room, Fireplace, Skylight(s), Vaulted Ceiling(s), Walk-In Closet(s), Water Heater, Wet Bar, Wine/Beverage Refrigerator, Wired for Generator
- Has view: Yes
- View description: Bay, Islands, Mountain(s), Ocean, Sea, Strait
- Has water view: Yes
- Water view: Bay,Ocean,Sea,Strait
Lot
- Size: 0.34 Acres
- Features: Paved, Deck, Fenced-Fully, High Speed Internet, Outbuildings, Patio, RV Parking, Shop
- Topography: Partial Slope,Terraces
- Residential vegetation: Garden Space
Details
- Parcel number: 4051260534760000
- Special conditions: Standard
- Other equipment: Wired for Generator
Construction
Type & style
- Home type: SingleFamily
- Architectural style: 2 Story
- Property subtype: Single Family Residence
Materials
- Cement Planked, Cement Plank
- Foundation: Poured Concrete
- Roof: Composition
Condition
- Year built: 1990
Utilities & green energy
- Electric: Company: PSE
- Sewer: Sewer Connected, Company: Birch Bay Water & Sewer
- Water: Public, Company: Birch Bay Water & Sewer
- Utilities for property: Xfinity
Community & HOA
Community
- Features: Athletic Court, CCRs, Clubhouse, Gated, Golf, Playground
- Security: Security Service
- Subdivision: Birch Bay Village
HOA
- Services included: Common Area Maintenance, Road Maintenance, Security, See Remarks, Snow Removal
- HOA fee: $3,039 annually
Location
- Region: Blaine
Financial & listing details
- Price per square foot: $401/sqft
- Tax assessed value: $883,508
- Annual tax amount: $6,337
- Date on market: 6/19/2026
- Cumulative days on market: 32 days
- Listing terms: Conventional,VA Loan
- Inclusions: Dishwasher(s), Dryer(s), Garbage Disposal, Microwave(s), Refrigerator(s), See Remarks, Stove(s)/Range(s), Washer(s)
Estimated market value
$1,049,600
$997,000 - $1.10M
$3,549/mo
Price history
| Date | Event | Price |
|---|---|---|
| 6/28/2026 | Pending sale | $1,050,000$401/sqft |
Source:  NWMLS as distributed by MLS GRID #2543371 Report a problem NWMLS as distributed by MLS GRID #2543371 Report a problem | ||
| 6/20/2026 | Listed for sale | $1,050,000+6.5%$401/sqft |
Source: NWMLS as distributed by MLS GRID #2543371 Report a problem | ||
| 8/15/2023 | Sold | $986,000$377/sqft |
Source: NWMLS as distributed by MLS GRID #2067030 Report a problem | ||
| 7/19/2023 | Pending sale | $986,000$377/sqft |
Source: NWMLS as distributed by MLS GRID #NWM2067030 Report a problem | ||
| 6/29/2023 | Price change | $986,000-1.4%$377/sqft |
Source: NWMLS as distributed by MLS GRID #NWM2067030 Report a problem | ||
| 5/19/2023 | Listed for sale | $1,000,000$382/sqft |
Source: NWMLS as distributed by MLS GRID #NWM2067030 Report a problem | ||
Public tax history
| Year | Property taxes | Tax assessment |
|---|---|---|
| 2024 | $6,245 +3.6% | $883,508 |
| 2023 | $6,025 -2.6% | $883,508 +12.5% |
| 2022 | $6,184 +1.3% | $785,340 +15.1% |
| 2021 | $6,105 +5.1% | $682,381 +14% |
| 2020 | $5,807 | $598,587 +6.3% |
| 2019 | $5,807 +2.4% | $563,374 +12.5% |
| 2018 | $5,671 +9.8% | $500,716 +14.1% |
| 2017 | $5,163 +2.9% | $439,020 +5.1% |
| 2016 | $5,018 +20.7% | $417,716 +7% |
| 2015 | $4,158 | $390,464 +4.5% |
| 2014 | $4,158 +2% | $373,662 +1.1% |
| 2013 | $4,076 | $369,585 |
| 2012 | -- | $369,585 -2.8% |
| 2011 | -- | $380,114 -3.2% |
| 2010 | -- | $392,872 -16.2% |
| 2009 | $4,247 -1.8% | $468,945 |
| 2008 | $4,324 | $468,945 |
| 2007 | $4,324 +39.7% | $468,945 +91.9% |
| 2005 | $3,096 | $244,370 |
| 2004 | $3,096 -1.3% | $244,370 |
| 2003 | $3,136 +1.5% | $244,370 |
| 2002 | $3,090 +11.9% | $244,370 +10.8% |
| 2001 | $2,762 | $220,595 |
| 2000 | -- | $220,595 |
| 1999 | -- | $220,595 |
Find assessor info on the county website
Monthly payment
Est. payment
Payment breakdown
Explore the cost of this home by adjusting the details. Changes won't be saved.Climate risks
Neighborhood: 98230
Nearby schools
GreatSchools rating
- NABlaine Primary SchoolGrades: PK-2Distance: 4.6 mi
- 7/10Blaine Middle SchoolGrades: 6-8Distance: 4.7 mi
- 6/10Blaine High SchoolGrades: 9-12Distance: 4.8 mi
- $885,0004 bd3 ba3.3k sqft8024 Chinook Way, Blaine, WA 98230Sold
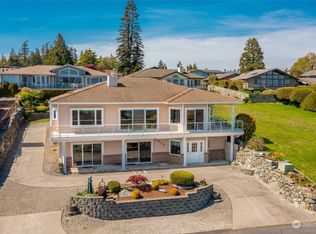
- $1,268,2003 bd5 ba4.1k sqft8013 Chinook Way, Blaine, WA 98230Off Market
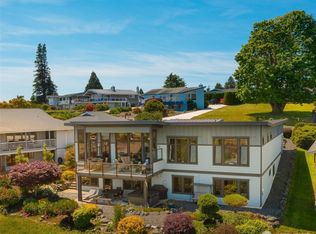
- $1,668,0004 bd3 ba4.1k sqft8054 Makah Rd, Blaine, WA 98230Sold
- $810,0003 bd2 ba2.2k sqft8041 Makah Rd, Blaine, WA 98230Sold
- $950,0003 bd3 ba2.8k sqft8012 Chinook Way, Blaine, WA 98230Sold
- $1,170,0003 bd2 ba2.1k sqft8018 Comox Rd, Blaine, WA 98230Sold
- $1,000,0003 bd3 ba2.6k sqft8032 Comox Rd, Blaine, WA 98230Sold
- $590,0003 bd3 ba2k sqft8059 Comox Rd, Blaine, WA 98230Sold
A local agent can set up tours, give advice and negotiate with sellers.
A local lender can help you make sure your offer is ready when you are.
Similar homes
- $1,095,0003 bd2 ba1.6k sqft8539 Semiahmoo Drive, Blaine, WA 98230Active
 MLS ID #2555519, Chet E. Kenoyer. NWMLS as distributed by MLS GRID
 - $1,099,0003 bd3 ba2.9k sqft5493 Salish Road, Blaine, WA 98230Active
 MLS ID #2533828, Darin Jurasevich. NWMLS as distributed by MLS GRID
 - $949,0004 bd3 ba3k sqftSt Andrew's Green Div Iv Phase B, Blaine, WA 98230Active
 MLS ID #2552677, Paulina Antczak. NWMLS as distributed by MLS GRID
 - $998,8883 bd2 ba2.1k sqft8613 Semiahmoo Drive, Blaine, WA 98230Active
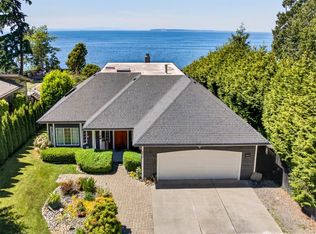 MLS ID #2484381, Ryan Kent Smith. NWMLS as distributed by MLS GRID
 - $975,0003 bd4 ba2.7k sqftBoundary Ridge, Blaine, WA 98230ActiveMLS ID #2506260, Jennifer Freeman. NWMLS as distributed by MLS GRID
- $995,0003 bd4 ba3.5k sqftSt Andrew's Green Div Iii, Blaine, WA 98230ActiveMLS ID #2488351, Leah M. Crews. NWMLS as distributed by MLS GRID
- $794,9003 bd2 ba1.8k sqftBirch Bay Div 15, Birch Bay, WA 98230ActiveMLS ID #2539345, Kathleen M. Stauffer. NWMLS as distributed by MLS GRID
- $785,0004 bd3 ba3k sqftBirch Bay West End Estates, Blaine, WA 98230ActiveMLS ID #2536470, Kathleen M. Stauffer. NWMLS as distributed by MLS GRID
- $650,0003 bd2 ba1.7k sqft8232 Snohomish Road, Blaine, WA 98230ActiveMLS ID #2546798, Jeffery Carrington. NWMLS as distributed by MLS GRID
- $629,0003 bd2 ba1.8k sqftBirch Bay Village Div 15, Birch Bay, WA 98230ActiveMLS ID #2545993, Jon Rockwood. NWMLS as distributed by MLS GRID
- $599,9002 bd2 ba1.5k sqftBirch Bay Village, Blaine, WA 98230ActiveMLS ID #2546851, Jennifer Freeman. NWMLS as distributed by MLS GRID
- $550,0003 bd2 ba1.9k sqft8171 Quinault Road, Blaine, WA 98230ActiveMLS ID #2532371, Jennifer Freeman. NWMLS as distributed by MLS GRID
- $810,0004 bd3 ba2k sqft5519 Whitehorn Way, Blaine, WA 98230ActiveMLS ID #2537789, Jennifer Freeman. NWMLS as distributed by MLS GRID
- $825,0003 bd3 ba2.5k sqft5355 Ocean Cove Lane, Blaine, WA 98230ActiveMLS ID #2531507, Christine Rasmussen. NWMLS as distributed by MLS GRID
- $869,8805 bd4 ba3.7k sqft5550 Whitehorn Way, Blaine, WA 98230ActiveMLS ID #2545708, Brent McMillan. NWMLS as distributed by MLS GRID
- $775,0004 bd3 ba2.5k sqft5301 Ocean Cove Lane, Blaine, WA 98230ActiveMLS ID #2541923, Christine Rasmussen. NWMLS as distributed by MLS GRID
- $899,0004 bd3 ba3.4k sqft5544 Whitehorn Way, Blaine, WA 98230ActiveMLS ID #2518711, Jeff Engen. NWMLS as distributed by MLS GRID
- $630,0002 bd2 ba1.3k sqft8105 Cowichan Road, Blaine, WA 98230ActiveMLS ID #2510353, Jeffery Carrington. NWMLS as distributed by MLS GRID
- $565,0004 bd3 ba2k sqft4873 Lighthouse Drive, Blaine, WA 98230ActiveMLS ID #2543709, Barbara Thevenaz. NWMLS as distributed by MLS GRID
- $669,0003 bd3 ba2k sqft4381 Harborview drive, Blaine, WA 98230ActiveMLS ID #2550071, Bali Kaur. NWMLS as distributed by MLS GRID
