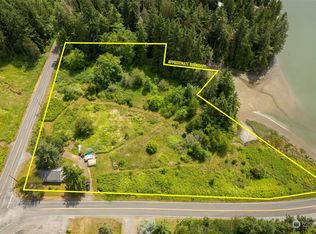
Tranquil beauty in a convenient location, this opportunity you do not want to miss. There are only a handful of homes with this amazing view and rarely become available. Watch the sun set behind Semiahmoo's iconic water tower on your 600+ sqft composite deck. 4th of July firework bursting over Blaine and uncompromised views of White Rock's lights without having to leave home. This property is 1.3 acres of bird watching paradise, bald eagles and blue herons everywhere you look. This home has been fully renovated with waterfall quarts counter tops, tankless water heater, new windows, electrical and insulation. Roof was replaced in 2019. Nothing needs to be touched in order to enjoy all this home has to offer. There is room for everyone with good sized rooms, a lower level kitchenette and tons of living space. Outside you will find a shop with room for 2+ cars, an out building for storage or crafting. An apple orchard, koi pond and nature all around. Enjoy the rare benefit of being bordered by parks and rec owned land. Offering a beautiful natural back drop and additional separation from future residential development. The adjacent property is currently preserved green space with the potential to become a thoughtfully developed recreational space. This property is comprised of 2 parcels which means possibly develop the other parcel or keep and enjoy the space! This is a northwest nature enthusiasts dream and whoever is lucky enough to call this home will not be disappointed!
Active
Listed by: Bellwether Real Estate • Krystopher Bennett
Price cut: $71K (9/24)
$1,198,000
4701 Drayton Harbor Road, Blaine, WA 98230
4beds
3,048sqft
Single Family Residence
Built in 1959
1.3 Acres Lot
$1,150,900 Zestimate®
$393/sqft
$-- HOA
What's special
- --
- on Zillow
- 886
- views
- 25
- saves
Zillow last checked:
Listing updated:
Listed by:
Krystopher Bennett,
Bellwether Real Estate
Source: NWMLS as distributed by MLS GRID,MLS#: 2575810
Facts & features
Interior
Bedrooms & bathrooms
- Bedrooms: 4
- Bathrooms: 3
- Full bathrooms: 3
- Main level bathrooms: 2
- Main level bedrooms: 3
Primary bedroom
- Level: Main
Bedroom
- Level: Main
Bedroom
- Level: Lower
Bedroom
- Level: Main
Bathroom full
- Level: Main
Bathroom full
- Level: Main
Bathroom full
- Level: Lower
Den office
- Level: Lower
Entry hall
- Level: Main
Family room
- Level: Main
Great room
- Level: Lower
Kitchen with eating space
- Level: Lower
Kitchen without eating space
- Level: Main
Utility room
- Level: Lower
Utility room
- Level: Main
Heating
- 90%+ High Efficiency, Forced Air, Electric, Wood
Cooling
- None
Appliances
- Included: Dishwasher, Dryer, Microwave, Refrigerator, Stove(s)/Range(s), Tankless Water Heater, Washer, Dishwasher(s), Dryer(s), Microwave(s), Refrigerator(s), Washer(s), Water Heater: Propane, Water Heater Location: utility room
Features
- Bath Off Primary, Ceiling Fan(s)
- Flooring: Ceramic Tile, Engineered Hardwood
- Windows: Dbl Pane/Storm Window
- Basement: Daylight
- Has fireplace: No
- Fireplace features: Wood Burning
Interior area
- Total structure area: 3,048
- Total interior livable area: 3,048 sqft
Property
Parking
- Total spaces: 7
- Parking features: Detached Garage, RV Parking
- Has garage: Yes
- Covered spaces: 2
- Uncovered spaces: 5
Features
- Levels: One
- Stories: 1
- Entry location: Main
- Patio & porch: Second Kitchen, Bath Off Primary, Ceiling Fan(s), Dbl Pane/Storm Window, Vaulted Ceiling(s), Walk-In Closet(s), Water Heater, Wine/Beverage Refrigerator
- Has view: Yes
- View description: Bay, Ocean, Sea
- Has water view: Yes
- Water view: Bay,Ocean,Sea
- Waterfront features: Low Bank, Bayfront, Ocean Front, Saltwater, Sea
- Frontage length: Waterfront Ft: 258
Lot
- Size: 1.3 Acres
- Features: Paved, Cable TV, Deck, Fenced-Fully, High Speed Internet, Outbuildings, Patio, Propane, RV Parking, Shop
- Topography: Level
- Residential vegetation: Fruit Trees
Details
- Parcel number: 4001182704150000
- Special conditions: Standard
Construction
Type & style
- Home type: SingleFamily
- Architectural style: Mid-Century Modern,1 Story w/Bsmnt.
- Property subtype: Single Family Residence
Materials
- Wood Products
- Foundation: Poured Concrete
- Roof: Composition
Condition
- Updated/Remodeled
- Year built: 1959
- Major remodel year: 2026
Utilities & green energy
- Electric: Company: PSE
- Sewer: Septic Tank, Company: Septic
- Water: Public, Company: Birch bay water
- Utilities for property: Xfinity, Xfinity
Community & HOA
Community
- Subdivision: Birch Bay
Location
- Region: Blaine
Financial & listing details
- Price per square foot: $393/sqft
- Tax assessed value: $504,579
- Annual tax amount: $3,853
- Date on market: 8/29/2026
- Listing terms: Conventional,VA Loan
- Inclusions: Dishwasher(s), Dryer(s), Microwave(s), Refrigerator(s), Stove(s)/Range(s), Washer(s)
Estimated market value
$1,150,900
$1.09M - $1.21M
$3,733/mo
Price history
| Date | Event | Price |
|---|---|---|
| 9/24/2026 | Price change | $1,198,000-5.6%$393/sqft |
Source:  NWMLS as distributed by MLS GRID #2575810 Report a problem NWMLS as distributed by MLS GRID #2575810 Report a problem | ||
| 9/8/2026 | Price change | $1,269,000-1.6%$416/sqft |
Source: NWMLS as distributed by MLS GRID #2575810 Report a problem | ||
| 8/29/2026 | Listed for sale | $1,289,000+302.8%$423/sqft |
Source: NWMLS as distributed by MLS GRID #2575810 Report a problem | ||
| 6/15/2010 | Sold | $320,000$105/sqft |
Source: NWMLS as distributed by MLS GRID #29057108 Report a problem | ||
Public tax history
| Year | Property taxes | Tax assessment |
|---|---|---|
| 2025 | $3,551 +1% | $504,579 +1% |
| 2024 | $3,515 +3.1% | $499,574 |
| 2023 | $3,409 -4.7% | $499,574 +10% |
| 2022 | $3,577 +2.1% | $454,158 +15.2% |
| 2021 | $3,502 +4.3% | $394,181 +13% |
| 2020 | $3,359 | $348,829 +10.8% |
| 2019 | $3,359 +6.8% | $314,884 +8% |
| 2018 | $3,147 +6.2% | $291,603 +1844% |
| 2017 | $2,963 +1654.4% | $15,000 |
| 2016 | $169 +7.7% | $15,000 |
| 2015 | $157 | $15,000 |
| 2014 | $157 -2.3% | $15,000 |
| 2013 | $161 | $15,000 |
| 2012 | -- | $15,000 |
| 2011 | -- | $15,000 |
| 2010 | -- | $15,000 -25% |
| 2009 | $178 -3.5% | $20,000 |
| 2008 | $184 | $20,000 |
| 2007 | $184 -27.2% | $20,000 |
| 2005 | $253 | $20,000 |
| 2004 | $253 -1.3% | $20,000 |
| 2003 | $257 +1.5% | $20,000 |
| 2002 | $253 +1% | $20,000 |
| 2001 | $250 | $20,000 |
| 2000 | -- | $20,000 |
| 1999 | -- | $20,000 |
Find assessor info on the county website
Monthly payment
Est. payment
Payment breakdown
Explore the cost of this home by adjusting the details. Changes won't be saved.Climate risks
Neighborhood: 98230
Similar homes
- $1,150,0003 bd3 ba2.9k sqftBirch Bay Village, Blaine, WA 98230Active
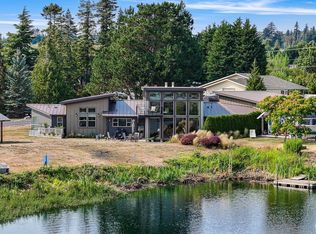 MLS ID #2570015, Don Enos. NWMLS as distributed by MLS GRID
 - $1,198,9004 bd4 ba3.8k sqft8465 Camas Drive, Blaine, WA 98230Active
 MLS ID #2536598, Danielle J. Groeneweg. NWMLS as distributed by MLS GRID
 - $1,075,0004 bd3 ba2.5k sqft1128 Leighton St., Blaine, WA 98230Active
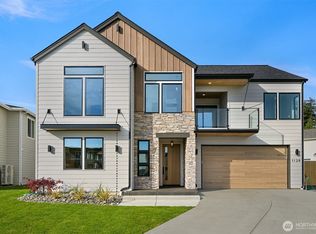 MLS ID #2543426, Erika Buse. NWMLS as distributed by MLS GRID
 - $1,076,0004 bd3 ba3.1k sqftHorizon, Birch Bay, WA 98230Active
 MLS ID #2556492, Don Enos. NWMLS as distributed by MLS GRID
