Rare low-bank, west-facing waterfront cottage on Semiahmoo Bay—truly one of a kind. Waterfront ownership isn’t just about a home—it’s about a lifestyle. From breathtaking sunsets and the calming rhythm of the tides to direct access for kayaking, crabbing, and beachcombing, living on the water offers a rare sense of peace, privacy, and connection to nature that simply can’t be replicated. It’s also a timeless investment—waterfront property remains among the most desirable and limited real estate you can own. This single-level, fully furnished 3-bedroom home is a turnkey property with a fully operable Airbnb, sleeping 6 and offering guaranteed revenue with an excellent rental history. Features include newer windows, fresh paint, hardwood floors, updated electrical, fresh appliances, and a charming, well-maintained interior that is clean as a whistle. Set on a shy half-acre of waterfront with utilities on site and a well-maintained septic system, the property offers future renovation potential. A detached two-car garage and unfinished basement add valuable flexibility. Set back from the shoreline, the home enjoys easy beach access—perfect for setting crab pots, launching kayaks, hosting beach barbecues, and creating lasting memories by the water.
Pending
Listed by: Windermere RE Whatcom, Inc. • Kathleen M. Stauffer
$849,000
5941 Normar Place, Blaine, WA 98230
3beds
2,240sqft
Single Family Residence
Built in 1949
0.46 Acres Lot
$829,700 Zestimate®
$379/sqft
$-- HOA
What's special
Unfinished basementDetached two-car garageEasy beach accessHardwood floorsShy half-acre of waterfrontFresh appliancesCharming well-maintained interior
- 136 days
- 57
- 2
Likely to sell faster than
Zillow last checked:
Listing updated:
Offers reviewed: May 11
Listed by:
Kathleen M. Stauffer,
Windermere RE Whatcom, Inc.
Source: NWMLS as distributed by MLS GRID,MLS#: 2502349
Facts & features
Interior
Bedrooms & bathrooms
- Bedrooms: 3
- Bathrooms: 2
- Full bathrooms: 1
- 3/4 bathrooms: 1
- Main level bathrooms: 2
- Main level bedrooms: 3
Primary bedroom
- Level: Main
Bedroom
- Level: Main
Bedroom
- Level: Main
Bathroom full
- Level: Main
Bathroom three quarter
- Level: Main
Dining room
- Level: Main
Entry hall
- Level: Main
Great room
- Level: Main
Kitchen with eating space
- Level: Main
Heating
- Fireplace, Baseboard, Ductless, Electric
Cooling
- Ductless
Appliances
- Included: Dishwasher, Dryer, Microwave, Refrigerator, Stove(s)/Range(s), Washer, Dishwasher(s), Dryer(s), Microwave(s), Refrigerator(s), Washer(s), Water Heater Location: Basement
Features
- Dining Room
- Flooring: Ceramic Tile, Laminate, Carpet
- Number of fireplaces: 1
- Fireplace features: Wood Burning, Main Level: 1, Fireplace
Interior area
- Total structure area: 2,240
- Total interior livable area: 2,240 sqft
Property
Parking
- Total spaces: 2
- Parking features: Detached Garage, RV Parking
- Has garage: Yes
- Covered spaces: 2
Features
- Levels: One
- Stories: 1
- Entry location: Main
- Patio & porch: Dining Room, Fireplace
- Has view: Yes
- View description: Bay, Islands, Mountain(s), Sound, Strait
- Has water view: Yes
- Water view: Bay,Sound,Strait
- Waterfront features: Low Bank, Saltwater, Sound, Strait
- Frontage length: Waterfront Ft: 148
Lot
- Size: 0.46 Acres
- Dimensions: 148 x 129 x 195 x 137
- Features: Dead End Street, Paved, Value In Land, Cable TV, High Speed Internet, RV Parking
- Topography: Level,Partial Slope
Details
- Parcel number: 4051152275580000
- Zoning: SF
- Zoning description: Jurisdiction: County
- Special conditions: Standard
Construction
Type & style
- Home type: SingleFamily
- Architectural style: Traditional,1 Story
- Property subtype: Single Family Residence
Materials
- See Remarks
- Foundation: Block
- Roof: See Remarks
Condition
- Good
- Year built: 1949
- Major remodel year: 1949
Utilities & green energy
- Electric: Company: PSE
- Sewer: Septic Tank, Company: Septic
- Water: Public, Company: Birch Bay Water Sewer
- Utilities for property: Xfinity, Xfinity
Community & HOA
Community
- Subdivision: Semiahmoo
Location
- Region: Blaine
Financial & listing details
- Price per square foot: $379/sqft
- Tax assessed value: $750,375
- Annual tax amount: $5,422
- Offers reviewed: 05/11/2026
- Date on market: 8/11/2026
- Cumulative days on market: 30 days
- Listing terms: Conventional,VA Loan
- Inclusions: Dishwasher(s), Dryer(s), Microwave(s), Refrigerator(s), Stove(s)/Range(s), Washer(s)
Estimated market value
$829,700
$788,000 - $871,000
$3,209/mo
Price history
| Date | Event | Price |
|---|---|---|
| 5/17/2026 | Pending sale | $849,000$379/sqft |
Source:  NWMLS as distributed by MLS GRID #2502349 Report a problem NWMLS as distributed by MLS GRID #2502349 Report a problem | ||
| 4/27/2026 | Listed for sale | $849,000$379/sqft |
Source: NWMLS as distributed by MLS GRID #2502349 Report a problem | ||
| 2/9/2026 | Listing removed | $3,050$1/sqft |
Source: Zillow Rentals Report a problem | ||
| 11/6/2025 | Listed for rent | $3,050-3.2%$1/sqft |
Source: Zillow Rentals Report a problem | ||
| 8/21/2025 | Listing removed | $3,150$1/sqft |
Source: Zillow Rentals Report a problem | ||
| 6/23/2025 | Listed for rent | $3,150$1/sqft |
Source: Zillow Rentals Report a problem | ||
| 5/18/2025 | Listing removed | $3,150$1/sqft |
Source: Zillow Rentals Report a problem | ||
| 3/27/2025 | Listed for rent | $3,150$1/sqft |
Source: Zillow Rentals Report a problem | ||
| 1/30/2025 | Listing removed | $3,150$1/sqft |
Source: Zillow Rentals Report a problem | ||
| 9/27/2024 | Listed for rent | $3,150$1/sqft |
Source: Zillow Rentals Report a problem | ||
Public tax history
| Year | Property taxes | Tax assessment |
|---|---|---|
| 2024 | $5,340 +3.7% | $750,375 |
| 2023 | $5,148 -4.7% | $750,375 +10% |
| 2022 | $5,401 -1.2% | $682,159 +12.6% |
| 2021 | $5,469 +4.3% | $605,571 +13% |
| 2020 | $5,243 | $535,908 +10.2% |
| 2019 | $5,243 +6.1% | $486,112 +7.9% |
| 2018 | $4,940 +5.4% | $450,442 +14.7% |
| 2017 | $4,689 +3.4% | $392,728 +10.1% |
| 2016 | $4,534 +17.8% | $356,701 -0.2% |
| 2015 | $3,850 | $357,455 +4.8% |
| 2014 | $3,850 +2.3% | $341,175 +1.1% |
| 2013 | $3,765 | $337,452 |
| 2012 | -- | $337,452 -2.1% |
| 2011 | -- | $344,631 -2.4% |
| 2010 | -- | $353,283 -43.3% |
| 2009 | $5,641 -2.2% | $623,565 |
| 2008 | $5,767 | $623,565 |
| 2007 | $5,767 +81.6% | $623,565 +148.8% |
| 2005 | $3,175 | $250,640 |
| 2004 | $3,175 -1.3% | $250,640 |
| 2003 | $3,217 +1.5% | $250,640 |
| 2002 | $3,170 +1.6% | $250,640 +0.6% |
| 2001 | $3,119 | $249,105 |
| 2000 | -- | $249,105 |
| 1999 | -- | $249,105 |
Find assessor info on the county website
Monthly payment
Est. payment
Payment breakdown
Explore the cost of this home by adjusting the details. Changes won't be saved.Climate risks
Neighborhood: 98230
Nearby schools
Schools provided by the listing agent
- Elementary: Blaine Elem
- Middle: Blaine Mid
- High: Blaine High
Source: NWMLS as distributed by MLS GRID. This data may not be complete. We recommend contacting the local school district to confirm school assignments for this home.
Similar homes
- $789,9003 bd3 ba2.4k sqftSt. Andrews Green Ii, Blaine, WA 98230Active
 MLS ID #2547974, Kathleen M. Stauffer. NWMLS as distributed by MLS GRID
 - $850,0004 bd2 ba1.9k sqft4416 Sweet Road, Blaine, WA 98230Active
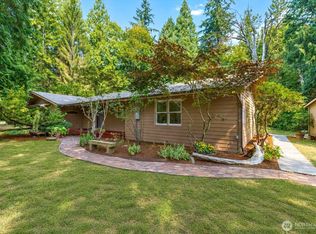 MLS ID #2562257, Nick Berard. NWMLS as distributed by MLS GRID
 - $799,9004 bd3 ba2.4k sqft8255 Snohomish Road, Blaine, WA 98230Active
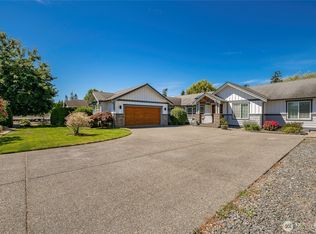 MLS ID #2561228, Lisa Sprague. NWMLS as distributed by MLS GRID
 - $949,5003 bd4 ba2.7k sqftBoundary Ridge, Blaine, WA 98230Active
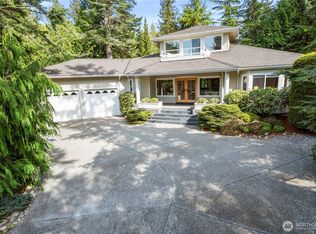 MLS ID #2506260, Jennifer Freeman. NWMLS as distributed by MLS GRID
