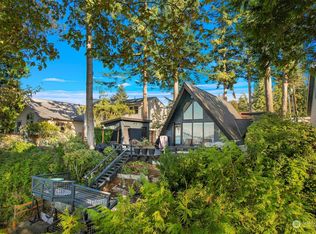
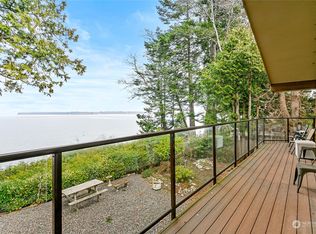
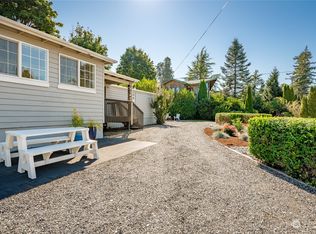
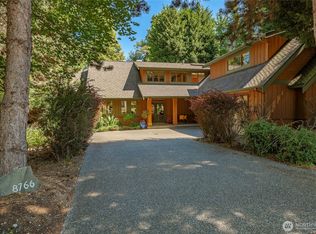
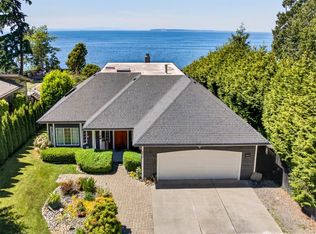
Experience the best of the Pacific Northwest in this stunning Birch Bay waterfront home. Enjoy the ever changing scenery, from tranquil mornings watching the tide roll in to breathtaking sunsets over the water. This home is a haven for nature lovers, with bald eagles in the trees above and harbor seals on the rocks below. Step inside to discover a home that’s been thoughtfully updated, featuring 3/4-inch maple floors, large picture windows to enjoy the views, skylights throughout, two cozy fireplaces and a beautifully updated kitchen and guest bath. Other features include a full laundry room, extensive storage throughout, and a spacious garage. The heart of the home extends outdoors to a large bamboo deck, perfectly positioned to overlook the bay. The mature landscaping and beautifully tended garden wrap around the entire property. And when it’s time to enjoy the beach, your private staircase leads directly to the shoreline below. This property is more than a home; it’s a front-row seat to the beauty of the Pacific Northwest. Whether you’re looking for a serene escape or a place to create lasting memories, this rare opportunity offers it all.
Active
Listed by: COMPASS • Sandra Hurtley
$1,195,000
6955 Birch Bay Drive, Blaine, WA 98230
3beds
1,784sqft
:
Get pre-qualified$6,964/mo
Single Family Residence
Built in 1989
5,227 Square Feet Lot
$1,148,900 Zestimate®
$670/sqft
$-- HOA
What's special
Two cozy fireplacesMature landscapingBeautifully tended gardenSpacious garageSkylights throughoutFull laundry roomExtensive storage throughout
- 144 days |
- 584 |
- 25 |
Zillow last checked:
Listing updated:
Listed by:
Sandra Hurtley,
COMPASS
Source: NWMLS as distributed by MLS GRID,MLS#: 2487052
Facts & features
Interior
Bedrooms & bathrooms
- Bedrooms: 3
- Bathrooms: 2
- Full bathrooms: 2
- Main level bathrooms: 1
- Main level bedrooms: 1
Primary bedroom
- Level: Second
Bedroom
- Level: Main
Bedroom
- Level: Second
Bathroom full
- Level: Main
Bathroom full
- Level: Second
Dining room
- Level: Main
Entry hall
- Level: Main
Kitchen with eating space
- Level: Main
Living room
- Level: Main
Utility room
- Level: Main
Heating
- Fireplace, Baseboard, Forced Air, Electric
Cooling
- None
Appliances
- Included: Dishwasher, Dryer, Refrigerator, Stove(s)/Range(s), Washer, Dishwasher(s), Dryer(s), Refrigerator(s), Washer(s), Water Heater: Electric, Water Heater Location: Garage
Features
- Bath Off Primary, Dining Room
- Flooring: Ceramic Tile, Hardwood
- Doors: French Doors
- Windows: Dbl Pane/Storm Window, Skylight(s)
- Number of fireplaces: 2
- Fireplace features: Gas, Main Level: 1, Upper Level: 1, Fireplace
Interior area
- Total interior livable area: 1,784 sqft
Property
Parking
- Total spaces: 4
- Parking features: Driveway, Attached Garage
- Has attached garage: Yes
- Covered spaces: 2
- Uncovered spaces: 2
Features
- Levels: Two
- Stories: 2
- Entry location: Main
- Patio & porch: Bath Off Primary, Dbl Pane/Storm Window, Dining Room, Fireplace, Fireplace (Primary Bedroom), French Doors, Jetted Tub, Skylight(s), Walk-In Closet(s), Water Heater, Wine/Beverage Refrigerator
- Spa features: Bath
- Has view: Yes
- View description: Bay, Islands, Ocean
- Has water view: Yes
- Water view: Bay,Ocean
- Waterfront features: Medium Bank
- Frontage length: Waterfront Ft: 50
Lot
- Size: 5,227 Square Feet
- Features: Paved, Cable TV, Deck, Fenced-Partially, High Speed Internet
- Topography: Level
- Residential vegetation: Garden Space
Details
- Parcel number: 395102279089
- Zoning description: Jurisdiction: County
- Special conditions: Standard
Construction
Type & style
- Home type: SingleFamily
- Architectural style: Contemporary,2 Story
- Property subtype: Single Family Residence
Materials
- Wood Siding
- Foundation: Poured Concrete
- Roof: Metal
Condition
- Very Good
- Year built: 1989
- Major remodel year: 1989
Utilities & green energy
- Electric: Company: PSE
- Sewer: Sewer Connected, Company: Birch Bay
- Water: Public, Company: Birch Bay
- Utilities for property: Xfinity, Ziply
Community & HOA
Community
- Subdivision: Birch Bay
Location
- Region: Blaine
Financial & listing details
- Price per square foot: $670/sqft
- Tax assessed value: $901,709
- Annual tax amount: $6,444
- Date on market: 3/16/2026
- Cumulative days on market: 146 days
- Listing terms: Conventional
- Inclusions: Dishwasher(s), Dryer(s), Refrigerator(s), Stove(s)/Range(s), Washer(s)
Estimated market value
$1,148,900
$1.09M - $1.21M
$2,686/mo
Price history
| Date | Event | Price |
|---|---|---|
| 3/17/2026 | Listed for sale | $1,195,000+128.7%$670/sqft |
Source:  NWMLS as distributed by MLS GRID #2487052 Report a problem NWMLS as distributed by MLS GRID #2487052 Report a problem | ||
| 5/29/2015 | Sold | $522,500-3.8%$293/sqft |
Source: NWMLS as distributed by MLS GRID #612237 Report a problem | ||
| 4/17/2015 | Pending sale | $542,900$304/sqft |
Source: Windermere Real Estate/Whatcom, Inc. #612237 Report a problem | ||
| 3/11/2015 | Price change | $542,900-1.3%$304/sqft |
Source: Windermere Real Estate/Whatcom, Inc. #612237 Report a problem | ||
| 1/9/2015 | Price change | $549,900-1.8%$308/sqft |
Source: Windermere Real Estate/Whatcom, Inc. #612237 Report a problem | ||
| 10/27/2014 | Price change | $559,900-1.1%$314/sqft |
Source: Windermere Real Estate/Whatcom, Inc. #612237 Report a problem | ||
| 8/12/2014 | Price change | $565,900-2.4%$317/sqft |
Source: Windermere Real Estate/Whatcom, Inc. #612237 Report a problem | ||
| 6/5/2014 | Price change | $579,988-3.2%$325/sqft |
Source: Windermere Real Estate/Whatcom, Inc. #612237 Report a problem | ||
| 4/2/2014 | Listed for sale | $598,988$336/sqft |
Source: Windermere Real Estate/Whatcom, Inc. #612237 Report a problem | ||
| 11/17/2013 | Listing removed | $598,988$336/sqft |
Source: Windermere Real Estate/Whatcom, Inc. #464100 Report a problem | ||
| 3/27/2013 | Listed for sale | $598,988$336/sqft |
Source: Windermere Real Estate/Whatcom, Inc. #464100 Report a problem | ||
| 11/17/2012 | Listing removed | $598,988$336/sqft |
Source: Windermere Real Estate/Whatcom, Inc. #352451 Report a problem | ||
| 9/8/2012 | Price change | $598,988-3.4%$336/sqft |
Source: Windermere Real Estate/Whatcom, Inc. #352451 Report a problem | ||
| 6/10/2012 | Price change | $619,889-7.3%$347/sqft |
Source: Windermere Real Estate/Whatcom, Inc. #352451 Report a problem | ||
| 3/4/2012 | Price change | $668,988-2.9%$375/sqft |
Source: Owner Report a problem | ||
| 9/23/2011 | Listed for sale | $688,888$386/sqft |
Source: Owner Report a problem | ||
Public tax history
| Year | Property taxes | Tax assessment |
|---|---|---|
| 2024 | $6,444 +3.9% | $901,709 |
| 2023 | $6,199 -4.3% | $901,709 +12.5% |
| 2022 | $6,479 -1% | $801,519 +12.4% |
| 2021 | $6,545 +6.3% | $712,895 +14% |
| 2020 | $6,160 | $625,354 +6.3% |
| 2019 | $6,160 +2.7% | $588,566 +12.5% |
| 2018 | $5,998 +10.5% | $523,107 +14.1% |
| 2017 | $5,430 +3.1% | $458,651 +5.1% |
| 2016 | $5,269 +27.8% | $436,395 +12.9% |
| 2015 | $4,122 | $386,599 +4.5% |
| 2014 | $4,122 +2% | $369,962 +1.1% |
| 2013 | $4,041 | $365,923 |
| 2012 | -- | $365,923 -2.5% |
| 2011 | -- | $375,468 -3.2% |
| 2010 | -- | $387,752 -9.2% |
| 2009 | $3,736 -0.8% | $426,970 |
| 2008 | $3,764 | $426,970 |
| 2007 | $3,764 +45.8% | $426,970 +104.1% |
| 2005 | $2,582 | $209,150 |
| 2004 | $2,582 -1.4% | $209,150 |
| 2003 | $2,620 +1.6% | $209,150 |
| 2002 | $2,578 +4.4% | $209,150 +5% |
| 2001 | $2,469 | $199,150 |
| 2000 | -- | $199,150 |
| 1999 | -- | $199,150 |
Find assessor info on the county website
Monthly payment
Est. payment
Payment breakdown
Explore the cost of this home by adjusting the details. Changes won't be saved.Climate risks
Neighborhood: 98230
Nearby schools
GreatSchools rating
- NABlaine Primary SchoolGrades: PK-2Distance: 7 mi
- 7/10Blaine Middle SchoolGrades: 6-8Distance: 7.1 mi
- 6/10Blaine High SchoolGrades: 9-12Distance: 7.1 mi
Schools provided by the listing agent
- Elementary: Blaine Elem
- Middle: Blaine Mid
- High: Blaine High
Source: NWMLS as distributed by MLS GRID. This data may not be complete. We recommend contacting the local school district to confirm school assignments for this home.
- $900,0002 bd1 ba968 sqft6953 Birch Bay Dr, Blaine, WA 98230Sold
- $1,065,0003 bd3 ba3.7k sqft6957 Birch Bay Dr, Blaine, WA 98230Sold
- $249,9004,791 sqft0 Birch Bay Dr, Blaine, WA 98230Lot/Land

- $350,0002 bd1 ba988 sqft6964 Birch Bay Dr, Blaine, WA 98230Sold
- $828,3004 bd3 ba3k sqft6944 Holeman Rd, Birch Bay, WA 98230Off Market
- $1,090,0003 bd3 ba2k sqft6969 Birch Bay Dr, Blaine, WA 98230Sold
- $635,0003 bd3 ba2.1k sqft6976 Petticote Ln, Blaine, WA 98230Sold
- $810,0003 bd2 ba1.6k sqft6968 Birch Bay Dr, Blaine, WA 98230Sold
A local agent can set up tours, give advice and negotiate with sellers.
A local lender can help you make sure your offer is ready when you are.
Similar homes
- $1,095,0003 bd2 ba1.6k sqft8539 Semiahmoo Drive, Blaine, WA 98230Active
 MLS ID #2555519, Chet E. Kenoyer. NWMLS as distributed by MLS GRID
 - $810,0004 bd3 ba2k sqft5519 Whitehorn Way, Blaine, WA 98230Active
 MLS ID #2537789, Jennifer Freeman. NWMLS as distributed by MLS GRID
 - $989,0003 bd3 ba2.4k sqftSt. Andrews Iv-C, Blaine, WA 98230Active
 MLS ID #2557577, Kathleen M. Stauffer. NWMLS as distributed by MLS GRID
 - $973,8883 bd2 ba2.1k sqft8613 Semiahmoo Drive, Blaine, WA 98230Active
 MLS ID #2484381, Ryan Kent Smith. NWMLS as distributed by MLS GRID
 - $999,5004 bd3 ba2.3k sqftBirch Bay Village, Birch Bay, WA 98230ActiveMLS ID #2520523, Greg Flint. NWMLS as distributed by MLS GRID
- $829,0003 bd2 ba1.9k sqftStonehaven, Blaine, WA 98230ActiveMLS ID #2520072, Kathleen M. Stauffer. NWMLS as distributed by MLS GRID
- $619,0003 bd2 ba1.6k sqftBirch Bay Village, Blaine, WA 98230ActiveMLS ID #2558406, Heather Taylor. NWMLS as distributed by MLS GRID
- $789,9003 bd3 ba2.4k sqftSt. Andrews Green Ii, Blaine, WA 98230ActiveMLS ID #2547974, Kathleen M. Stauffer. NWMLS as distributed by MLS GRID
- $629,0003 bd2 ba1.3k sqftBirch Bay Village Div 8, Birch Bay, WA 98230ActiveMLS ID #2548340, Heather Taylor. NWMLS as distributed by MLS GRID
- $849,9003 bd4 ba2k sqft8285 Sunset Street, Blaine, WA 98230ActiveMLS ID #2510983, Leah M. Crews. NWMLS as distributed by MLS GRID
- $609,9954 bd2 ba2.1k sqft8252 Beach Way Drive, Blaine, WA 98230ActiveMLS ID #2507890, Robert Freeborn. NWMLS as distributed by MLS GRID
- $795,0003 bd3 ba1.8k sqftBay View Terrace, Blaine, WA 98230ActiveMLS ID #2524099, Melanie Archuleta. NWMLS as distributed by MLS GRID
- $1,092,5003 bd2 ba2.4k sqftBurlinson Short Plat, Bellingham, WA 98226ActiveMLS ID #2565955, Olivia Statham. NWMLS as distributed by MLS GRID
- $1,089,0004 bd3 ba2.5k sqft1128 Leighton St., Blaine, WA 98230ActiveMLS ID #2543426, Erika Buse. NWMLS as distributed by MLS GRID
- $1,199,0003 bd3 ba2.2k sqft177 Bay View Drive, Point Roberts, WA 98281ActiveMLS ID #2557581, Wayne Lyle. NWMLS as distributed by MLS GRID
- $1,075,0003 bd2 ba1.8k sqftSandy Point Heights Lot 18 Blk 4, Ferndale, WA 98248ActiveMLS ID #2514754, Erika Buse. NWMLS as distributed by MLS GRID
- $1,100,0003 bd1 ba1.6k sqft(Undisclosed Address), Bellingham, WA 98226ActiveMLS ID #2559155, Tobi Smukler. NWMLS as distributed by MLS GRID
- $649,0003 bd2 ba1.5k sqftSeascape Villas, Blaine, WA 98230ActiveMLS ID #2553637, Julie Ward. NWMLS as distributed by MLS GRID
- $749,0003 bd2 ba1.5k sqftBeyer Short Plat, Ferndale, WA 98248ActiveMLS ID #2565368, Michael Shkurat. NWMLS as distributed by MLS GRID
- $1,135,0003 bd3 ba1.9k sqftRosario No 3, Orcas Island, WA 98245ActiveMLS ID #2515637, Asya Eberle. NWMLS as distributed by MLS GRID
