Custom built home located between Birch Bay Park & Point Whitehorn, just 1 block from the water. Soaring wood vaulted ceiling w/dramatic Green Stone fireplace, recently installed new wood stove & chimney liner. Fresh new paint throughout interior of home. Main floor features living rm, 1 bdrm, 3/4 bath, kitchen & dining. Expansive deck off kitchen & dining area for outdoor living. 2nd floor includes mezzanine area w/ spacious primary bdrm, bath & 3rd bedrm, bath, both have decks off the 2nd floor bedrooms w/peekaboo views of the water. Recent upgrades include *new $30k solar panels (elec. only $8.00/month!) *new $5k electrical panel *new battery backup attached to solar panels *remodeled bath $11k *new LVP floors upstairs & 1st floor bedrm.
Sold
Listed by: eXp Realty • Rainy Fackler-Adams
Bought with: eXp Realty
$635,000
6976 Petticote Lane, Blaine, WA 98230
3beds
2,192sqft
Single Family Residence
Built in 1978
7,840 Square Feet Lot
$638,600 Zestimate®
$290/sqft
$3,087 Estimated rent
Home value
$638,600
$607,000 - $671,000
$3,087/mo
Zestimate® history
Owner options
List your home for rent
$3,087/mo
Rent Zestimate®
Find your next renter with Zillow Rental Manager. Plus, with online applications, you can quickly screen prospective tenants – for free.
$3,087/mo
Rent Zestimate®
Refinance and save
$3,790/mo
Est. payment
Refinancing to a lower rate could help reduce your monthly payments and save thousands over the life of the loan.
$3,790/mo
Est. payment
Explore your selling options
Work with a Zillow partner agent
Leverage their expertise and Zillow's premium Showcase listings to get your home seen by more buyers.
Get startedList with your own agent
Get your home in front of millions of buyers by listing it on Zillow.
Learn how to do itSell it yourself
Take full control of how buyers see your home on Zillow by listing For Sale by Owner (FSBO).
List your homeWhat's special
Zillow last checked:
Listing updated:
Listed by:
Rainy Fackler-Adams,
eXp Realty
Bought with:
Jennifer Ryan, 21013230
eXp Realty
Kimberly Secord, 27793
eXp Realty
Source: NWMLS as distributed by MLS GRID,MLS#: 2262200
Facts & features
Interior
Bedrooms & bathrooms
- Bedrooms: 3
- Bathrooms: 3
- Full bathrooms: 1
- 3/4 bathrooms: 2
- Main level bathrooms: 1
- Main level bedrooms: 1
Primary bedroom
- Level: Second
Bedroom
- Level: Main
Bedroom
- Level: Second
Bathroom full
- Level: Second
Bathroom three quarter
- Level: Main
Bathroom three quarter
- Level: Second
Other
- Level: Second
Dining room
- Level: Main
Entry hall
- Level: Main
Great room
- Level: Main
Kitchen without eating space
- Level: Main
Utility room
- Level: Main
Heating
- Fireplace, Baseboard, Insert, Electric, Solar PV, Wood
Cooling
- None
Appliances
- Included: Dishwasher(s), Dryer(s), Microwave(s), Refrigerator(s), Stove(s)/Range(s), Washer(s)
Features
- Bath Off Primary, Ceiling Fan(s)
- Flooring: Ceramic Tile, Hardwood, Vinyl, Vinyl Plank
- Doors: French Doors
- Windows: Double Pane/Storm Window
- Basement: None
- Number of fireplaces: 1
- Fireplace features: Electric, Wood Burning, Main Level: 1, Fireplace
Interior area
- Total structure area: 2,192
- Total interior livable area: 2,192 sqft
Property
Parking
- Total spaces: 2
- Parking features: Attached Garage
- Attached garage spaces: 2
Features
- Entry location: Main
- Patio & porch: Bath Off Primary, Ceiling Fan(s), Ceramic Tile, Double Pane/Storm Window, Fireplace, French Doors, Hardwood, Vaulted Ceiling(s), Walk-In Closet(s)
- Has view: Yes
- View description: Partial
Lot
- Size: 7,840 Square Feet
- Features: Paved, Cable TV, Deck, High Speed Internet
- Topography: Level
- Residential vegetation: Garden Space
Details
- Parcel number: 3951023210790000
- Special conditions: Standard
Construction
Type & style
- Home type: SingleFamily
- Architectural style: 1 1/2 Story
- Property subtype: Single Family Residence
Materials
- Stone, Wood Siding
- Foundation: Poured Concrete
- Roof: Composition
Condition
- Year built: 1978
Utilities & green energy
- Electric: Company: Puget Sound Energy
- Sewer: Sewer Connected, Company: Birch Bay Water & Sewer
- Water: Community, Company: Birch Bay Water & Sewer
Green energy
- Energy generation: Solar
Community & HOA
Community
- Subdivision: Birch Bay
Location
- Region: Blaine
Financial & listing details
- Price per square foot: $290/sqft
- Tax assessed value: $579,486
- Annual tax amount: $3,850
- Date on market: 8/18/2024
- Cumulative days on market: 703 days
- Listing terms: Conventional,FHA,USDA Loan,VA Loan
- Inclusions: Dishwasher(s), Dryer(s), Microwave(s), Refrigerator(s), Stove(s)/Range(s), Washer(s)
Price history
| Date | Event | Price |
|---|---|---|
| 9/5/2024 | Sold | $635,000-1.6%$290/sqft |
Source:  NWMLS as distributed by MLS GRID #2262200 Report a problem NWMLS as distributed by MLS GRID #2262200 Report a problem | ||
| 7/28/2024 | Pending sale | $645,000$294/sqft |
Source: NWMLS as distributed by MLS GRID #2262200 Report a problem | ||
| 7/9/2024 | Listed for sale | $645,000+12.2%$294/sqft |
Source: NWMLS as distributed by MLS GRID #2262200 Report a problem | ||
| 8/31/2022 | Sold | $574,900$262/sqft |
Source: NWMLS as distributed by MLS GRID #1951752 Report a problem | ||
| 6/21/2022 | Pending sale | $574,900$262/sqft |
Source: NWMLS as distributed by MLS GRID #1951752 Report a problem | ||
| 6/17/2022 | Listed for sale | $574,900+112.9%$262/sqft |
Source: NWMLS as distributed by MLS GRID #1951752 Report a problem | ||
| 9/21/2011 | Listing removed | $270,000$123/sqft |
Source: Windermere Real Estate/Whatcom, Inc. #221843 Report a problem | ||
| 5/14/2011 | Listed for sale | $270,000$123/sqft |
Source: Windermere Real Estate/Whatcom Inc #221843 Report a problem | ||
Public tax history
| Year | Property taxes | Tax assessment |
|---|---|---|
| 2024 | $4,181 +8.6% | $579,486 +4.6% |
| 2023 | $3,850 -4.3% | $553,844 +12.5% |
| 2022 | $4,022 +26.3% | $492,306 +43.9% |
| 2021 | $3,185 +6.1% | $342,223 +14% |
| 2020 | $3,003 | $300,199 +6.3% |
| 2019 | $3,003 +2.7% | $282,539 +12.5% |
| 2018 | $2,925 +10.3% | $251,116 +14.1% |
| 2017 | $2,653 +3% | $220,174 +5.1% |
| 2016 | $2,575 +12.3% | $209,490 -1% |
| 2015 | $2,293 | $211,579 +4.5% |
| 2014 | $2,293 +2% | $202,475 +1.1% |
| 2013 | $2,249 | $200,266 |
| 2012 | -- | $200,266 -2.9% |
| 2011 | -- | $206,216 -3.3% |
| 2010 | -- | $213,226 -0.4% |
| 2009 | $1,916 +2% | $214,010 |
| 2008 | $1,878 | $214,010 |
| 2007 | $1,878 +14.5% | $214,010 +61.1% |
| 2005 | $1,640 +900% | $132,825 |
| 2004 | $164 -90.1% | $132,825 |
| 2003 | $1,664 +1.6% | $132,825 |
| 2002 | $1,637 +16.6% | $132,825 +17.2% |
| 2001 | $1,404 | $113,295 |
| 2000 | -- | $113,295 |
| 1999 | -- | $113,295 |
Find assessor info on the county website
Neighborhood: 98230
Nearby homes
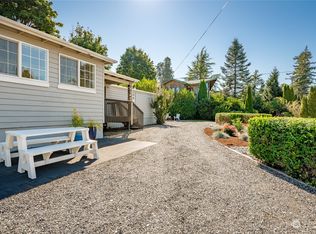
- $350,0002 bd1 ba988 sqft6964 Birch Bay Dr, Blaine, WA 98230Sold
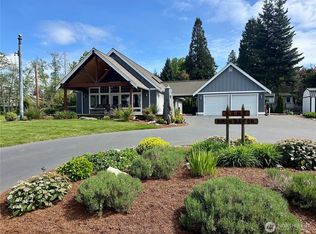
- $810,0003 bd2 ba1.6k sqft6968 Birch Bay Dr, Blaine, WA 98230Sold
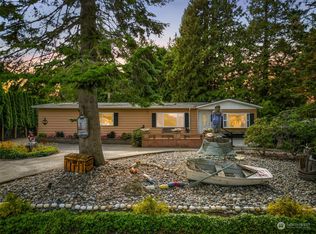
- $395,0002 bd2 ba1.4k sqft6949 Petticote Ln, Blaine, WA 98230Sold
- $1,090,0003 bd3 ba2k sqft6969 Birch Bay Dr, Blaine, WA 98230Sold
- $1,065,0003 bd3 ba3.7k sqft6957 Birch Bay Dr, Blaine, WA 98230Sold
- $509,0003 bd2 ba1.5k sqft6945 Petticote Ln, Blaine, WA 98230Sold
- $1,195,0003 bd2 ba1.7k sqft6955 Birch Bay Dr, Blaine, WA 98230For Sale
- $675,0003 bd3 ba2.3k sqft5416 Beach Rock Loop Dr, BLAINE, WA 98230Sold
Nearby schools
GreatSchools rating
- NABlaine Primary SchoolGrades: PK-2Distance: 6.9 mi
- 7/10Blaine Middle SchoolGrades: 6-8Distance: 7.1 mi
- 6/10Blaine High SchoolGrades: 9-12Distance: 7.1 mi


Get pre-qualified for a loan
At Zillow Home Loans, we can pre-qualify you in as little as 5 minutes with no impact to your credit score.An equal housing lender. NMLS #10287.
- Washington
- Whatcom County
- Blaine
- 98230
- 6976 Petticote Lane
Nearby cities
Nearby zip codes
Other Blaine Topics
