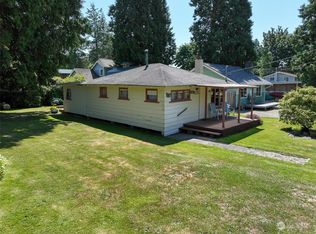
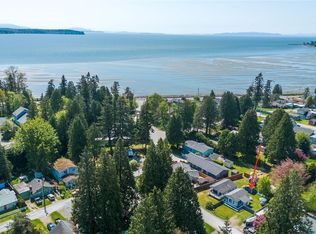
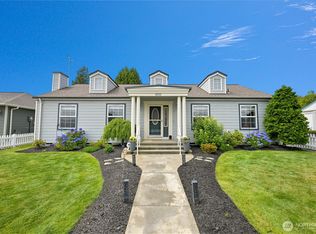
A short, peaceful walk Cottonwood Beach in Birch Bay, this turnkey 4-bed, 2-bath, 2,114 sq ft coastal charmer is ready for its next chapter, with a modern feel while preserving its classic 1928 character. The open floor plan flows around a cozy wood-burning fireplace, with skylights and French doors showcasing the space with natural light. Multiple decks, a private patio, and a custom outdoor bar area make entertaining effortless. Four spacious bedrooms, two full baths, and an open, spacious kitchen means there's room for everyone. Perfect as a primary residence or vacation rental — beach life starts here!
Active
Listed by: Keller Williams Western Realty • Robert Freeborn
$609,995
8252 Beach Way Drive, Blaine, WA 98230
4beds
2,114sqft
Single Family Residence
Built in 1928
5,000 Square Feet Lot
$-- Zestimate®
$289/sqft
$-- HOA
What's special
Cozy wood-burning fireplaceOpen floor planOpen spacious kitchenMultiple decksPrivate patioFour spacious bedrooms
- 120 days |
- 245 |
- 12 |
Zillow last checked:
Listing updated:
Listed by:
Robert Freeborn,
Keller Williams Western Realty,
David Campbell,
Keller Williams Western Realty
Source: NWMLS as distributed by MLS GRID,MLS#: 2507890
Facts & features
Interior
Bedrooms & bathrooms
- Bedrooms: 4
- Bathrooms: 2
- Full bathrooms: 2
- Main level bathrooms: 1
- Main level bedrooms: 2
Primary bedroom
- Level: Main
Bedroom
- Level: Main
Bedroom
- Level: Second
Bedroom
- Level: Second
Bathroom full
- Level: Second
Bathroom full
- Level: Main
Entry hall
- Level: Main
Family room
- Level: Main
Kitchen with eating space
- Level: Main
Heating
- Baseboard, Electric
Cooling
- None
Appliances
- Included: Dishwasher, Dryer, Microwave, Refrigerator, Stove(s)/Range(s), Washer, Dishwasher(s), Dryer(s), Microwave(s), Refrigerator(s), Washer(s)
Features
- Bath Off Primary, Central Vacuum, Ceiling Fan(s)
- Flooring: Ceramic Tile, Engineered Hardwood, Vinyl
- Doors: French Doors
- Windows: Dbl Pane/Storm Window, Skylight(s)
- Basement: None
- Has fireplace: No
Interior area
- Total structure area: 2,114
- Total interior livable area: 2,114 sqft
Property
Parking
- Parking features: Driveway, Off Street
Features
- Levels: Two
- Stories: 2
- Entry location: Main
- Patio & porch: Bath Off Primary, Built-In Vacuum, Ceiling Fan(s), Dbl Pane/Storm Window, French Doors, Skylight(s)
- Has view: Yes
- View description: Partial, Territorial
Lot
- Size: 5,000 Square Feet
- Features: Paved, Cable TV, Deck, Fenced-Partially, High Speed Internet, Patio, Rooftop Deck, Shop
- Topography: Level
Details
- Parcel number: 405124396203
- Zoning description: Jurisdiction: County
- Special conditions: Standard
Construction
Type & style
- Home type: SingleFamily
- Architectural style: 2 Story
- Property subtype: Single Family Residence
Materials
- Cement Planked, Wood Siding, Cement Plank
- Foundation: Poured Concrete
- Roof: Composition
Condition
- Very Good
- Year built: 1928
- Major remodel year: 1928
Utilities & green energy
- Electric: Company: PSE
- Sewer: Sewer Connected, Company: BirchBay Water/Sewer
- Water: Community, Company: BirchBay Water
Community & HOA
Community
- Subdivision: Birch Bay
Location
- Region: Blaine
Financial & listing details
- Price per square foot: $289/sqft
- Tax assessed value: $426,312
- Annual tax amount: $3,178
- Date on market: 4/16/2026
- Cumulative days on market: 122 days
- Listing terms: Conventional,FHA
- Inclusions: Dishwasher(s), Dryer(s), Microwave(s), Refrigerator(s), Stove(s)/Range(s), Washer(s)
Estimated market value
Not available
Estimated sales range
Not available
Not available
Price history
| Date | Event | Price |
|---|---|---|
| 4/17/2026 | Listed for sale | $609,995+6.1%$289/sqft |
Source:  NWMLS as distributed by MLS GRID #2507890 Report a problem NWMLS as distributed by MLS GRID #2507890 Report a problem | ||
| 4/10/2024 | Listing removed | -- |
Source: Zillow Rentals Report a problem | ||
| 7/21/2023 | Listed for rent | $5,500$3/sqft |
Source: Zillow Rentals Report a problem | ||
| 3/11/2022 | Sold | $575,000$272/sqft |
Source: NWMLS as distributed by MLS GRID #1882681 Report a problem | ||
| 2/10/2022 | Pending sale | $575,000$272/sqft |
Source: NWMLS as distributed by MLS GRID #1882681 Report a problem | ||
| 2/3/2022 | Listed for sale | $575,000$272/sqft |
Source: NWMLS as distributed by MLS GRID #1882681 Report a problem | ||
Public tax history
| Year | Property taxes | Tax assessment |
|---|---|---|
| 2024 | $3,095 +3.1% | $426,312 |
| 2023 | $3,002 -2.5% | $426,312 +12.5% |
| 2022 | $3,078 +23.2% | $378,944 +41.2% |
| 2021 | $2,497 +5% | $268,416 +14% |
| 2020 | $2,380 | $235,455 +6.3% |
| 2019 | $2,380 +2.2% | $221,603 +12.5% |
| 2018 | $2,328 +9.4% | $196,957 +14.1% |
| 2017 | $2,128 +2.6% | $172,689 +5.1% |
| 2016 | $2,073 +12.7% | $164,309 -0.2% |
| 2015 | $1,840 | $164,665 +4.5% |
| 2014 | $1,840 +1.9% | $157,579 +1.1% |
| 2013 | $1,805 | $155,861 |
| 2012 | -- | $155,861 -2.9% |
| 2011 | -- | $160,499 -3.3% |
| 2010 | -- | $165,958 -0.3% |
| 2009 | $1,599 +3.3% | $166,420 |
| 2008 | $1,548 | $166,420 |
| 2007 | $1,548 +23.1% | $166,420 +67.7% |
| 2005 | $1,258 +900% | $99,265 |
| 2004 | $126 -90.1% | $99,265 |
| 2003 | $1,274 +1.5% | $99,265 |
| 2002 | $1,255 -1% | $99,265 -2% |
| 2001 | $1,268 | $101,300 |
| 2000 | -- | $101,300 |
| 1999 | -- | $101,300 |
Find assessor info on the county website
Monthly payment
Est. payment
Payment breakdown
Explore the cost of this home by adjusting the details. Changes won't be saved.Climate risks
Neighborhood: 98230
Nearby schools
GreatSchools rating
- NABlaine Primary SchoolGrades: PK-2Distance: 3.5 mi
- 7/10Blaine Middle SchoolGrades: 6-8Distance: 3.7 mi
- 6/10Blaine High SchoolGrades: 9-12Distance: 3.7 mi
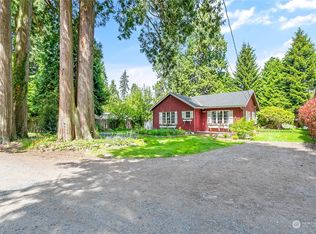
- $299,0002 bd1 ba814 sqft8244 Beachway Dr, Blaine, WA 98230Sold
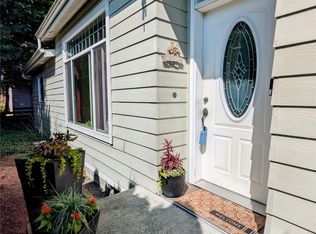
- $269,9001 bd1 ba492 sqft8243 Beachway Dr, Blaine, WA 98230For Sale
- $430,0002 bd1 ba830 sqft5014 Alder St, Blaine, WA 98230Sold
- $420,0003 bd4 ba2.4k sqft5050 Alder St, Blaine, WA 98230Sold
- $180,0009,400 sqft8230 Beachway Dr, Blaine, WA 98230Sold
- $479,9002 bd1 ba816 sqft5013 Cedar St, Blaine, WA 98230Sold
- $159,0002 bd1 ba576 sqft5028 Maple St, Blaine, WA 98230Sold
- $351,2503 bd2 ba1.4k sqft5001 Fir St, Blaine, WA 98230Sold
A local agent can set up tours, give advice and negotiate with sellers.
A local lender can help you make sure your offer is ready when you are.
Similar homes
- $619,9003 bd2 ba1.8k sqftBirch Bay Village Div 15, Birch Bay, WA 98230Active
 MLS ID #2545993, Jon Rockwood. NWMLS as distributed by MLS GRID
 - $609,0003 bd2 ba1.7k sqft8163 Skeena Way, Blaine, WA 98230Active
 MLS ID #2559995, Ronald G. Kulman. NWMLS as distributed by MLS GRID
 - $599,9993 bd2 ba1.7k sqftSea Links At Birch Bay Ph Ii, Blaine, WA 98230Active
 MLS ID #2559371, Aaron Bean. NWMLS as distributed by MLS GRID
 - $619,0003 bd2 ba1.6k sqftBirch Bay Village, Blaine, WA 98230Active
 MLS ID #2558406, Heather Taylor. NWMLS as distributed by MLS GRID
 - $595,0006 bd2 ba2.6k sqft932 Third Street, Blaine, WA 98230ActiveMLS ID #2524973, Jennifer Freeman. NWMLS as distributed by MLS GRID
- $632,0003 bd3 ba2k sqft4381 Harborview drive, Blaine, WA 98230ActiveMLS ID #2550071, Bali Kaur. NWMLS as distributed by MLS GRID
- $565,0004 bd2 ba1.8k sqft5519 Bay Ridge Drive, Blaine, WA 98230ActiveMLS ID #2549337, Jennifer Freeman. NWMLS as distributed by MLS GRID
- $785,0004 bd3 ba3k sqftBirch Bay West End Estates, Blaine, WA 98230ActiveMLS ID #2536470, Kathleen M. Stauffer. NWMLS as distributed by MLS GRID
- $525,0004 bd2 ba1.4k sqft541 545 D Street, Blaine, WA 98230ActiveMLS ID #2561509, Keith Cook. NWMLS as distributed by MLS GRID
- $600,0002 bd2 ba1.9k sqft1204 Hughes Avenue, Blaine, WA 98230ActiveMLS ID #2551335, Hannah Marie Jones. NWMLS as distributed by MLS GRID
- $525,0004 bd3 ba1.5k sqftBay-Crest N Div Ii, Blaine, WA 98230ActiveMLS ID #2480658, Gregg Baker. NWMLS as distributed by MLS GRID
- $479,9004 bd3 ba1.9k sqft7349 Halibut Drive, Blaine, WA 98230ActiveMLS ID #2561379, Spencer Flannery. NWMLS as distributed by MLS GRID
- $679,9005 bd3 ba2.9k sqftBirchmont, Blaine, WA 98230ActiveMLS ID #2561045, Wynden Holman. NWMLS as distributed by MLS GRID
- $525,0003 bd3 ba1.5k sqft4593 Hall Road, Blaine, WA 98230ActiveMLS ID #2509665, Jennifer Ryan. NWMLS as distributed by MLS GRID
- $550,0002 bd2 ba1.5k sqftBirch Bay Village, Blaine, WA 98230ActiveMLS ID #2546851, Jennifer Freeman. NWMLS as distributed by MLS GRID
- $569,0003 bd2 ba1.6k sqftBirch Bay View, Blaine, WA 98230ActiveMLS ID #2505168, Jeff Strand. NWMLS as distributed by MLS GRID
- $765,0004 bd3 ba2.5k sqft5301 Ocean Cove Lane, Blaine, WA 98230ActiveMLS ID #2541923, Christine Rasmussen. NWMLS as distributed by MLS GRID
- $494,5003 bd2 ba1.3k sqft412 Eighth Street, Blaine, WA 98230ActiveMLS ID #2549285, Jennifer Freeman. NWMLS as distributed by MLS GRID
- $489,0003 bd2 ba1.4k sqftAnchor Manor Phase 2, Blaine, WA 98230ActiveMLS ID #2531607, Marlae Stanovich. NWMLS as distributed by MLS GRID
- $810,0004 bd3 ba2k sqft5519 Whitehorn Way, Blaine, WA 98230ActiveMLS ID #2537789, Jennifer Freeman. NWMLS as distributed by MLS GRID
