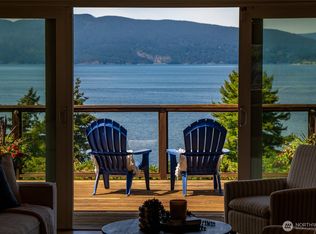
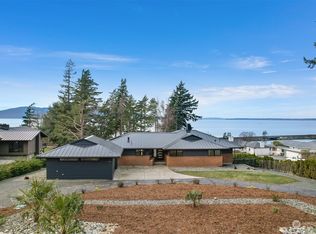
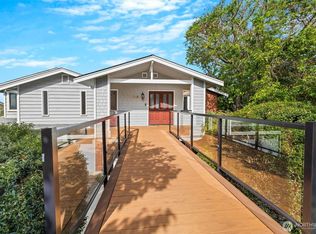
Discover your ideal coastal haven in the sought-after Edgemoor neighborhood, where sophistication meets the natural splendor of the Pacific Northwest. Set on nearly an acre of lush, manicured grounds, this stunning home boasts sweeping water views, a complete top-to-bottom remodel, and luxurious modern amenities. Inside, vaulted ceilings, French Oak floors, and walls of windows frame breathtaking views of the San Juan Islands and Olympic Peninsula, filling the home with warmth and light. The main floor features a serene primary suite with water views, offering the perfect escape. At the heart of the home, the gourmet kitchen dazzles with JennAir Professional appliances, custom cabinetry, and brass accents—a chef’s vision brought to life. For versatility, the home includes a media room or guest suite with a private bath, ideal for entertaining or hosting. Adjacent, an indoor gear room with a washer and dryer keeps adventure essentials organized. Every detail is thoughtfully curated, blending luxury with practicality. Step outside to an expansive Ipe wood deck, perfect for morning coffee or sunset gatherings, while the spacious lawn invites recreation or quiet relaxation. With approved plans for an ADU, the property offers exciting potential for hosting or investment. Located within walking distance of Fairhaven, waterfront parks, trails, and the cruise terminal, this home is more than a residence—it’s a gateway to the cherished Edgemoor lifestyle.
Pending
Listed by: COMPASS • Michelle R Harrington
$2,995,000
405 Bayside Road, Bellingham, WA 98225
4beds
3,940sqft
Single Family Residence
Built in 1992
0.85 Acres Lot
$-- Zestimate®
$760/sqft
$-- HOA
What's special
Luxurious modern amenitiesSweeping water viewsFrench oak floorsComplete top-to-bottom remodelVaulted ceilingsExpansive ipe wood deck
- 118 days
- 179
- 1
Zillow last checked:
Listing updated:
Listed by:
Michelle R Harrington,
COMPASS
Source: NWMLS as distributed by MLS GRID,MLS#: 2525733
Facts & features
Interior
Bedrooms & bathrooms
- Bedrooms: 4
- Bathrooms: 4
- Full bathrooms: 3
- 1/2 bathrooms: 1
- Main level bathrooms: 2
- Main level bedrooms: 1
Primary bedroom
- Level: Main
Bedroom
- Level: Lower
Bedroom
- Level: Lower
Bedroom
- Level: Lower
Bathroom full
- Level: Lower
Bathroom full
- Level: Main
Bathroom full
- Level: Lower
Other
- Level: Lower
Other
- Level: Main
Dining room
- Level: Main
Entry hall
- Level: Main
Family room
- Level: Main
Kitchen with eating space
- Level: Main
Living room
- Level: Main
Rec room
- Level: Lower
Utility room
- Level: Main
Heating
- Fireplace, 90%+ High Efficiency, Ductless, Forced Air, Electric, Natural Gas
Cooling
- Ductless, Heat Pump
Appliances
- Included: Dishwasher, Disposal, Dryer, Microwave, Refrigerator, Stove(s)/Range(s), Tankless Water Heater, Washer, Dishwasher(s), Dryer(s), Garbage Disposal, Microwave(s), Refrigerator(s), Washer(s), Water Heater: Tankless, Water Heater Location: Basement Closet
Features
- Bath Off Primary, Ceiling Fan(s), Dining Room
- Flooring: Ceramic Tile, Engineered Hardwood
- Windows: Dbl Pane/Storm Window, Skylight(s)
- Basement: Daylight,Finished
- Number of fireplaces: 1
- Fireplace features: Gas, Main Level: 1, Fireplace
Interior area
- Total structure area: 3,940
- Total interior livable area: 3,940 sqft
Video & virtual tour
Property
Parking
- Total spaces: 2
- Parking features: Driveway, Attached Garage, Off Street
- Has attached garage: Yes
- Covered spaces: 2
Features
- Levels: One
- Stories: 1
- Entry location: Main
- Patio & porch: Bath Off Primary, Ceiling Fan(s), Dbl Pane/Storm Window, Dining Room, Fireplace, Security System, Skylight(s), Vaulted Ceiling(s), Walk-In Closet(s), Water Heater, Wet Bar, Wine/Beverage Refrigerator
- Has view: Yes
- View description: Bay, Mountain(s), Ocean, Sea, See Remarks, Strait, Territorial
- Has water view: Yes
- Water view: Bay,Ocean,Sea,Strait
Lot
- Size: 0.85 Acres
- Dimensions: 132' x 260' x 132' x 305'
- Features: Drought Resistant Landscape, Paved, Cable TV, Deck, High Speed Internet, Irrigation, Patio, Sprinkler System
- Topography: Level,Partial Slope,Terraces
- Residential vegetation: Garden Space
Details
- Parcel number: 3702114263260000
- Zoning: RS20.0
- Zoning description: Jurisdiction: City
- Special conditions: Standard
Construction
Type & style
- Home type: SingleFamily
- Architectural style: Contemporary,1 Story w/Bsmnt.
- Property subtype: Single Family Residence
Materials
- Wood Siding
- Foundation: Poured Concrete, Slab
- Roof: Composition
Condition
- Very Good
- Year built: 1992
- Major remodel year: 2023
Utilities & green energy
- Electric: Company: Puget Sound Energy
- Sewer: Sewer Connected, Company: City of Bellingham
- Water: Public, Company: City of Bellingham
- Utilities for property: Xfinity/Centurylink, Xfinity/Centurylink
Community & HOA
Community
- Features: CCRs
- Security: Security System
- Subdivision: Edgemoor
Location
- Region: Bellingham
Financial & listing details
- Price per square foot: $760/sqft
- Tax assessed value: $1,690,321
- Annual tax amount: $13,829
- Date on market: 8/7/2025
- Cumulative days on market: 403 days
- Listing terms: Conventional,VA Loan
- Inclusions: Dishwasher(s), Dryer(s), Garbage Disposal, Microwave(s), Refrigerator(s), Stove(s)/Range(s), Washer(s)
Estimated market value
Not available
Estimated sales range
Not available
Not available
Price history
| Date | Event | Price |
|---|---|---|
| 7/30/2026 | Pending sale | $2,995,000$760/sqft |
Source:  NWMLS as distributed by MLS GRID #2525733 Report a problem NWMLS as distributed by MLS GRID #2525733 Report a problem | ||
| 5/18/2026 | Listed for sale | $2,995,000+137.7%$760/sqft |
Source: NWMLS as distributed by MLS GRID #2525733 Report a problem | ||
| 9/24/2019 | Sold | $1,260,000-1.2%$320/sqft |
Source: NWMLS as distributed by MLS GRID #1509348 Report a problem | ||
| 9/2/2019 | Pending sale | $1,275,000$324/sqft |
Source: eXp Realty #1509348 Report a problem | ||
| 8/30/2019 | Listed for sale | $1,275,000$324/sqft |
Source: eXp Realty #1509348 Report a problem | ||
Public tax history
| Year | Property taxes | Tax assessment |
|---|---|---|
| 2024 | $13,829 +1.6% | $1,690,321 -3.5% |
| 2023 | $13,617 +7.8% | $1,750,754 +17.5% |
| 2022 | $12,629 +12.6% | $1,490,012 +24% |
| 2021 | $11,217 +5.5% | $1,201,655 +14.2% |
| 2020 | $10,634 | $1,051,840 +5.4% |
| 2019 | $10,634 +1.8% | $998,424 +1.8% |
| 2018 | $10,449 +820% | $980,989 +12.7% |
| 2017 | $1,136 -5.5% | $870,763 +8.6% |
| 2016 | $1,201 -4.5% | $801,733 +5.4% |
| 2015 | $1,258 | $760,315 +5% |
| 2014 | $1,258 -4.2% | $724,094 +4.9% |
| 2013 | $1,313 | $690,301 -1.4% |
| 2012 | -- | $699,884 |
| 2011 | -- | -- |
| 2010 | -- | -- |
| 2009 | $1,111 -63.3% | $464,140 |
| 2008 | $3,030 +17.8% | $464,140 -13.2% |
| 2007 | $2,573 | $534,995 +15.3% |
| 2005 | -- | $464,140 |
| 2004 | $146 -96.2% | $464,140 |
| 2003 | $3,838 +4.7% | $464,140 |
| 2002 | $3,666 -33.1% | $464,140 |
| 2001 | $5,483 | $464,140 |
| 2000 | -- | $464,140 +12.8% |
| 1999 | -- | $411,435 |
Find assessor info on the county website
Monthly payment
Est. payment
Payment breakdown
Explore the cost of this home by adjusting the details. Changes won't be saved.Climate risks
Neighborhood: Edgemoor
Nearby schools
Schools provided by the listing agent
- Elementary: Lowell Elem
- Middle: Fairhaven Mid
- High: Sehome High
Source: NWMLS as distributed by MLS GRID. This data may not be complete. We recommend contacting the local school district to confirm school assignments for this home.


Similar homes
- $2,695,0003 bd3 ba4.1k sqft430 Bayside Drive, Bellingham, WA 98225Active
 MLS ID #2563569, Erika Buse. NWMLS as distributed by MLS GRID
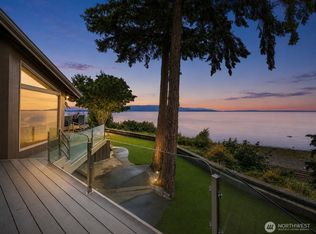
 - $3,240,0004 bd3 ba3.6k sqftEdgemoor Add To Bellingham No 4b, Bellingham, WA 98225Active
 MLS ID #2564704, Lynda L. Hinton. NWMLS as distributed by MLS GRID
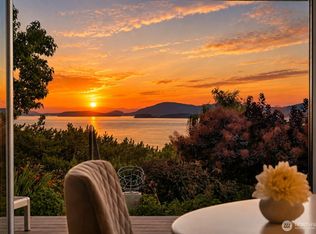
 - $3,444,0004 bd4 ba3.6k sqft416 S Clarkwood, Bellingham, WA 98225Active
 MLS ID #2564303, Erika Buse. NWMLS as distributed by MLS GRID
 - $1,900,0004 bd5 ba5.2k sqft209 Bayside Road, Bellingham, WA 98225Active
 MLS ID #2580813, Mary Mcintosh. NWMLS as distributed by MLS GRID
