Skip main navigation
Sold
  • Listed by: Windermere RE Whatcom, Inc. • Chet E. Kenoyer
    Bought with: Muljat Group
    $1,876,000

    800 Highland Drive, Bellingham, WA 98225

    4beds
    3,400sqft
    Single Family Residence
    Built in 1952
    0.35 Acres Lot
    $1,869,700 Zestimate®
    $552/sqft
    $5,162 Estimated rent

    Home value

    $1,869,700

    $1.76M - $1.98M

    $5,162/mo

    Zestimate® history
    Loading
    Loading...

    Owner options

    List your home for rent

    $5,162/mo

    Rent Zestimate®

    Find your next renter with Zillow Rental Manager. Plus, with online applications, you can quickly screen prospective tenants – for free.

    Learn more

    $5,162/mo

    Rent Zestimate®

    Refinance and save

    $12,217/mo

    Est. payment

    Refinancing to a lower rate could help reduce your monthly payments and save thousands over the life of the loan.

    See today's rates

    $12,217/mo

    Est. payment

    Explore your selling options

    Work with a Zillow partner agent

    Leverage their expertise and Zillow's premium Showcase listings to get your home seen by more buyers.

    Get started

    List with your own agent

    Get your home in front of millions of buyers by listing it on Zillow.

    Learn how to do it

    Sell it yourself

    Take full control of how buyers see your home on Zillow by listing For Sale by Owner (FSBO).

    List your home

    What's special

    Private balconyLoft aboveWater viewsFruit treesLarge flat backyardMature landscapingWalk-through closet
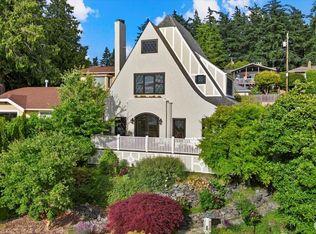
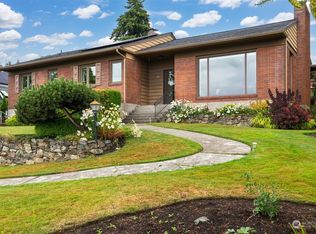
    A rare opportunity to own a renovated Mid-Century Modern home on South Hill, where timeless architecture meets exceptional craftsmanship. Reimagined from top to bottom, this 3,400 sq/ft home blends original character with modern updates, including radiant heated floors, oak hardwood flooring, smart home technology, and quality finishes throughout. The chef's kitchen is designed for everyday living and entertaining with premium appliances, Caesarstone waterfall countertops, built-in breakfast nook and coffee bar. Multiple living spaces provide exceptional flexibility, including an office, den, a home gym, and a separate room that opens to a patio with a loft above—ideal for a bedroom, family room, guest retreat, play room or studio. The spacious primary suite offers water views, a private balcony, walk-through closet and spa-inspired bath. Floor-to-ceiling windows, skylights, and a LaCantina folding door fill the home with natural light and create an effortless connection to the outdoor living areas. Set on a beautifully landscaped 1/3-acre lot, the property features a large, flat backyard, covered outdoor living space, private patios, mature landscaping, raised garden beds, fruit trees, and two powered garden sheds. Extensive infrastructure improvements, including new electrical, plumbing, and insulation offer peace of mind for years to come. A truly special home that pairs iconic Mid-Century design with the comfort, efficiency and functionality of a modern renovation.

    Zillow last checked:

    Listing updated:

    Offers reviewed: Aug 11
    Listed by:

    Chet E. Kenoyer,

    Windermere RE Whatcom, Inc.

    Bought with:

    Julian Friedman, 115982

    Muljat Group

    Source: NWMLS as distributed by MLS GRID,MLS#: 2564004MLS Logo

    Facts & features

    Interior

    Bedrooms & bathrooms
    • Bedrooms: 4
    • Bathrooms: 3
    • Full bathrooms: 2
    • 3/4 bathrooms: 1
    • Main level bathrooms: 2
    • Main level bedrooms: 2
    Primary bedroom
    • Level: Second
    Bedroom
    • Level: Lower
    Bedroom
    • Level: Main
    Bedroom
    • Level: Main
    Bathroom full
    • Level: Second
    Bathroom full
    • Level: Main
    Bathroom three quarter
    • Level: Main
    Other
    • Level: Main
    Bonus room
    • Level: Second
    Den office
    • Level: Main
    Dining room
    • Level: Main
    Entry hall
    • Level: Main
    Kitchen with eating space
    • Level: Main
    Living room
    • Level: Main
    Other
    • Level: Main
    Utility room
    • Level: Main
    Heating
    • Fireplace, Radiant, Stove/Free Standing, Electric, Natural Gas
    Cooling
    • None, Window Unit(s)
    Appliances
    • Included: Dishwasher, Disposal, Dryer, Microwave, Refrigerator, Stove(s)/Range(s), Washer, Dishwasher(s), Dryer(s), Garbage Disposal, Microwave(s), Refrigerator(s), Washer(s), Water Heater: Gas on demand, Water Heater Location: Closet
    Features
    • Bath Off Primary, Dining Room, Loft
    • Flooring: Ceramic Tile, Concrete, Hardwood, Vinyl Plank
    • Doors: French Doors
    • Windows: Dbl Pane/Storm Window, Skylight(s)
    • Basement: None
    • Number of fireplaces: 2
    • Fireplace features: Gas, Lower Level: 1, Main Level: 1, Fireplace
    Interior area
    • Total structure area: 3,400
    • Total interior livable area: 3,400 sqft

    Property

    Parking
    • Total spaces: 2
    • Parking features: Attached Garage, Off Street
    • Has attached garage: Yes
    • Covered spaces: 2
    Features
    • Levels: Two
    • Stories: 2
    • Entry location: Main
    • Patio & porch: Bath Off Primary, Dbl Pane/Storm Window, Dining Room, Fireplace, French Doors, Loft, Skylight(s), Vaulted Ceiling(s), Water Heater, Wine/Beverage Refrigerator
    • Has view: Yes
    • View description: Bay, Islands, Territorial
    • Has water view: Yes
    • Water view: Bay
    Lot
    • Size: 0.35 Acres
    • Features: Curbs, Paved, Deck, Electric Car Charging, Gas Available, High Speed Internet, Outbuildings, Patio
    • Topography: Level
    • Residential vegetation: Fruit Trees, Garden Space
    Details
    • Parcel number: 3702013553620000
    • Special conditions: Standard

    Construction

    Type & style
    • Home type: SingleFamily
    • Architectural style: 2 Story
    • Property subtype: Single Family Residence
    Materials
    • Cement Planked, Wood Siding, Cement Plank
    • Foundation: Poured Concrete, Slab
    • Roof: Composition,Torch Down
    Condition
    • Year built: 1952

    Utilities & green energy

    • Electric: Company: Puget Sound Energy
    • Sewer: Available, Company: City of Bellingham
    • Water: Public, Company: City of Bellingham
    • Utilities for property: At&t Fiber

    Community & HOA

    Community
    • Subdivision: South Hill
    Location
    • Region: Bellingham

    Financial & listing details

    • Price per square foot: $552/sqft
    • Tax assessed value: $1,170,278
    • Annual tax amount: $9,716
    • Offers reviewed: 08/11/2026
    • Date on market: 8/5/2026
    • Listing terms: Conventional
    • Inclusions: Dishwasher(s), Dryer(s), Garbage Disposal, Microwave(s), Refrigerator(s), Stove(s)/Range(s), Washer(s)

    Price history

    DateEventPrice
    8/25/2026Sold$1,876,000+11.3%$552/sqft
    Source: NWMLS as distributed by MLS GRID #2564004 Report a problem
    8/12/2026Pending sale$1,685,000$496/sqft
    Source: NWMLS as distributed by MLS GRID #2564004 Report a problem
    8/5/2026Listed for sale$1,685,000+180.8%$496/sqft
    Source: NWMLS as distributed by MLS GRID #2564004 Report a problem
    7/15/2013Sold$600,000-4.6%$176/sqft
    Source: NWMLS as distributed by MLS GRID #398323 Report a problem
    6/11/2013Pending sale$629,000$185/sqft
    Source: Windermere Real Estate/Whatcom, Inc. #398323 Report a problem
    5/17/2013Price change$629,000-3.1%$185/sqft
    Source: Windermere Real Estate/Whatcom, Inc. #398323 Report a problem
    4/7/2013Price change$649,000-3.9%$191/sqft
    Source: Windermere Real Estate/Whatcom, Inc. #398323 Report a problem
    8/29/2012Listed for sale$675,000$199/sqft
    Source: Windermere Real Estate/Whatcom, Inc. #398323 Report a problem

    Public tax history

    YearProperty taxesTax assessment
    2025$9,716 -3.7%$1,170,278 -5.1%
    2024$10,089 +1.6%$1,233,032 -3.5%
    2023$9,935 +7.8%$1,277,116 +17.5%
    2022$9,214 +12.6%$1,086,913 +24%
    2021$8,182 +5.3%$876,567 +14%
    2020$7,774 $768,912 +5.4%
    2019$7,774 +1.8%$729,864 +6.3%
    2018$7,638 +6.6%$686,411 +12.7%
    2017$7,164 -3.3%$609,284 +8.6%
    2016$7,407 +24.6%$560,976 +5.4%
    2015$5,947 $531,991 +5%
    2014$5,947 +1.6%$506,647 +4.9%
    2013$5,854 $483,085 +5.9%
    2012-- $456,020 -0.2%
    2011-- $457,109 -2.1%
    2010-- $467,029 -5.1%
    2009$4,435 +6.6%$491,950
    2008$4,161 $491,950 +16.4%
    2007$4,161 -13.6%$422,780
    2005$4,818 $422,780
    2004$4,818 +45.9%$422,780 +55%
    2003$3,302 +2.8%$272,820
    2002$3,211 -0.4%$272,820
    2001$3,223 $272,820
    2000-- $272,820 +0.7%
    1999-- $270,805
    Find assessor info on the county website

    Neighborhood: South Hill

    Nearby schools

    GreatSchools rating
    Schools provided by the listing agent
    • Elementary: Lowell Elem
    • Middle: Fairhaven Mid
    • High: Sehome High

    Source: NWMLS as distributed by MLS GRID. This data may not be complete. We recommend contacting the local school district to confirm school assignments for this home.

    Get pre-qualified for a loan
    At Zillow Home Loans, we can pre-qualify you in as little as 5 minutes with no impact to your credit score.

    An equal housing lender. NMLS #10287.