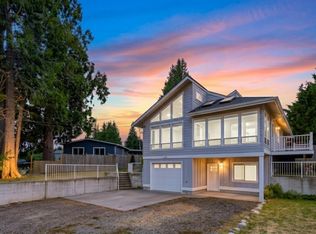
Discover the relaxed coastal lifestyle of Sandy Point, where beautiful sunsets, water and mountain views, and recreation are part of everyday living. Built in 2015, this distinctive 3-bedroom, 2-bath home offers 1,788 sq ft of bright, flexible living space designed to make the most of its scenic surroundings. Soaring windows fill the main living area with natural light and frame the views, while the adjoining sunroom creates an inviting place for morning coffee, reading, a home office, or creative space. The kitchen and dining area flow easily into the main living spaces and out to the deck for indoor-outdoor living. Downstairs, a separate family room, bedroom and ¾ bath offer added flexibility for guests, hobbies, work-from-home space, or movie nights. Outside, enjoy a fenced yard, RV parking, one-car garage, and plenty of room for your PNW gear and adventures. Sandy Point amenities include beach access, marina, golf, swimming pool, clubhouse, and more. Enjoy the feeling of a coastal getaway while remaining within easy reach of Ferndale and Bellingham. A unique opportunity to combine newer construction, scenic views, versatile living spaces, and the Sandy Point lifestyle—all at $559,000!
Active
Listed by: Buck Real Estate • Marilyn Buck
Price cut: $9K (8/26)
$550,000
4491 Moresby Way, Ferndale, WA 98248
3beds
1,788sqft
Single Family Residence
Built in 2015
7,405 Square Feet Lot
$547,000 Zestimate®
$308/sqft
$40/mo HOA
What's special
Rv parkingWater and mountain viewsOne-car garageScenic viewsVersatile living spacesDeck for indoor-outdoor livingFenced yard
- 103 days
- 659
- 44
Zillow last checked:
Listing updated:
Listed by:
Marilyn Buck,
Buck Real Estate
Source: NWMLS as distributed by MLS GRID,MLS#: 2531778
Facts & features
Interior
Bedrooms & bathrooms
- Bedrooms: 3
- Bathrooms: 2
- Full bathrooms: 1
- 3/4 bathrooms: 1
- Main level bathrooms: 1
- Main level bedrooms: 2
Primary bedroom
- Level: Main
Bedroom
- Level: Lower
Bedroom
- Level: Main
Bathroom full
- Level: Main
Bathroom three quarter
- Level: Lower
Bonus room
- Level: Main
Dining room
- Level: Main
Entry hall
- Level: Main
Family room
- Level: Lower
Kitchen without eating space
- Level: Main
Living room
- Level: Main
Utility room
- Level: Lower
Heating
- Fireplace, Ductless, Electric, Propane
Cooling
- Ductless
Appliances
- Included: Dishwasher, Disposal, Dryer, Microwave, Refrigerator, Stove(s)/Range(s), Washer, Dishwasher(s), Dryer(s), Garbage Disposal, Microwave(s), Refrigerator(s), Washer(s), Water Heater: electric, Water Heater Location: Utility room
Features
- Ceiling Fan(s), Dining Room
- Flooring: Vinyl Plank
- Windows: Dbl Pane/Storm Window, Skylight(s)
- Number of fireplaces: 1
- Fireplace features: Gas, Main Level: 1, Fireplace
Interior area
- Total structure area: 1,788
- Total interior livable area: 1,788 sqft
Property
Parking
- Total spaces: 4
- Parking features: Driveway, Attached Garage, RV Parking
- Has attached garage: Yes
- Covered spaces: 1
- Uncovered spaces: 3
Features
- Levels: Two
- Stories: 2
- Entry location: Main
- Patio & porch: Ceiling Fan(s), Dbl Pane/Storm Window, Dining Room, Fireplace, Skylight(s), Vaulted Ceiling(s), Water Heater
- Pool features: Community
- Has view: Yes
- View description: Bay, Mountain(s), Partial, Territorial
- Has water view: Yes
- Water view: Bay
Lot
- Size: 7,405 Square Feet
- Dimensions: 71 x 110
- Features: Paved, Deck, Fenced-Fully, Outbuildings, Patio, Propane, RV Parking
- Topography: Partial Slope
- Residential vegetation: Garden Space
Details
- Parcel number: 3801094725560000
- Special conditions: Standard
Construction
Type & style
- Home type: SingleFamily
- Architectural style: 2 Story
- Property subtype: Single Family Residence
Materials
- Cement Planked, Wood Products, Cement Plank
- Foundation: Poured Concrete, Slab
- Roof: Composition
Condition
- Year built: 2015
Utilities & green energy
- Electric: Company: PSE
- Sewer: Sewer Connected, Company: Lummi Sewer
- Water: Community, Company: Sandy Point Improvement Company
- Utilities for property: Xfinity, Xfinity
Community & HOA
Community
- Features: Athletic Court, Boat Launch, CCRs, Clubhouse, Golf, Playground
- Subdivision: Sandy Point
HOA
- Services included: Common Area Maintenance
- HOA fee: $40 monthly
- HOA phone: 360-384-3921
Location
- Region: Ferndale
Financial & listing details
- Price per square foot: $308/sqft
- Tax assessed value: $497,235
- Annual tax amount: $2,998
- Date on market: 5/28/2026
- Cumulative days on market: 104 days
- Listing terms: Conventional,FHA,USDA Loan,VA Loan
- Inclusions: Dishwasher(s), Dryer(s), Garbage Disposal, Microwave(s), Refrigerator(s), Stove(s)/Range(s), Washer(s)
Estimated market value
$547,000
$520,000 - $574,000
$2,744/mo
Price history
| Date | Event | Price |
|---|---|---|
| 8/26/2026 | Price change | $550,000-1.6%$308/sqft |
Source:  NWMLS as distributed by MLS GRID #2531778 Report a problem NWMLS as distributed by MLS GRID #2531778 Report a problem | ||
| 5/29/2026 | Listed for sale | $559,000+12.9%$313/sqft |
Source: NWMLS as distributed by MLS GRID #2531778 Report a problem | ||
| 1/14/2022 | Sold | $495,000$277/sqft |
Source: NWMLS as distributed by MLS GRID #1849342 Report a problem | ||
| 12/14/2021 | Pending sale | $495,000$277/sqft |
Source: NWMLS as distributed by MLS GRID #1849342 Report a problem | ||
| 11/19/2021 | Price change | $495,000-2%$277/sqft |
Source: NWMLS as distributed by MLS GRID #1849342 Report a problem | ||
| 10/5/2021 | Listed for sale | $505,000+1641.4%$282/sqft |
Source: NWMLS as distributed by MLS GRID #1849342 Report a problem | ||
| 3/24/2021 | Listing removed | -- |
Source: Owner Report a problem | ||
| 2/28/2019 | Listing removed | $2,100$1/sqft |
Source: Owner Report a problem | ||
| 1/27/2019 | Listed for rent | $2,100+13.5%$1/sqft |
Source: Owner Report a problem | ||
| 3/15/2016 | Listing removed | $1,850$1/sqft |
Source: Owner Report a problem | ||
| 1/29/2016 | Listed for rent | $1,850$1/sqft |
Source: Owner Report a problem | ||
| 12/27/2012 | Sold | $29,000$16/sqft |
Source: NWMLS as distributed by MLS GRID #376778 Report a problem | ||
| 12/11/2012 | Pending sale | $29,000$16/sqft |
Source: Coldwell Banker Bain #376778 Report a problem | ||
| 12/8/2012 | Listed for sale | $29,000$16/sqft |
Source: Coldwell Banker Bain #376778 Report a problem | ||
| 9/12/2012 | Pending sale | $29,000$16/sqft |
Source: Bellingham #376778 Report a problem | ||
| 7/3/2012 | Listed for sale | $29,000-47.3%$16/sqft |
Source: Bellingham #376778 Report a problem | ||
| 3/26/2005 | Sold | $55,000$31/sqft |
Source: NWMLS as distributed by MLS GRID #25016082 Report a problem | ||
Public tax history
| Year | Property taxes | Tax assessment |
|---|---|---|
| 2024 | $2,852 +12.2% | $497,235 -6.4% |
| 2023 | $2,541 -33.3% | $530,959 +14% |
| 2022 | $3,809 +13.7% | $465,756 +24.8% |
| 2021 | $3,349 +22.2% | $373,253 +35.2% |
| 2020 | $2,741 | $276,129 +3.9% |
| 2019 | $2,741 -6% | $265,892 +18.2% |
| 2018 | $2,916 +33.7% | $224,931 +4.9% |
| 2017 | $2,181 -19.6% | $214,461 +2% |
| 2016 | $2,713 +10.4% | $210,331 +1.9% |
| 2015 | $2,459 | $206,472 +498.5% |
| 2014 | $2,459 +502.6% | $34,500 |
| 2013 | $408 | $34,500 +360% |
| 2012 | -- | $7,500 |
| 2011 | -- | $7,500 |
| 2010 | -- | $7,500 |
| 2009 | $388 -5.5% | $7,500 -80% |
| 2008 | $411 | $37,500 |
| 2007 | $411 -27.9% | $37,500 -28.7% |
| 2005 | $569 | $52,600 +22.3% |
| 2004 | $569 -5.2% | $43,005 |
| 2003 | $600 +5.2% | $43,005 |
| 2002 | $571 -2.2% | $43,005 |
| 2001 | $584 | $43,005 -3.9% |
| 2000 | -- | $44,750 |
| 1999 | -- | $44,750 |
Find assessor info on the county website
Monthly payment
Est. payment
Payment breakdown
Explore the cost of this home by adjusting the details. Changes won't be saved.Climate risks
Neighborhood: 98248
Similar homes
- $589,0004 bd3 ba2k sqft4123 Stuart Circle, Ferndale, WA 98248Active
 MLS ID #2515888, Darren Johnson. NWMLS as distributed by MLS GRID
 - $583,9003 bd3 ba2k sqft2653 Lochcarron Drive, Ferndale, WA 98248Active
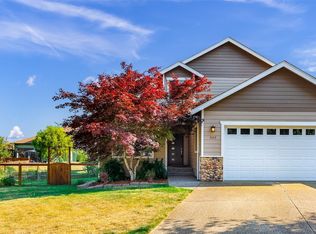 MLS ID #2557845, Leah Likkel. NWMLS as distributed by MLS GRID
 - $575,0003 bd3 ba1.5k sqft2650 Lochcarron Drive, Ferndale, WA 98248Active
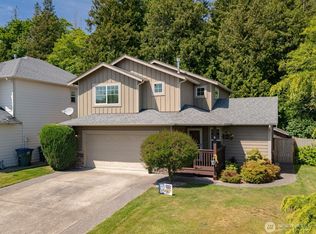 MLS ID #2527129, Kena Greer Brashear. NWMLS as distributed by MLS GRID
 - $456,5004 bd4 ba2.5k sqftSandy Point Heights, Ferndale, WA 98248Active
 MLS ID #2552068, Daniel Pittsenbarger. NWMLS as distributed by MLS GRID
