Your dream coastal getaway awaits! Take in awe-inspiring views of majestic Lummi Bay & Mt. Baker all from your private, low bank, waterfront oasis with 59' of beachfront. Your thoughtfully designed living space includes soaring ceilings, AC, and an expansive garage with bonus work area. Transition seamlessly from indoor to outdoor living with direct access from your primary bedroom or living room to discover an outdoor entertainer's dream, complete with dining table for 10, bistro lights, and a beautiful hot tub. Sip coffee as you watch the sun rise over the bay and enjoy a glass of wine as you catch sunsets to the west from your second floor balcony. Enjoy community amenities such as the pool, golf course, and a marina. This is the one!
Sold
Listed by: MJB Real Estate Group • Jeff Engen
Bought with: COMPASS
$140,000
4060 Saltspring Drive, Ferndale, WA 98248
2beds
1,561sqft
Single Family Residence
Built in 1968
9,086 Square Feet Lot
$143,800 Zestimate®
$90/sqft
$2,526 Estimated rent
Home value
$143,800
$131,000 - $158,000
$2,526/mo
Zestimate® history
Owner options
List your home for rent
$2,526/mo
Rent Zestimate®
Find your next renter with Zillow Rental Manager. Plus, with online applications, you can quickly screen prospective tenants – for free.
$2,526/mo
Rent Zestimate®
Refinance and save
$923/mo
Est. payment
Refinancing to a lower rate could help reduce your monthly payments and save thousands over the life of the loan.
$923/mo
Est. payment
Explore your selling options
Work with a Zillow partner agent
Leverage their expertise and Zillow's premium Showcase listings to get your home seen by more buyers.
Get startedList with your own agent
Get your home in front of millions of buyers by listing it on Zillow.
Learn how to do itSell it yourself
Take full control of how buyers see your home on Zillow by listing For Sale by Owner (FSBO).
List your homeWhat's special
Golf courseBonus work areaExpansive garageLow bankWaterfront oasisThoughtfully designed living spaceBeautiful hot tub
Zillow last checked:
Listing updated:
Listed by:
Jeff Engen,
MJB Real Estate Group
Bought with:
Jason R Gibbons, 78689
COMPASS
Source: NWMLS as distributed by MLS GRID,MLS#: 2206477
Facts & features
Interior
Bedrooms & bathrooms
- Bedrooms: 2
- Bathrooms: 3
- Full bathrooms: 1
- 3/4 bathrooms: 1
- 1/2 bathrooms: 1
- Main level bedrooms: 1
Primary bedroom
- Level: Main
Bedroom
- Level: Second
Bathroom full
- Level: Main
Bathroom three quarter
- Level: Main
Other
- Level: Main
Other
- Level: Second
Entry hall
- Level: Main
Great room
- Level: Main
Kitchen with eating space
- Level: Main
Heating
- Fireplace, 90%+ High Efficiency, Heat Pump, Electric, Propane
Cooling
- Heat Pump
Appliances
- Included: Dishwashers_, Dryer(s), Microwaves_, Refrigerators_, StovesRanges_, Washer(s), Dishwasher(s), Microwave(s), Refrigerator(s), Stove(s)/Range(s), Water Heater: Propane, Water Heater Location: Garage
Features
- Bath Off Primary, Ceiling Fan(s), Loft
- Flooring: Ceramic Tile, Laminate, Carpet
- Doors: French Doors
- Windows: Double Pane/Storm Window
- Basement: None
- Number of fireplaces: 1
- Fireplace features: Gas, Main Level: 1, Fireplace
Interior area
- Total structure area: 1,561
- Total interior livable area: 1,561 sqft
Property
Parking
- Total spaces: 2
- Parking features: Driveway, Attached Garage
- Attached garage spaces: 2
Features
- Levels: Two
- Stories: 2
- Entry location: Main
- Patio & porch: Ceramic Tile, Wall to Wall Carpet, Laminate, Bath Off Primary, Ceiling Fan(s), Double Pane/Storm Window, French Doors, Hot Tub/Spa, Loft, Vaulted Ceiling(s), Walk-In Closet(s), Fireplace, Water Heater
- Pool features: Community
- Has spa: Yes
- Spa features: Indoor
- Has view: Yes
- View description: Bay, Territorial
- Has water view: Yes
- Water view: Bay
- Waterfront features: Bank-Low, No Bank, Saltwater
- Frontage length: Waterfront Ft: 59
Lot
- Size: 9,086 Square Feet
- Dimensions: 59 x 155 x 58 x 153
- Features: Dead End Street, Paved, Cable TV, Fenced-Partially, High Speed Internet, Hot Tub/Spa, Patio, Propane, Rooftop Deck
- Topography: Level
Details
- Parcel number: 3801160695540000
- Zoning description: Jurisdiction: County
- Special conditions: Standard
- Other equipment: Leased Equipment: Propane Tank
Construction
Type & style
- Home type: SingleFamily
- Architectural style: Northwest Contemporary,2 Story
- Property subtype: Single Family Residence
Materials
- Wood Siding
- Foundation: Poured Concrete
- Roof: Composition
Condition
- Good
- Year built: 1968
Utilities & green energy
- Electric: Company: PSE
- Sewer: Sewer Connected, Company: Lummi Water & Sewer
- Water: Community, Company: Sandy Point
- Utilities for property: Xfinity, Xfinity
Community & HOA
Community
- Features: Athletic Court, Boat Launch, CCRs, Clubhouse, Golf, Playground, Trail(s)
- Subdivision: Sandy Point
HOA
- HOA fee: $40 monthly
- HOA phone: 360-384-3921
Location
- Region: Ferndale
Financial & listing details
- Price per square foot: $90/sqft
- Tax assessed value: $174,200
- Annual tax amount: $5,727
- Date on market: 3/31/2024
- Cumulative days on market: 843 days
- Listing terms: Conventional
- Inclusions: Dishwashers, Dryers, Microwaves, Refrigerators, StovesRanges, Washers, LeasedEquipment
Price history
| Date | Event | Price |
|---|---|---|
| 2/27/2025 | Sold | $140,000-85.4%$90/sqft |
Source: Public Record Report a problem | ||
| 4/24/2024 | Sold | $960,000-2.5%$615/sqft |
Source:  NWMLS as distributed by MLS GRID #2206477 Report a problem NWMLS as distributed by MLS GRID #2206477 Report a problem | ||
| 4/1/2024 | Pending sale | $985,000$631/sqft |
Source: NWMLS as distributed by MLS GRID #2206477 Report a problem | ||
| 3/7/2024 | Listed for sale | $985,000-13.2%$631/sqft |
Source: NWMLS as distributed by MLS GRID #2206477 Report a problem | ||
| 8/30/2023 | Sold | $1,135,000+0.9%$727/sqft |
Source: NWMLS as distributed by MLS GRID #2141544 Report a problem | ||
| 7/31/2023 | Pending sale | $1,125,000$721/sqft |
Source: NWMLS as distributed by MLS GRID #2141544 Report a problem | ||
| 7/26/2023 | Listed for sale | $1,125,000+324.5%$721/sqft |
Source: NWMLS as distributed by MLS GRID #NWM2141544 Report a problem | ||
| 7/2/2021 | Sold | $265,000-44.8%$170/sqft |
Source: Public Record Report a problem | ||
| 8/23/2019 | Sold | $480,000$307/sqft |
Source: NWMLS as distributed by MLS GRID #1463119 Report a problem | ||
Public tax history
| Year | Property taxes | Tax assessment |
|---|---|---|
| 2024 | $1,432 +133.3% | $174,200 |
| 2023 | $614 -61.9% | $174,200 -11.5% |
| 2022 | $1,613 +3.2% | $196,846 +13% |
| 2021 | $1,563 +53% | $174,200 +69.3% |
| 2020 | $1,022 | $102,894 +15.5% |
| 2019 | $1,022 +4.5% | $89,087 +11.1% |
| 2018 | $977 +25.7% | $80,177 +8.3% |
| 2017 | $777 -17% | $74,052 +5.6% |
| 2016 | $937 +19.2% | $70,092 +6.2% |
| 2015 | $786 | $66,000 -20.3% |
| 2014 | $786 -19.7% | $82,800 |
| 2013 | $979 | $82,800 +130% |
| 2012 | -- | $36,000 |
| 2011 | -- | $36,000 |
| 2010 | -- | $36,000 |
| 2009 | $372 -5.5% | $36,000 |
| 2008 | $394 | $36,000 |
| 2007 | $394 -0.7% | $36,000 |
| 2005 | $397 | $36,000 +20% |
| 2004 | $397 -5.2% | $30,000 |
| 2003 | $419 +5.2% | $30,000 |
| 2002 | $398 -2.2% | $30,000 |
| 2001 | $407 | $30,000 |
| 2000 | -- | $30,000 |
| 1999 | -- | $30,000 |
Find assessor info on the county website
Neighborhood: 98248
Nearby homes
- $--9,147.6 Square Feet40 Xx Saltspring Dr, Ferndale, WA 98248Off Market
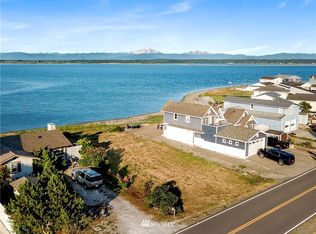
- $1,338,3004 bd3 ba3.6k sqft4038 Salt Spring Dr, Ferndale, WA 98248Off Market
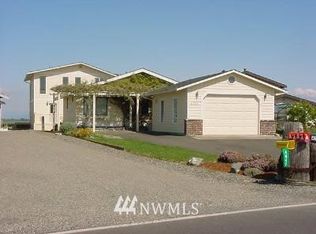
- $1,020,0003 bd3 ba2.3k sqft4087 Saltspring Dr, Ferndale, WA 98248Sold
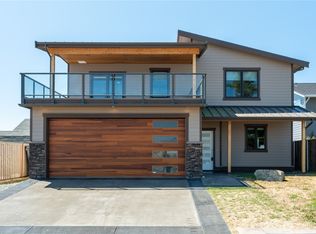
- $1,350,0003 bd3 ba3k sqft4089 Saltspring Dr, Ferndale, WA 98248Sold
- $300,0008,624.88 Square Feet4133 Saltspring Dr, Ferndale, WA 98248Sold
- $850,0003 bd3 ba2.7k sqft4100 Matia Dr, Ferndale, WA 98248Sold
- $985,0004 bd3 ba2.9k sqft4121 Saltspring Dr, Ferndale, WA 98248Pending
- $--7,405.2 Square Feet0 Matia Dr, Ferndale, WA 98248Off Market
Nearby schools
GreatSchools rating
- 4/10Eagleridge Elementary SchoolGrades: K-5Distance: 6.1 mi
- 6/10Horizon Middle SchoolGrades: 6-8Distance: 6 mi
- 5/10Ferndale High SchoolGrades: 9-12Distance: 6.5 mi
Schools provided by the listing agent
- High: Ferndale High
Source: NWMLS as distributed by MLS GRID. This data may not be complete. We recommend contacting the local school district to confirm school assignments for this home.


Get pre-qualified for a loan
At Zillow Home Loans, we can pre-qualify you in as little as 5 minutes with no impact to your credit score.An equal housing lender. NMLS #10287.
- Washington
- Whatcom County
- Ferndale
- 98248
- 4060 Saltspring Drive
Nearby cities
Nearby zip codes
Other Ferndale Topics
