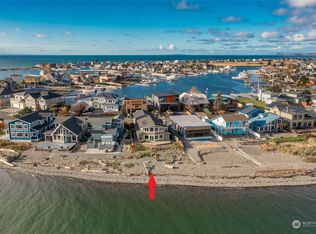
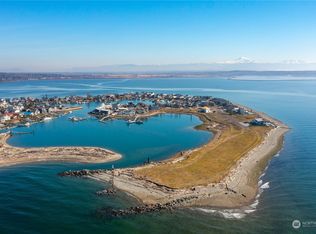
Talk about loving where you live! How about a 3 yr old 4 bd 3.5 bath beauty with seamless open floor plan, top quality kitchen featuring granite c-tops and high end appliances. Features two large primary bdrms with luxurious en suites one on main floor and one on second level AND it sits front row to one of this worlds most enchanting playgrounds, The Salish Sea and San Juan Islands make up your back yard. Walk off your patio, down your ramp to your private dock and you are minutes away. Located in the premier "The East Cove" (lots of room to maneuver) area of Sandy Point Shores Marina. The live action views from your waterfront marina property along with the pool, golf course and clubhouse this community offers make this a win/win.
Sold
Listed by: RE/MAX Whatcom County, Inc. • Donavan Welchert
Bought with: The Preview Group
$1,005,000
3993 Saltspring Drive, Ferndale, WA 98248
4beds
3,466sqft
Single Family Residence
Built in 2021
10,018 Square Feet Lot
$1,221,600 Zestimate®
$290/sqft
$4,274 Estimated rent
Home value
$1,221,600
$1.12M - $1.33M
$4,274/mo
Zestimate® history
Owner options
List your home for rent
$4,274/mo
Rent Zestimate®
Find your next renter with Zillow Rental Manager. Plus, with online applications, you can quickly screen prospective tenants – for free.
$4,274/mo
Rent Zestimate®
Refinance and save
$6,113/mo
Est. payment
Refinancing to a lower rate could help reduce your monthly payments and save thousands over the life of the loan.
$6,113/mo
Est. payment
Explore your selling options
Work with a Zillow partner agent
Leverage their expertise and Zillow's premium Showcase listings to get your home seen by more buyers.
Get startedList with your own agent
Get your home in front of millions of buyers by listing it on Zillow.
Learn how to do itSell it yourself
Take full control of how buyers see your home on Zillow by listing For Sale by Owner (FSBO).
List your homeWhat's special
Zillow last checked:
Listing updated:
Listed by:
Donavan Welchert,
RE/MAX Whatcom County, Inc.,
Spencer Flannery,
RE/MAX Whatcom County, Inc.
Bought with:
Melody Yeoman, 79262
The Preview Group
Source: NWMLS as distributed by MLS GRID,MLS#: 2196994
Facts & features
Interior
Bedrooms & bathrooms
- Bedrooms: 4
- Bathrooms: 4
- Full bathrooms: 3
- 1/2 bathrooms: 1
- Main level bathrooms: 2
- Main level bedrooms: 1
Heating
- Fireplace, Forced Air, Heat Pump, Tankless Water Heater, Electric, Propane
Cooling
- Heat Pump
Appliances
- Included: Dishwashers_, GarbageDisposal_, Microwaves_, Refrigerators_, SeeRemarks_, StovesRanges_, Trash Compactor, Dishwasher(s), Garbage Disposal, Microwave(s), Refrigerator(s), See Remarks, Stove(s)/Range(s)
Features
- Bath Off Primary, Central Vacuum, Ceiling Fan(s), Dining Room
- Flooring: Ceramic Tile, Laminate, Carpet
- Windows: Double Pane/Storm Window
- Basement: None
- Number of fireplaces: 1
- Fireplace features: Gas, Main Level: 1, Fireplace
Interior area
- Total structure area: 3,466
- Total interior livable area: 3,466 sqft
Property
Parking
- Total spaces: 2
- Parking features: Driveway, Attached Garage, Off Street
- Attached garage spaces: 2
Features
- Levels: Two
- Stories: 2
- Entry location: Main
- Patio & porch: Ceramic Tile, Laminate Hardwood, Wall to Wall Carpet, Second Primary Bedroom, Bath Off Primary, Built-In Vacuum, Ceiling Fan(s), Double Pane/Storm Window, Dining Room, Jetted Tub, Vaulted Ceiling(s), Walk-In Closet(s), Walk-In Pantry, Fireplace
- Spa features: Bath
- Has view: Yes
- View description: Canal, Ocean, See Remarks
- Has water view: Yes
- Water view: Canal,Ocean
- Waterfront features: Canal Access, No Bank, Saltwater
- Frontage length: Waterfront Ft: 25
Lot
- Size: 10,018 Square Feet
- Features: Paved, Cable TV, Deck, Dock, High Speed Internet, Patio, Propane
- Topography: Level
Details
- Parcel number: 3801160494590000
- Special conditions: Standard
Construction
Type & style
- Home type: SingleFamily
- Architectural style: 2 Story
- Property subtype: Single Family Residence
Materials
- Cement Planked, Stone, Wood Siding
- Foundation: Poured Concrete, Slab
- Roof: Composition
Condition
- Year built: 2021
- Major remodel year: 2021
Utilities & green energy
- Electric: Company: Puget Sound Energy
- Sewer: Sewer Connected, Company: Sandy Point Improvement Company
- Water: Community, Company: Sandy Point Improvement Company
- Utilities for property: Comcast, Comcast
Community & HOA
Community
- Features: Athletic Court, Boat Launch, CCRs, Clubhouse, Golf, Trail(s)
- Subdivision: Sandy Point
HOA
- HOA fee: $40 monthly
- HOA phone: 360-384-3921
Location
- Region: Ferndale
Financial & listing details
- Price per square foot: $290/sqft
- Tax assessed value: $1,138,866
- Annual tax amount: $8,564
- Date on market: 3/18/2024
- Cumulative days on market: 856 days
- Listing terms: Conventional
- Inclusions: Dishwashers, GarbageDisposal, Microwaves, Refrigerators, SeeRemarks, StovesRanges, TrashCompactor
Price history
| Date | Event | Price |
|---|---|---|
| 8/15/2024 | Sold | $1,005,000+0.5%$290/sqft |
Source:  NWMLS as distributed by MLS GRID #2196994 Report a problem NWMLS as distributed by MLS GRID #2196994 Report a problem | ||
| 7/15/2024 | Pending sale | $999,900$288/sqft |
Source: NWMLS as distributed by MLS GRID #2196994 Report a problem | ||
| 7/2/2024 | Listed for sale | $999,900+399.9%$288/sqft |
Source: NWMLS as distributed by MLS GRID #2196994 Report a problem | ||
| 3/23/2016 | Sold | $200,000+21.2%$58/sqft |
Source: NWMLS as distributed by MLS GRID #873566 Report a problem | ||
| 3/8/2010 | Sold | $165,000$48/sqft |
Source: NWMLS as distributed by MLS GRID #29005859 Report a problem | ||
Public tax history
| Year | Property taxes | Tax assessment |
|---|---|---|
| 2024 | $9,336 +5.2% | $1,138,866 -9.8% |
| 2023 | $8,871 +3.6% | $1,262,776 +20.5% |
| 2022 | $8,564 +13.1% | $1,047,939 +24.1% |
| 2021 | $7,575 +18% | $844,293 +30.5% |
| 2020 | $6,421 | $646,789 +346.8% |
| 2019 | $6,421 +304.4% | $144,766 +11.1% |
| 2018 | $1,588 +25.7% | $130,287 +8.3% |
| 2017 | $1,263 -17% | $120,335 +5.6% |
| 2016 | $1,522 +19.2% | $113,900 +6.2% |
| 2015 | $1,277 | $107,250 -19.6% |
| 2014 | $1,277 -19% | $133,400 |
| 2013 | $1,578 | $133,400 +53.3% |
| 2012 | -- | $87,000 |
| 2011 | -- | $87,000 |
| 2010 | -- | $87,000 |
| 2009 | $823 -5.5% | $87,000 +9.4% |
| 2008 | $870 | $79,500 |
| 2007 | $870 -14.6% | $79,500 |
| 2005 | $1,019 | $79,500 +3.2% |
| 2004 | $1,019 -5.2% | $77,000 |
| 2003 | $1,075 +5.2% | $77,000 |
| 2002 | $1,022 -2.2% | $77,000 |
| 2001 | $1,045 | $77,000 +47.4% |
| 2000 | -- | $52,250 |
| 1999 | -- | $52,250 |
Find assessor info on the county website
Neighborhood: 98248
Nearby homes
- $1,100,0003 bd4 ba2.9k sqft3982 Saltspring Dr, Ferndale, WA 98248Sold
- $720,0003 bd2 ba1.2k sqft3990 Saltspring Dr, Ferndale, WA 98248Sold

- $495,0000.435 Acres3913 Saltspring Dr, Ferndale, WA 98248Pending
- $495,0000.313 Acres3909 Saltspring Dr, Ferndale, WA 98248Pending
- $495,0000.315 Acres3905 Saltspring Dr, Ferndale, WA 98248Pending
- $525,0000.384 Acres3910 Saltspring Dr, Ferndale, WA 98248Pending
- $525,0000.379 Acres3906 Saltspring Dr, Ferndale, WA 98248Pending
- $525,0000.374 Acres3902 Saltspring Dr, Ferndale, WA 98248Pending
Nearby schools
GreatSchools rating
- 4/10Eagleridge Elementary SchoolGrades: K-5Distance: 6.2 mi
- 6/10Horizon Middle SchoolGrades: 6-8Distance: 6.2 mi
- 5/10Ferndale High SchoolGrades: 9-12Distance: 6.7 mi


Get pre-qualified for a loan
At Zillow Home Loans, we can pre-qualify you in as little as 5 minutes with no impact to your credit score.An equal housing lender. NMLS #10287.
- Washington
- Whatcom County
- Ferndale
- 98248
- 3993 Saltspring Drive
Nearby cities
Nearby zip codes
Other Ferndale Topics
