Completely renovated 1,782 SF home in the Sandy Point community offering modern finishes, functional space, and a long list of amenities. Originally built in 1990 and extensively remodeled with new roof, siding, flooring, kitchen, bathrooms, fixtures, and more. Bright open-concept layout with 3 bedrooms, 1.75 baths, oversized living spaces, and a beautifully updated kitchen featuring quartz counters, large island, and skylights for abundant natural light. Spacious primary suite with custom bath and walk-in shower. Outside offers fresh landscaping, fenced yard space, peek-a-boo ocean views, and a brand-new detached shop with power and oversized door. Sandy Point HOA amenities include marina access, golf course, swimming pool, clubhouse, playground, and private beach access. Move-in ready with the feel of a new home.
Active
Listed by: COMPASS • Anthony Hoefakker
Price cut: $20K (7/3)
$499,000
3613 Galiano Drive, Ferndale, WA 98248
3beds
1,782sqft
Manufactured Home, Manufactured On Land
Built in 1990
8,712 Square Feet Lot
$-- Zestimate®
$280/sqft
$40/mo HOA
What's special
Peek-a-boo ocean viewsModern finishesUpdated kitchenLarge islandSpacious primary suiteCustom bathWalk-in shower
- 90 days |
- 321 |
- 15 |
Zillow last checked:
Listing updated:
Listed by:
Anthony Hoefakker,
COMPASS
Source: NWMLS as distributed by MLS GRID,MLS#: 2523474
Facts & features
Interior
Bedrooms & bathrooms
- Bedrooms: 3
- Bathrooms: 2
- Full bathrooms: 1
- 3/4 bathrooms: 1
- Main level bathrooms: 2
- Main level bedrooms: 3
Primary bedroom
- Level: Main
Bathroom full
- Level: Main
Dining room
- Level: Main
Entry hall
- Level: Main
Kitchen with eating space
- Level: Main
Living room
- Level: Main
Utility room
- Level: Main
Heating
- Forced Air, Electric
Cooling
- None
Appliances
- Included: Dishwasher, Dryer, Microwave, Refrigerator, Washer, Dishwasher(s), Dryer(s), Microwave(s), Refrigerator(s), Washer(s), Water Heater: Electric, Water Heater Location: Utility Room
Features
- Bath Off Primary, Dining Room
- Flooring: Vinyl Plank
- Windows: Skylight(s)
- Basement: None
- Has fireplace: No
Interior area
- Total structure area: 1,782
- Total interior livable area: 1,782 sqft
Property
Parking
- Total spaces: 1
- Parking features: Detached Garage
- Has garage: Yes
- Covered spaces: 1
Features
- Levels: One
- Stories: 1
- Entry location: Main
- Patio & porch: Bath Off Primary, Dining Room, Skylight(s), Vaulted Ceiling(s), Water Heater
- Has view: Yes
- View description: Bay, Ocean, Territorial
- Has water view: Yes
- Water view: Bay,Ocean
Lot
- Size: 8,712 Square Feet
- Features: Cul-De-Sac, Fenced-Fully, Outbuildings, Shop
- Topography: Level
Details
- Parcel number: 3801031091070000
- Zoning: RES
- Zoning description: Jurisdiction: County
- Special conditions: Standard
Construction
Type & style
- Home type: MobileManufactured
- Architectural style: See Remarks,Manuf-Double Wide
- Property subtype: Manufactured Home, Manufactured On Land
Materials
- Cement Planked, Wood Products, Cement Plank
- Foundation: Block, Slab, Tie Down
- Roof: Composition
Condition
- Updated/Remodeled
- Year built: 1990
- Major remodel year: 2025
Utilities & green energy
- Electric: Company: PSE
- Sewer: Sewer Connected, Company: Sandy Point
- Water: Community, Company: Sandy Point
- Utilities for property: Xfinity
Community & HOA
Community
- Features: Athletic Court, Clubhouse, Golf, Playground
- Subdivision: Sandy Point
HOA
- Services included: Common Area Maintenance
- HOA fee: $40 monthly
- HOA phone: 360-384-3921
Location
- Region: Ferndale
Financial & listing details
- Price per square foot: $280/sqft
- Tax assessed value: $65,000
- Annual tax amount: $1,485
- Date on market: 5/13/2026
- Cumulative days on market: 92 days
- Listing terms: See Remarks
- Inclusions: Dishwasher(s), Dryer(s), Microwave(s), Refrigerator(s), Washer(s)
- Body type: Double Wide
Estimated market value
Not available
Estimated sales range
Not available
Not available
Price history
| Date | Event | Price |
|---|---|---|
| 7/3/2026 | Price change | $499,000-3.9%$280/sqft |
Source:  NWMLS as distributed by MLS GRID #2523474 Report a problem NWMLS as distributed by MLS GRID #2523474 Report a problem | ||
| 6/17/2026 | Price change | $519,000-3.7%$291/sqft |
Source: NWMLS as distributed by MLS GRID #2523474 Report a problem | ||
| 5/29/2026 | Price change | $539,000-3.6%$302/sqft |
Source: NWMLS as distributed by MLS GRID #2523474 Report a problem | ||
| 5/14/2026 | Listed for sale | $559,000+386.1%$314/sqft |
Source: NWMLS as distributed by MLS GRID #2523474 Report a problem | ||
| 4/14/2023 | Sold | $115,000+652.6%$65/sqft |
Source: Public Record Report a problem | ||
| 6/29/2012 | Sold | $15,280$9/sqft |
Source: Public Record Report a problem | ||
Public tax history
| Year | Property taxes | Tax assessment |
|---|---|---|
| 2024 | $538 +130.5% | $65,000 +100% |
| 2023 | $233 -13.8% | $32,500 |
| 2022 | $270 -14.2% | $32,500 |
| 2021 | $315 +166.2% | $32,500 +221.3% |
| 2020 | $118 | $10,116 +15.5% |
| 2019 | $118 +3.8% | $8,759 +7.8% |
| 2018 | $114 +17.9% | $8,126 +8.3% |
| 2017 | $97 -14.3% | $7,506 +5.7% |
| 2016 | $113 +14.8% | $7,101 +5.2% |
| 2015 | $98 | $6,750 -63.3% |
| 2014 | $98 -58.3% | $18,400 |
| 2013 | $236 | $18,400 +206.7% |
| 2012 | -- | $6,000 |
| 2011 | -- | $6,000 |
| 2010 | -- | $6,000 |
| 2009 | $80 -4.3% | $6,000 |
| 2008 | $84 | $6,000 |
| 2007 | $84 +5.3% | $6,000 |
| 2005 | $79 | $6,000 |
| 2004 | $79 -5.2% | $6,000 |
| 2003 | $84 +5.2% | $6,000 |
| 2002 | $80 -2.3% | $6,000 |
| 2001 | $81 | $6,000 |
| 2000 | -- | $6,000 |
| 1999 | -- | $6,000 |
Find assessor info on the county website
Monthly payment
Climate risks
Neighborhood: 98248
Nearby schools
GreatSchools rating
- 4/10Eagleridge Elementary SchoolGrades: K-5Distance: 4.5 mi
- 6/10Horizon Middle SchoolGrades: 6-8Distance: 4.4 mi
- 5/10Ferndale High SchoolGrades: 9-12Distance: 4.9 mi
- $475,0004 bd4 ba2.5k sqft4582 Guemes Way, Ferndale, WA 98248For Sale

- $385,0003 bd2 ba1.2k sqft3631 Waldron Dr, Ferndale, WA 98248Sold
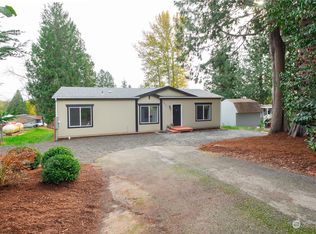
- $499,0003 bd2 ba1.2k sqft3655 Galiano Dr, Ferndale, WA 98248Sold
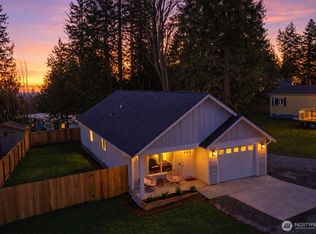
- $360,0002 bd2 ba1.1k sqft3660 Galiano Dr, Ferndale, WA 98248Sold
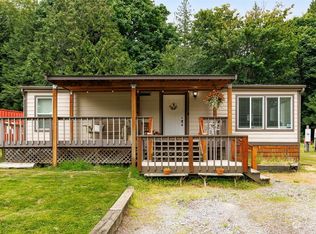
- $443,0003 bd2 ba1.2k sqft3654 Waldron Dr, Ferndale, WA 98248Sold
- $137,5007,840 sqft3673 Galiano Dr, Ferndale, WA 98248Sold
- $410,0003 bd2 ba1.2k sqft3685 Galiano Dr, Ferndale, WA 98248Sold
- $489,0003 bd2 ba1.5k sqft3650 Shaw Ct, Ferndale, WA 98248Sold
A local agent can set up tours, give advice and negotiate with sellers.
A local lender can help you make sure your offer is ready when you are.
Similar homes
- $599,0003 bd3 ba1.9k sqft4393 Saltspring Drive, Ferndale, WA 98248Active
 MLS ID #2549003, Sydney Weitzel. NWMLS as distributed by MLS GRID
 - $599,9004 bd3 ba2k sqft4123 Stuart Circle, Ferndale, WA 98248Active
 MLS ID #2515888, Darren Johnson. NWMLS as distributed by MLS GRID
 - $579,9003 bd2 ba1.5k sqft6235 Argyle Street, Ferndale, WA 98248Active
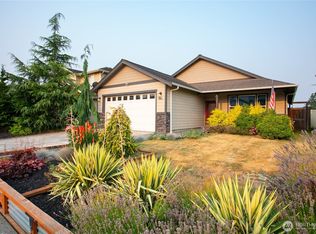 MLS ID #2565814, Jeff Engen. NWMLS as distributed by MLS GRID
 - $446,9993 bd1 ba1k sqft2267 Hawthorne Street, Ferndale, WA 98248Active
 MLS ID #2550582, Erika Smith. NWMLS as distributed by MLS GRID
 - $599,0004 bd2 ba2k sqft5791 Legoe Avenue, Ferndale, WA 98248ActiveMLS ID #2532134, Luis Herrera. NWMLS as distributed by MLS GRID
- $445,0003 bd3 ba1.3k sqftSunstone Condominium, Ferndale, WA 98248ActiveMLS ID #2511231, Ramona Green. NWMLS as distributed by MLS GRID
- $395,0002 bd2 ba1.7k sqft6350 Portay Way #77, Ferndale, WA 98248ActiveMLS ID #2562204, Kim Piazza. NWMLS as distributed by MLS GRID
- $419,9503 bd2 ba1.4k sqftCarol's Short Plat As Rec Book 2, Ferndale, WA 98248ActiveMLS ID #2509997, Michelle R Harrington. NWMLS as distributed by MLS GRID
- $699,0003 bd3 ba2.4k sqft5641 Ariel Court, Ferndale, WA 98248ActiveMLS ID #2564831, Christopher Erdmann. NWMLS as distributed by MLS GRID
- $605,0003 bd2 ba1.2k sqft2086 Thornton St, Ferndale, WA 98248ActiveMLS ID #2529307, Nelya Gekelman. NWMLS as distributed by MLS GRID
- $549,0002 bd1 ba1.7k sqft2553 Mackenzie Road, Bellingham, WA 98226ActiveMLS ID #2559805, Will Potts. NWMLS as distributed by MLS GRID
- $675,0004 bd3 ba2.2k sqftSunshine Heights Division No. 1, Ferndale, WA 98248ActiveMLS ID #2552781, Margaret Parker. NWMLS as distributed by MLS GRID
- $449,9503 bd2 ba1k sqft2612 Lummi View Drive, Bellingham, WA 98226ActiveMLS ID #2560386, Stu Clifford. NWMLS as distributed by MLS GRID
- $330,0003 bd2 ba1.4k sqft6350 Portal Way #10, Ferndale, WA 98248ActiveMLS ID #2500550, Rose Forsgren. NWMLS as distributed by MLS GRID
- $299,9993 bd2 ba1.7k sqft6350 Portal Way #22, Ferndale, WA 98248ActiveMLS ID #2502519, Corrie Housley. NWMLS as distributed by MLS GRID
- $439,9002 bd3 ba1.3k sqftSunstone, Ferndale, WA 98248ActiveMLS ID #2535775, Kyle van der Velde. NWMLS as distributed by MLS GRID
- $699,0005 bd3 ba2.1k sqftThe Meadows, Ferndale, WA 98248ActiveMLS ID #2535400, Christine Johnson-Cicchitti. NWMLS as distributed by MLS GRID
- $370,0003 bd2 ba1.4k sqft3802 James Street #39, Bellingham, WA 98226ActiveMLS ID #2565797, Lynda L. Hinton. NWMLS as distributed by MLS GRID
- $565,0004 bd2 ba1.8k sqft5519 Bay Ridge Drive, Blaine, WA 98230ActiveMLS ID #2549337, Jennifer Freeman. NWMLS as distributed by MLS GRID
- $478,0004 bd2 ba1.2k sqft7944 Carson Road, Blaine, WA 98230ActiveMLS ID #2535051, Darren Johnson. NWMLS as distributed by MLS GRID
