Welcome to this beautifully crafted 2,454 sq. ft. home in Ferndale that lives like new! Situated at the end of a quiet, non-through street, this property offers exceptional privacy with minimal traffic. Built with quality craftsmanship throughout, this spacious home features 3 bedrooms, 2.25 bathrooms, and a versatile bonus room perfect for a home office, media room, or play space. The thoughtfully designed floor plan combines comfort and functionality with modern finishes and generous living spaces, making it ideal for both everyday living and entertaining. Enjoy the peace and tranquility of this desirable location while being just minutes from schools, parks, shopping, and everyday amenities.
Active
Listed by: Realogics Sotheby's Int'l Rlty • Christopher Erdmann
$699,000
5641 Ariel Court, Ferndale, WA 98248
3beds
2,454sqft
Single Family Residence
Built in 2018
6,534 Square Feet Lot
$689,900 Zestimate®
$285/sqft
$-- HOA
What's special
Modern finishesQuality craftsmanship throughoutThoughtfully designed floor planGenerous living spacesSpacious home
- 16 days |
- 273 |
- 9 |
Zillow last checked:
Listing updated:
Listed by:
Christopher Erdmann,
Realogics Sotheby's Int'l Rlty
Source: NWMLS as distributed by MLS GRID,MLS#: 2564831
Facts & features
Interior
Bedrooms & bathrooms
- Bedrooms: 3
- Bathrooms: 3
- Full bathrooms: 1
- 3/4 bathrooms: 1
- 1/2 bathrooms: 1
- Main level bathrooms: 1
Bedroom
- Level: Second
Bedroom
- Level: Second
Bathroom three quarter
- Level: Second
Heating
- Fireplace, 90%+ High Efficiency, Electric, Natural Gas
Cooling
- None
Appliances
- Included: Dishwasher, Dryer, Microwave, Refrigerator, Stove(s)/Range(s), Washer, Dishwasher(s), Dryer(s), Microwave(s), Refrigerator(s), Washer(s)
Features
- Bath Off Primary, Ceiling Fan(s)
- Flooring: Ceramic Tile, Engineered Hardwood, Carpet
- Windows: Dbl Pane/Storm Window
- Basement: None
- Number of fireplaces: 1
- Fireplace features: Gas, Main Level: 1, Fireplace
Interior area
- Total structure area: 2,454
- Total interior livable area: 2,454 sqft
Property
Parking
- Total spaces: 2
- Parking features: Attached Garage
- Has attached garage: Yes
- Covered spaces: 2
Features
- Levels: Two
- Stories: 2
- Entry location: Main
- Patio & porch: Bath Off Primary, Ceiling Fan(s), Dbl Pane/Storm Window, Fireplace, Vaulted Ceiling(s)
- Has view: Yes
- View description: Territorial
Lot
- Size: 6,534 Square Feet
- Features: Cul-De-Sac, Paved, Sidewalk, Cable TV, Fenced-Fully, Gas Available, Patio
- Topography: Partial Slope
Details
- Parcel number: 3902303254740000
- Special conditions: Standard
Construction
Type & style
- Home type: SingleFamily
- Architectural style: Contemporary,2 Story
- Property subtype: Single Family Residence
Materials
- Stone, Wood Products
- Foundation: Poured Concrete
- Roof: Composition
Condition
- Year built: 2018
- Major remodel year: 2018
Utilities & green energy
- Electric: Company: PSE
- Sewer: Sewer Connected, Company: City of Ferndale
- Water: Public, Company: City of Ferndale
Community & HOA
Community
- Features: CCRs
- Subdivision: Ferndale
Location
- Region: Ferndale
Financial & listing details
- Price per square foot: $285/sqft
- Tax assessed value: $686,734
- Annual tax amount: $2,834
- Date on market: 8/5/2026
- Cumulative days on market: 18 days
- Listing terms: Conventional,FHA,VA Loan
- Inclusions: Dishwasher(s), Dryer(s), Microwave(s), Refrigerator(s), Stove(s)/Range(s), Washer(s)
Estimated market value
$689,900
$655,000 - $724,000
$3,192/mo
Price history
| Date | Event | Price |
|---|---|---|
| 8/6/2026 | Listed for sale | $699,000+49%$285/sqft |
Source:  NWMLS as distributed by MLS GRID #2564831 Report a problem NWMLS as distributed by MLS GRID #2564831 Report a problem | ||
| 10/25/2018 | Sold | $469,000+517.1%$191/sqft |
Source: NWMLS as distributed by MLS GRID #1365454 Report a problem | ||
| 7/14/2017 | Sold | $76,000-2.7%$31/sqft |
Source: NWMLS as distributed by MLS GRID #1034953 Report a problem | ||
| 4/18/2014 | Sold | $78,100$32/sqft |
Source: NWMLS as distributed by MLS GRID #465748 Report a problem | ||
Public tax history
| Year | Property taxes | Tax assessment |
|---|---|---|
| 2024 | $5,150 +9.8% | $686,734 +1.8% |
| 2023 | $4,692 -10.8% | $674,456 +5% |
| 2022 | $5,261 +10.7% | $642,373 +21% |
| 2021 | $4,753 -0.7% | $530,886 +8% |
| 2020 | $4,787 | $491,573 +14.8% |
| 2019 | $4,787 +3.3% | $428,146 +9.4% |
| 2018 | $4,634 +30% | $391,441 +389.3% |
| 2017 | $3,565 +267.7% | $80,000 +28.4% |
| 2016 | $970 +39.4% | $62,286 |
| 2015 | $696 | $62,286 -1.7% |
| 2014 | $696 -3.9% | $63,342 +2% |
| 2013 | $724 | $62,100 |
| 2012 | -- | $62,100 |
| 2011 | -- | $62,100 |
| 2010 | -- | $62,100 -31% |
| 2009 | $878 -4.5% | $90,000 |
| 2008 | $919 | $90,000 |
| 2007 | $919 | $90,000 |
Find assessor info on the county website
Monthly payment
Est. payment
Payment breakdown
Explore the cost of this home by adjusting the details. Changes won't be saved.Climate risks
Neighborhood: 98248
Nearby schools
GreatSchools rating
- 6/10Central Elementary SchoolGrades: PK-5Distance: 0.7 mi
- 6/10Vista Middle SchoolGrades: 6-8Distance: 1 mi
- 5/10Ferndale High SchoolGrades: 9-12Distance: 0.7 mi

- $541,0003 bd3 ba2.2k sqft5645 Ariel Ct #2, Ferndale, WA 98248Off Market
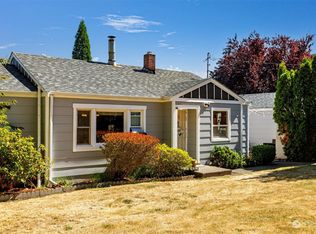
- $490,0003 bd2 ba1.7k sqft2275 Douglas Rd, Ferndale, WA 98248Sold

- $442,2002 bd3 ba1.3k sqft5674 Sunstone Pl #103, Ferndale, WA 98248Sold
- $445,0002 bd3 ba1.3k sqft5674 Sunstone Pl #102, Ferndale, WA 98248Sold
- $450,0002 bd3 ba1.3k sqft5674 Sunstone Pl #104, Ferndale, WA 98248Sold
- $449,4002 bd3 ba1.3k sqft5674 Sunstone Pl #101, Ferndale, WA 98248Off Market
- $879,0008 bd4 ba3.2k sqft5660 Eagle Pkwy, Ferndale, WA 98248For Sale
- $519,0003 bd4 ba2k sqft5682 Sunstone Pl #102, Ferndale, WA 98248Sold
A local agent can set up tours, give advice and negotiate with sellers.
A local lender can help you make sure your offer is ready when you are.
Similar homes
- $699,0005 bd3 ba2.1k sqftThe Meadows, Ferndale, WA 98248Active
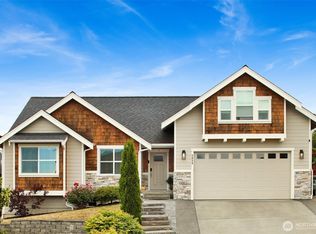 MLS ID #2535400, Christine Johnson-Cicchitti. NWMLS as distributed by MLS GRID
 - $714,9004 bd3 ba2.7k sqft2639 Glenmore Street, Ferndale, WA 98248Active
 MLS ID #2550762, Jason Cavanaugh. NWMLS as distributed by MLS GRID
 - $754,9004 bd3 ba2.3k sqftSkyview Ridge, Ferndale, WA 98248Active
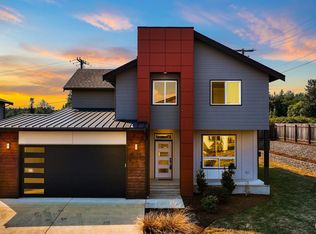 MLS ID #2569437, Chad Schmitt. NWMLS as distributed by MLS GRID
 - $674,9003 bd3 ba2.2k sqft6229 N Beulah Avenue, Ferndale, WA 98248Active
 MLS ID #2514724, Khalil Nakano. NWMLS as distributed by MLS GRID
 - $659,0004 bd3 ba1.9k sqft2760 Jessie Court, Ferndale, WA 98248ActiveMLS ID #2558106, Gabrielle Balolia. NWMLS as distributed by MLS GRID
- $649,9993 bd3 ba2.3k sqft2407 Barn Door Ct, Ferndale, WA 98248ActiveMLS ID #2539374, Crystal O'Neill. NWMLS as distributed by MLS GRID
- $799,0003 bd3 ba2.5k sqftThe Meadows Phase 1, Ferndale, WA 98248ActiveMLS ID #2545076, Gordon Neufeld. NWMLS as distributed by MLS GRID
- $684,9504 bd3 ba2.4k sqft2134 Riverstone Loop, Ferndale, WA 98248ActiveMLS ID #2509955, Clara S. Ling. NWMLS as distributed by MLS GRID
- $719,9003 bd3 ba2.3k sqftChurch Hill Ranch, Ferndale, WA 98248ActiveNWMLS as distributed by MLS GRID
- $579,9003 bd2 ba1.5k sqft6235 Argyle Street, Ferndale, WA 98248ActiveMLS ID #2565814, Jeff Engen. NWMLS as distributed by MLS GRID
- $629,0003 bd3 ba2.1k sqftMalloy Terrace Ph Ii, Ferndale, WA 98248ActiveMLS ID #2453922, Katie Sentinella. NWMLS as distributed by MLS GRID
- $717,9904 bd3 ba2.6k sqftMalloy Terrace Phase Ii, Ferndale, WA 98248ActiveMLS ID #2531121, Autumn Salvetti. NWMLS as distributed by MLS GRID
- $765,0003 bd2 ba1.7k sqftWoods Point Phase 1, Ferndale, WA 98248ActiveMLS ID #2547520, Tim Cornwell. NWMLS as distributed by MLS GRID
- $525,0003 bd3 ba1.3k sqftMalloy Village Pud #2 Ph1, Ferndale, WA 98248ActiveMLS ID #2568101, Leela Nelson-Hollcroft. NWMLS as distributed by MLS GRID
- $825,0004 bd4 ba3.5k sqftLakeridge Estates, Ferndale, WA 98248ActiveMLS ID #2503236, Laura Rehberger. NWMLS as distributed by MLS GRID
- $784,0005 bd3 ba2.7k sqftMalloy Terrace, Ferndale, WA 98248ActiveMLS ID #2519141, Luis Herrera. NWMLS as distributed by MLS GRID
- $735,9004 bd4 ba2.2k sqftChurch Hill Ranch, Ferndale, WA 98248ActiveNWMLS as distributed by MLS GRID
- $874,5006 bd3 ba3.6k sqft2561 Lakeridge Drive, Ferndale, WA 98248ActiveMLS ID #2550674, Sarah Hutchison. NWMLS as distributed by MLS GRID
- $730,0004 bd3 ba2.6k sqftMalloy Terrace Phase Ii, Ferndale, WA 98248ActiveMLS ID #2517477, Jennifer Munoz. NWMLS as distributed by MLS GRID
- $654,9504 bd3 ba1.9k sqftChurch Hill Ranch, Ferndale, WA 98248ActiveNWMLS as distributed by MLS GRID
