Beautifully designed 1,400 sq. ft. one-level home offering 3 bedrooms, 1¾ baths, and an open-concept floor plan filled with natural light. The spacious living area features soaring ceilings, polished concrete floors with radiant heat, and a seamless flow into the kitchen and dining spaces, creating a home that’s both comfortable and perfect for entertaining. This home enjoys use of clubhouse, pool, pickleball courts, and scenic waterfront walking areas. A private marina access, boat launch with easy access to the San Juan Islands and 9 hole golf course available at nominal fees. Conveniently located between Bellingham and Ferndale, this home combines modern comfort with peaceful coastal living. The kitchen offers abundant cabinetry, generous counter space, stainless steel appliances, and an oversized dining area. The primary suite provides a peaceful retreat, while two additional bedrooms offer flexibility for guests, a home office, or hobbies. Step outside to a fully fenced backyard with low-maintenance landscaping, mature trees, and plenty of room to relax, entertain, or enjoy summer evenings around the fire pit. Additional features include: • Radiant heated concrete floors throughout • High ceilings and oversized windows • Modern finishes • Single-level living • Attached garage • Quiet setting with a spacious backyard Move-in ready and designed for easy living, this home combines contemporary style with exceptional comfort.
Pending
Listed by: HomeSmart One Realty • Karin Dewell
Price increase: $20K (9/8)
$519,900
4546 Decatur Drive, Ferndale, WA 98248
3beds
1,400sqft
Single Family Residence
Built in 2019
6,969 Square Feet Lot
$517,500 Zestimate®
$371/sqft
$13/mo HOA
What's special
Modern finishesAttached garageHigh ceilingsOversized windowsSoaring ceilingsLow-maintenance landscapingSingle-level living
- --
- on Zillow
- 1,005
- views
- 59
- saves
Likely to sell faster than
Zillow last checked:
Listing updated:
Listed by:
Karin Dewell,
HomeSmart One Realty,
Denny Dewell,
Donita Dickinson RE, Inc
Source: NWMLS as distributed by MLS GRID,MLS#: 2564795
Facts & features
Interior
Bedrooms & bathrooms
- Bedrooms: 3
- Bathrooms: 2
- Full bathrooms: 1
- 3/4 bathrooms: 1
- Main level bathrooms: 2
- Main level bedrooms: 3
Primary bedroom
- Level: Main
Bedroom
- Level: Main
Bedroom
- Level: Main
Bathroom full
- Level: Main
Bathroom three quarter
- Level: Main
Dining room
- Level: Main
Entry hall
- Level: Main
Great room
- Level: Main
Kitchen with eating space
- Level: Main
Utility room
- Level: Main
Heating
- Radiant, Electric
Cooling
- Radiant
Appliances
- Included: Dishwasher, Disposal, Refrigerator, Dishwasher(s), Garbage Disposal, Refrigerator(s), Water Heater: Electric On Demand, Water Heater Location: Garage
Features
- Bath Off Primary, Ceiling Fan(s), Dining Room, High Tech Cabling
- Flooring: Concrete
- Windows: Dbl Pane/Storm Window
- Basement: None
- Has fireplace: No
Interior area
- Total structure area: 1,400
- Total interior livable area: 1,400 sqft
Property
Parking
- Total spaces: 4
- Parking features: Attached Garage
- Has attached garage: Yes
- Covered spaces: 2
- Uncovered spaces: 2
Features
- Levels: One
- Stories: 1
- Entry location: Main
- Patio & porch: Bath Off Primary, Ceiling Fan(s), Dbl Pane/Storm Window, Dining Room, High Tech Cabling, Vaulted Ceiling(s), Water Heater
- Has view: Yes
- View description: Territorial
Lot
- Size: 6,969 Square Feet
- Dimensions: 119 x 62
- Features: Paved, Cable TV, Dog Run, Fenced-Fully, Patio
- Topography: Level
Details
- Parcel number: 3801044750730000
- Zoning description: Jurisdiction: County
- Special conditions: Standard
- Other equipment: Leased Equipment: No
Construction
Type & style
- Home type: SingleFamily
- Architectural style: 1 Story
- Property subtype: Single Family Residence
Materials
- Cement Planked, Stone, Wood Siding, Cement Plank
- Foundation: Slab
- Roof: Metal
Condition
- Very Good
- Year built: 2019
- Major remodel year: 2019
Details
- Builder name: Pioneer Post Frame
Utilities & green energy
- Sewer: Sewer Connected, Company: Lummi Sewer and Water
- Water: Community, Company: Lummi Sewer and Water
Community & HOA
Community
- Features: Athletic Court, Boat Launch, CCRs, Clubhouse, Golf, Playground
- Subdivision: Sandy Point
HOA
- Services included: Common Area Maintenance
- HOA fee: $40 quarterly
Location
- Region: Ferndale
Financial & listing details
- Price per square foot: $371/sqft
- Tax assessed value: $465,814
- Annual tax amount: $3,946
- Date on market: 8/5/2026
- Listing terms: Conventional,FHA
- Inclusions: Dishwasher(s), Garbage Disposal, Leased Equipment, Refrigerator(s)
Estimated market value
$517,500
$492,000 - $543,000
$2,502/mo
Price history
| Date | Event | Price |
|---|---|---|
| 9/8/2026 | Pending sale | $519,900$371/sqft |
Source:  NWMLS as distributed by MLS GRID #2564795 Report a problem NWMLS as distributed by MLS GRID #2564795 Report a problem | ||
| 9/8/2026 | Price change | $519,900+4%$371/sqft |
Source: NWMLS as distributed by MLS GRID #2564795 Report a problem | ||
| 9/2/2026 | Price change | $499,900-2.7%$357/sqft |
Source: NWMLS as distributed by MLS GRID #2564795 Report a problem | ||
| 8/20/2026 | Price change | $514,000-1%$367/sqft |
Source: NWMLS as distributed by MLS GRID #2564795 Report a problem | ||
| 8/5/2026 | Listed for sale | $519,000+48.7%$371/sqft |
Source: NWMLS as distributed by MLS GRID #2564795 Report a problem | ||
| 12/4/2019 | Sold | $349,000$249/sqft |
Source: NWMLS as distributed by MLS GRID #1503212 Report a problem | ||
| 10/25/2019 | Pending sale | $349,000$249/sqft |
Source: Windermere Real Estate/ Whatcom, Inc. #1503212 Report a problem | ||
| 10/21/2019 | Price change | $349,000-2.8%$249/sqft |
Source: Windermere Real Estate/ Whatcom, Inc. #1503212 Report a problem | ||
| 8/20/2019 | Listed for sale | $359,000+452.3%$256/sqft |
Source: Windermere Real Estate/ Whatcom, Inc. #1503212 Report a problem | ||
| 3/20/2019 | Sold | $65,000-7%$46/sqft |
Source: NWMLS as distributed by MLS GRID #1409481 Report a problem | ||
| 2/26/2019 | Pending sale | $69,900$50/sqft |
Source: Bellwether Real Estate #1409481 Report a problem | ||
| 2/20/2019 | Listed for sale | $69,900$50/sqft |
Source: Bellwether Real Estate #1409481 Report a problem | ||
| 2/10/2019 | Pending sale | $69,900$50/sqft |
Source: Bellwether Real Estate #1409481 Report a problem | ||
| 2/7/2019 | Listed for sale | $69,900+108.7%$50/sqft |
Source: Bellwether Real Estate #1409481 Report a problem | ||
| 9/28/2016 | Sold | $33,500+318.8%$24/sqft |
Source: NWMLS as distributed by MLS GRID #956163 Report a problem | ||
| 5/18/2005 | Sold | $8,000$6/sqft |
Source: Public Record Report a problem | ||
Public tax history
| Year | Property taxes | Tax assessment |
|---|---|---|
| 2025 | $3,946 +6.4% | $465,814 +3% |
| 2024 | $3,711 +2.7% | $452,257 -12% |
| 2023 | $3,611 -2% | $513,659 +14% |
| 2022 | $3,685 +12.7% | $450,581 +24.6% |
| 2021 | $3,268 +4% | $361,676 +14.9% |
| 2020 | $3,142 | $314,716 +341% |
| 2019 | $3,142 +292.5% | $71,368 +778.3% |
| 2018 | $801 +728.3% | $8,126 +8.3% |
| 2017 | $97 -14.3% | $7,506 +5.7% |
| 2016 | $113 +40.4% | $7,101 +5.2% |
| 2015 | $80 | $6,750 -67.4% |
| 2014 | $80 -67.2% | $20,700 |
| 2013 | $245 | $20,700 +170.6% |
| 2012 | -- | $7,650 |
| 2011 | -- | $7,650 |
| 2010 | -- | $7,650 |
| 2009 | $97 -4.5% | $7,650 |
| 2008 | $102 | $7,650 |
| 2007 | $102 +0.4% | $7,650 |
| 2005 | $101 | $7,650 |
| 2004 | $101 -5.2% | $7,650 |
| 2003 | $107 +5.2% | $7,650 |
| 2002 | $102 -2.3% | $7,650 |
| 2001 | $104 | $7,650 |
| 2000 | -- | $7,650 |
| 1999 | -- | $7,650 |
Find assessor info on the county website
Monthly payment
Est. payment
Payment breakdown
Explore the cost of this home by adjusting the details. Changes won't be saved.Climate risks
Neighborhood: 98248
Similar homes
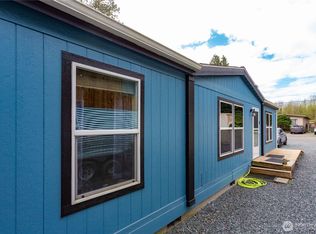
- $550,0003 bd2 ba1.7k sqft4491 Moresby Way, Ferndale, WA 98248Active
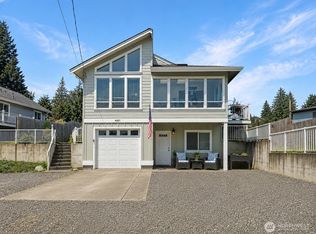 MLS ID #2531778, Marilyn Buck. NWMLS as distributed by MLS GRID
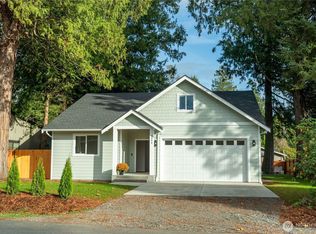
 - $729,0003 bd3 ba1.8k sqftSandy Point Heights, Ferndale, WA 98248Active
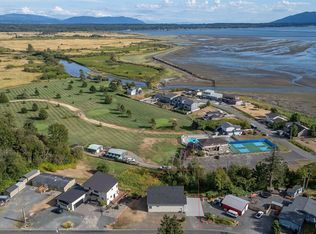 MLS ID #2561433, Ian Cross. NWMLS as distributed by MLS GRID
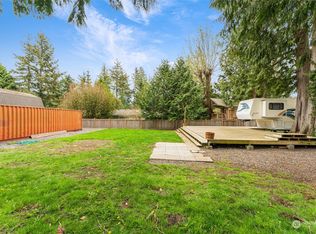
 - $580,0004 bd3 ba2k sqft4123 Stuart Circle, Ferndale, WA 98248Active
 MLS ID #2515888, Darren Johnson. NWMLS as distributed by MLS GRID
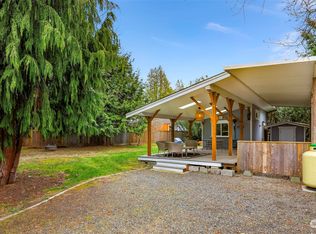
 - $499,9003 bd3 ba1.3k sqftMalloy Village Pud #2 Ph1, Ferndale, WA 98248Active
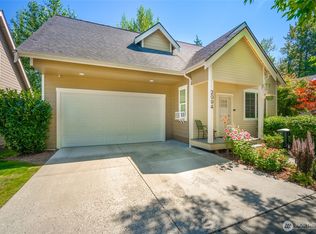 MLS ID #2568101, Leela Nelson-Hollcroft. NWMLS as distributed by MLS GRID
