Skip main navigation
Sold
  • Listed by: Windermere RE Whatcom, Inc.
    Bought with: Windermere Real Estate/M2, LLC
    $535,000

    17017 Glacier Rim Drive, Deming, WA 98244

    2beds
    1,632sqft
    Single Family Residence
    Built in 2005
    10,450.04 Square Feet Lot
    $543,900 Zestimate®
    $328/sqft
    $3,249 Estimated rent

    Home value

    $543,900

    $495,000 - $598,000

    $3,249/mo

    Zestimate® history
    Loading
    Loading...

    Owner options

    List your home for rent

    $3,249/mo

    Rent Zestimate®

    Find your next renter with Zillow Rental Manager. Plus, with online applications, you can quickly screen prospective tenants – for free.

    Learn more

    $3,249/mo

    Rent Zestimate®

    Refinance and save

    $4,163/mo

    Est. payment

    Refinancing to a lower rate could help reduce your monthly payments and save thousands over the life of the loan.

    See today's rates

    $4,163/mo

    Est. payment

    Explore your selling options

    Work with a Zillow partner agent

    Leverage their expertise and Zillow's premium Showcase listings to get your home seen by more buyers.

    Get started

    List with your own agent

    Get your home in front of millions of buyers by listing it on Zillow.

    Learn how to do it

    Sell it yourself

    Take full control of how buyers see your home on Zillow by listing For Sale by Owner (FSBO).

    List your home

    What's special

    Vast loft areaLarge kitchenHuge primary ensuiteRadiant heated floorsLarge wrap-around deckDead end streetVery quiet cul-de-sac
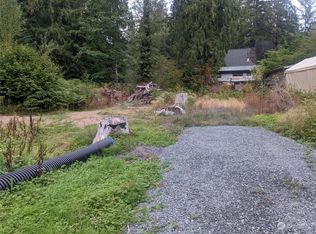

    Live your best life ever in Glacier's premier gated community, the Mt. Baker Rim. This 2 bed 2 bath plus loft 2005 built home is just a few minutes walk from the clubhouse, pool, and the Nooksack river. With nearly all day sun, this 1,632 square foot home could easily be a primary residence or a very comfortable second home for weekends and vacations. Located on a 10,448 square foot flat lot with a large wrap-around deck backing to a nice treed area, lots of parking, all situated on a dead end street in a very quiet cul-de-sac. This home features an open floorplan, radiant heated floors, pine ceilings throughout, metal roof, large kitchen, huge primary ensuite, and a vast loft area for gatherings and movie nights. New W/D and hot h20 tank.

    Zillow last checked:

    Listing updated:

    Listed by:

    Jason Loeb,

    Windermere RE Whatcom, Inc.

    Bought with:

    Leigh Harvey, 3233

    Windermere Real Estate/M2, LLC

    Source: NWMLS as distributed by MLS GRID,MLS#: 2280146MLS Logo

    Facts & features

    Interior

    Bedrooms & bathrooms
    • Bedrooms: 2
    • Bathrooms: 2
    • Full bathrooms: 2
    • Main level bathrooms: 2
    • Main level bedrooms: 2
    Primary bedroom
    • Level: Main
    Bedroom
    • Level: Main
    Bathroom full
    • Level: Main
    Bathroom full
    • Level: Main
    Entry hall
    • Level: Main
    Great room
    • Level: Main
    Kitchen with eating space
    • Level: Main
    Utility room
    • Level: Main
    Heating
    • Fireplace, Radiant, Electric, Wood
    Cooling
    • None
    Appliances
    • Included: Dishwasher(s), Dryer(s), Microwave(s), Refrigerator(s), Stove(s)/Range(s), Washer(s), Water Heater: Electric Tank, Water Heater Location: Utility Closet Laundry Area
    Features
    • Ceiling Fan(s), Loft
    • Flooring: Concrete, Carpet
    • Windows: Double Pane/Storm Window
    • Basement: None
    • Number of fireplaces: 1
    • Fireplace features: Wood Burning, Main Level: 1, Fireplace
    Interior area
    • Total structure area: 1,632
    • Total interior livable area: 1,632 sqft

    Property

    Parking
    • Parking features: Driveway, Off Street
    Features
    • Levels: Two
    • Stories: 2
    • Entry location: Main
    • Patio & porch: Ceiling Fan(s), Concrete, Double Pane/Storm Window, Fireplace, Loft, Water Heater
    • Pool features: Community
    • Has view: Yes
    • View description: Territorial
    Lot
    • Size: 10,450 sqft
    • Dimensions: 31' x 132' x 50' x 59' x 119'
    • Features: Dead End Street, Paved, Deck, Gated Entry, High Speed Internet
    • Topography: Level
    • Residential vegetation: Brush
    Details
    • Parcel number: 3907083543140000
    • Zoning: UR4
    • Zoning description: Jurisdiction: County
    • Special conditions: Standard

    Construction

    Type & style
    • Home type: SingleFamily
    • Architectural style: Cabin
    • Property subtype: Single Family Residence
    Materials
    • Cement Planked, Wood Siding, Cement Plank
    • Foundation: Poured Concrete
    • Roof: Metal
    Condition
    • Good
    • Year built: 2005

    Utilities & green energy

    • Electric: Company: PSE
    • Sewer: Septic Tank, Company: septic
    • Water: Public, Company: Glacier Water District

    Community & neighborhood

    Community
    • Community features: Athletic Court, CCRs, Clubhouse, Gated, Park, Playground, Trail(s)
    Location
    • Region: Glacier
    • Subdivision: Glacier

    HOA & financial

    HOA
    • HOA fee: $1,000 annually
    • Association phone: 360-599-2946

    Other

    Other facts
    • Listing terms: Conventional
    • Cumulative days on market: 569 days

    Price history

    DateEventPrice
    3/31/2025Sold$535,000-5.3%$328/sqft
    Source: NWMLS as distributed by MLS GRID #2280146 Report a problem
    3/5/2025Pending sale$565,000$346/sqft
    Source: NWMLS as distributed by MLS GRID #2280146 Report a problem
    2/6/2025Price change$565,000-5.8%$346/sqft
    Source: NWMLS as distributed by MLS GRID #2280146 Report a problem
    10/29/2024Price change$599,900-4%$368/sqft
    Source: NWMLS as distributed by MLS GRID #2280146 Report a problem
    8/20/2024Listed for sale$625,000+4707.7%$383/sqft
    Source: NWMLS as distributed by MLS GRID #2280146 Report a problem
    6/23/2005Sold$13,000+214.8%$8/sqft
    Source: NWMLS as distributed by MLS GRID #25009856 Report a problem
    8/23/2001Sold$4,130$3/sqft
    Source: Public Record Report a problem

    Public tax history

    YearProperty taxesTax assessment
    2024$3,885 -1.4%$533,992 -7.8%
    2023$3,939 +5.8%$578,866 +25%
    2022$3,724 +9%$463,098 +26%
    2021$3,416 +19.7%$367,545 +27%
    2020$2,854 $289,408
    2019$2,854 -3.9%$289,408 +14.7%
    2018$2,971 +23.5%$252,383 +2.1%
    2017$2,406 -17.9%$247,300 +10.8%
    2016$2,931 +22.9%$223,168 +4%
    2015$2,384 $214,539 +6.4%
    2014$2,384 +2.5%$201,690 -4.7%
    2013$2,325 $211,681
    2012-- $211,681 +6.9%
    2011-- $198,041
    2010-- $198,041 -7.1%
    2009$2,076 +0.4%$213,235
    2008$2,067 $213,235
    2007$2,067 +2065.1%$213,235 +2946.2%
    2005$95 $7,000
    2004$95 -1.1%$7,000
    2003$97 +16%$7,000 +16.7%
    2002$83 +0.3%$6,000
    2001$83 $6,000
    2000-- $6,000
    1999-- $6,000

    Find assessor info on the county website

    Neighborhood: 98244

    Nearby schools

    GreatSchools rating
    Schools provided by the listing agent
    • Elementary: Kendall Elem
    • Middle: Mount Baker Jnr High
    • High: Mount Baker Snr High

    Source: NWMLS as distributed by MLS GRID. This data may not be complete. We recommend contacting the local school district to confirm school assignments for this home.

    Get pre-qualified for a loan
    At Zillow Home Loans, we can pre-qualify you in as little as 5 minutes with no impact to your credit score.

    An equal housing lender. NMLS #10287.