Skip main navigation
Active
  • Listed by: John L. Scott Bellingham • Kate Fadden
    $649,000

    1207 32nd Street, Bellingham, WA 98225

    5beds
    2,382sqft
    : 
    $3,945/mo
    Get pre-qualified
    Single Family Residence
    Built in 1951
    0.44 Acres Lot
    $630,000 Zestimate®
    $272/sqft
    $-- HOA

    What's special

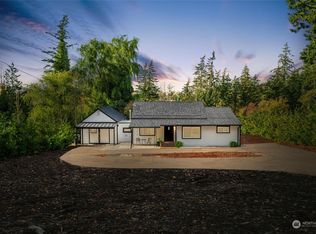
    Endless possibilities await on this nearly half-acre property just down the street from Joe's Garden! This spacious 5-bedroom, 2-bath home is bursting with potential and offers the perfect opportunity to create the home you've always envisioned. With solid bones, a functional layout, charming built-ins and a massive rec room, there's plenty of space to spread out, entertain, work from home, or accommodate a variety of living needs. Bring your ideas and breathe new life into a home that's ready for its next chapter. Step outside and discover a property rich with character and opportunity. Mature landscaping, established apple and pear trees, and expansive yard space create a beautiful backdrop for gardening, outdoor gatherings, or simply enjoying the peaceful setting. A detached garage with dedicated workspace is ideal for projects, hobbies, or extra storage, while several additional outbuildings are ready to be reimagined into workshops, studios, storage, or whatever your creativity inspires. Whether you're looking to roll up your sleeves and build instant sweat equity, searching for your next investment opportunity, or dreaming of a place to customize and truly make your own, this property delivers exceptional value and unlimited potential. Opportunities like this don't come along often—bring your vision and see what's possible!
    22 hours
    |
    359
    |
    15
    |

    Likely to sell faster than

    Zillow last checked:

    Listing updated:

    Listed by:

    Kate Fadden,

    John L. Scott Bellingham

    Source: NWMLS as distributed by MLS GRID,MLS#: 2570768MLS Logo

      Facts & features

      Interior

      Bedrooms & bathrooms
      • Bedrooms: 5
      • Bathrooms: 2
      • Full bathrooms: 2
      • Main level bathrooms: 1
      • Main level bedrooms: 3
      Primary bedroom
      • Level: Main
      Bedroom
      • Level: Second
      Bedroom
      • Level: Second
      Bedroom
      • Level: Main
      Bedroom
      • Level: Main
      Bathroom full
      • Level: Second
      Bathroom full
      • Level: Main
      Entry hall
      • Level: Main
      Family room
      • Level: Main
      Kitchen with eating space
      • Level: Main
      Living room
      • Level: Main
      Utility room
      • Level: Main
      Heating
      • Fireplace, 90%+ High Efficiency, Forced Air, Natural Gas
      Cooling
      • 90%+ High Efficiency, Forced Air
      Appliances
      • Included: Dishwasher, Dryer, Microwave, Refrigerator, Stove(s)/Range(s), Washer, Dishwasher(s), Dryer(s), Microwave(s), Refrigerator(s), Washer(s), Water Heater: Gas, Water Heater Location: Closet
      Features
      • Flooring: Vinyl, Vinyl Plank, Carpet
      • Basement: None
      • Number of fireplaces: 1
      • Fireplace features: Wood Burning, Main Level: 1, Fireplace
      Interior area
      • Total structure area: 2,382
      • Total interior livable area: 2,382 sqft

      Property

      Parking
      • Total spaces: 1
      • Parking features: Driveway, Detached Garage
      • Has garage: Yes
      • Covered spaces: 1
      Features
      • Levels: One and One Half
      • Stories: 1
      • Entry location: Main
      • Patio & porch: Fireplace, Water Heater
      • Has view: Yes
      • View description: Territorial
      Lot
      • Size: 0.44 Acres
      • Features: Curbs, Paved, Sidewalk, Cable TV, Fenced-Partially, Gas Available, High Speed Internet, Outbuildings, Patio
      • Topography: Partial Slope,Terraces
      • Residential vegetation: Brush, Fruit Trees, Garden Space, Wooded
      Details
      • Parcel number: 3703063141060000
      • Zoning description: Jurisdiction: City
      • Special conditions: Standard

      Construction

      Type & style
      • Home type: SingleFamily
      • Architectural style: 1 1/2 Story
      • Property subtype: Single Family Residence
      Materials
      • Cement/Concrete, Wood Siding
      • Foundation: Slab
      • Roof: Composition,Torch Down
      Condition
      • Year built: 1951

      Utilities & green energy

      • Electric: Company: Puget Sound Energy
      • Sewer: Sewer Connected, Company: City of Bellingham
      • Water: Public, Company: City of Bellingham

      Community & HOA

      Community
      • Subdivision: Happy Valley
      Location
      • Region: Bellingham

      Financial & listing details

      • Price per square foot: $272/sqft
      • Tax assessed value: $700,613
      • Annual tax amount: $7,354
      • Date on market: 8/5/2026
      • Cumulative days on market: 14 days
      • Listing terms: Conventional
      • Inclusions: Dishwasher(s), Dryer(s), Microwave(s), Refrigerator(s), Stove(s)/Range(s), Washer(s)

        Estimated market value

        $630,000

        $599,000 - $662,000

        $3,853/mo

        Price history

        DateEventPrice
        8/18/2026Listed for sale$649,000+77.8%$272/sqft
        Source: NWMLS as distributed by MLS GRID #2570768 Report a problem
        12/1/2017Sold$365,000$153/sqft
        Source: Public Record Report a problem

        Public tax history

        YearProperty taxesTax assessment
        2024$5,735 +1.6%$700,613 -3.5%
        2023$5,647 +7.8%$725,661 +17.5%
        2022$5,238 +12.7%$617,588 +24%
        2021$4,649 +5.3%$498,068 +14%
        2020$4,417 $436,898 +5.3%
        2019$4,417 +1.8%$414,711 +8.4%
        2018$4,340 +8.7%$382,589 +12.7%
        2017$3,993 -3.3%$339,602 +8.6%
        2016$4,129 +24.5%$312,730 +5.4%
        2015$3,316 $296,608 +5%
        2014$3,316 +1.6%$282,476 +5.1%
        2013$3,264 $268,712 +5.5%
        2012-- $254,771 -0.3%
        2011-- $255,499 -1.9%
        2010-- $260,419 -4.2%
        2009$2,452 +27.3%$271,940
        2008$1,926 $271,940 +39%
        2007$1,926 -13.6%$195,700
        2005$2,230 $195,700
        2004$2,230 +29.4%$195,700 +37.5%
        2003$1,723 +2.8%$142,345
        2002$1,676 -0.4%$142,345
        2001$1,682 $142,345
        2000-- $142,345 -0.4%
        1999-- $142,860
        Find assessor info on the county website

        Monthly payment

        Est. payment

        Payment breakdown

        Explore the cost of this home by adjusting the details. Changes won't be saved.
        All calculations are estimates and provided by Zillow, Inc. for informational purposes only. Actual amounts may vary.
        HOA fees may include property taxes on listings classified as Co-Ops. Contact the listing agent and/or owner for fee details.
        See how much you could borrow to make a competitive offer.

        Climate risks

        Neighborhood: Happy Valley

        Getting around

        47 / 100
        Car-Dependent
        33 / 100
        Some Transit
        35 / 100
        Somewhat Bikeable

        Nearby schools

        GreatSchools rating
        Schools provided by the listing agent
        • Elementary: Happy Vly Elem
        • Middle: Fairhaven Mid
        • High: Sehome High

        Source: NWMLS as distributed by MLS GRID. This data may not be complete. We recommend contacting the local school district to confirm school assignments for this home.

        A local agent can set up tours, give advice and negotiate with sellers.

        A local lender can help you make sure your offer is ready when you are.

        Browse local experts

        Similar homes