Indulge in the epitome of luxury as you step into this exceptional new high-end residence. Meticulously designed to exude modern elegance, this home showcases impressive 10-foot ceilings, creating a spacious and inviting ambiance that will truly mesmerize you. Every aspect of this dwelling has been carefully considered, ensuring that your comfort and style are never compromised. The kitchen is a work of art, featuring state-of-the-art Kitchen Aid appliances that will delight both seasoned chefs and those who love to host extravagant gatherings. The owner's suite is a sanctuary with vaulted ceilings and heated floors in the spa-like bathroom, making it a haven you'll never want to leave. Anticipated completion date: Mid September 2023.
Sold
Listed by: Bellwether Real Estate • Trish Gale
Bought with: Keller Williams Western Realty
$689,000
9055 Sea Mist Lane, Blaine, WA 98230
3beds
1,712sqft
Single Family Residence
Built in 2023
5,061 Square Feet Lot
$713,000 Zestimate®
$402/sqft
$2,846 Estimated rent
Home value
$713,000
$677,000 - $749,000
$2,846/mo
Zestimate® history
Owner options
List your home for rent
$2,846/mo
Rent Zestimate®
Find your next renter with Zillow Rental Manager. Plus, with online applications, you can quickly screen prospective tenants – for free.
$2,846/mo
Rent Zestimate®
Refinance and save
$4,369/mo
Est. payment
Refinancing to a lower rate could help reduce your monthly payments and save thousands over the life of the loan.
$4,369/mo
Est. payment
Explore your selling options
Work with a Zillow partner agent
Leverage their expertise and Zillow's premium Showcase listings to get your home seen by more buyers.
Get startedList with your own agent
Get your home in front of millions of buyers by listing it on Zillow.
Learn how to do itSell it yourself
Take full control of how buyers see your home on Zillow by listing For Sale by Owner (FSBO).
List your homeWhat's special
Modern eleganceHeated floorsVaulted ceilingsState-of-the-art kitchen aid appliances
Zillow last checked:
Listing updated:
Listed by:
Trish Gale,
Bellwether Real Estate,
Diva Menke-Thielman,
Bellwether Real Estate
Bought with:
Sheri Davis, 100362
Keller Williams Western Realty
Kimberly L. Wolf, 108101
Keller Williams Western Realty
Source: NWMLS as distributed by MLS GRID,MLS#: 2137812
Facts & features
Interior
Bedrooms & bathrooms
- Bedrooms: 3
- Bathrooms: 3
- Full bathrooms: 2
- 1/2 bathrooms: 1
- Main level bedrooms: 3
Heating
- Fireplace, 90%+ High Efficiency, Forced Air, Heat Pump, Radiant, Electric
Cooling
- 90%+ High Efficiency, Forced Air, Heat Pump
Appliances
- Included: Dishwasher_, GarbageDisposal_, Microwave_, Refrigerator_, StoveRange_, Dishwasher, Garbage Disposal, Microwave, Refrigerator, StoveRange
Features
- Bath Off Primary, Ceiling Fan(s), High Tech Cabling
- Flooring: Vinyl Plank
- Windows: Double Pane/Storm Window
- Basement: None
- Number of fireplaces: 1
- Fireplace features: Gas, Main Level: 1, Fireplace
Interior area
- Total structure area: 1,712
- Total interior livable area: 1,712 sqft
Property
Parking
- Total spaces: 2
- Parking features: Attached Garage
- Attached garage spaces: 2
Features
- Levels: One
- Stories: 1
- Patio & porch: Bath Off Primary, Ceiling Fan(s), Double Pane/Storm Window, High Tech Cabling, Vaulted Ceiling(s), Walk-In Closet(s), Wet Bar, Fireplace
- Has view: Yes
- View description: Territorial
Lot
- Size: 5,061 Square Feet
- Features: Cul-De-Sac, Curbs, Dead End Street, Paved, Secluded, Sidewalk, Cable TV, Electric Car Charging, Gas Available, High Speed Internet, Patio
- Topography: Level
Details
- Parcel number: 4051105291510000
- Zoning description: Jurisdiction: City
- Special conditions: Standard
Construction
Type & style
- Home type: SingleFamily
- Architectural style: Northwest Contemporary,1 Story
- Property subtype: Single Family Residence
Materials
- Cement/Concrete, Cement Planked
- Foundation: Poured Concrete
- Roof: Composition
Condition
- Very Good
- New construction: Yes
- Year built: 2023
Details
- Builder name: Patara
Utilities & green energy
- Electric: Company: Puget Sound Energy
- Sewer: Sewer Connected, Company: City of Blaine
- Water: Public, Company: City of Blaine
- Utilities for property: Xfinity, Xfinity
Community & HOA
Community
- Features: CCRs
- Subdivision: Semiahmoo
HOA
- HOA fee: $207 monthly
- HOA phone: 360-739-9590
Location
- Region: Blaine
Financial & listing details
- Price per square foot: $402/sqft
- Tax assessed value: $709,454
- Annual tax amount: $985
- Date on market: 10/28/2023
- Cumulative days on market: 998 days
- Listing terms: Conventional,VA Loan
- Inclusions: Dishwasher, GarbageDisposal, Microwave, Refrigerator, StoveRange
Price history
| Date | Event | Price |
|---|---|---|
| 1/12/2024 | Sold | $689,000-0.9%$402/sqft |
Source:  NWMLS as distributed by MLS GRID #2137812 Report a problem NWMLS as distributed by MLS GRID #2137812 Report a problem | ||
| 12/17/2023 | Pending sale | $695,000$406/sqft |
Source: NWMLS as distributed by MLS GRID #2137812 Report a problem | ||
| 7/19/2023 | Listed for sale | $695,000$406/sqft |
Source: NWMLS as distributed by MLS GRID #NWM2137812 Report a problem | ||
Public tax history
| Year | Property taxes | Tax assessment |
|---|---|---|
| 2024 | $4,829 +39.3% | $709,454 +37.8% |
| 2023 | $3,467 +272.3% | $514,841 +329% |
| 2022 | $931 -7.8% | $120,000 +3.8% |
| 2021 | $1,009 +7.6% | $115,656 +18% |
| 2020 | $938 | $98,016 +12.4% |
| 2019 | $938 +8.2% | $87,200 |
| 2018 | $867 | $87,200 |
Find assessor info on the county website
Neighborhood: 98230
Nearby homes
- $795,0003 bd2 ba1.6k sqft9051 Sea Mist Ln, Blaine, WA 98230Sold
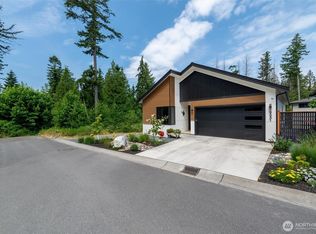
- $760,0003 bd3 ba2.1k sqft9054 Sea Mist Ln, Blaine, WA 98230Sold
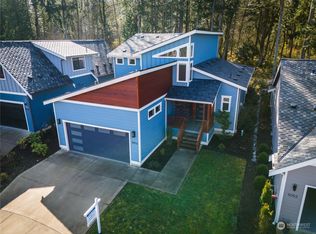
- $672,5003 bd2 ba1.7k sqft9052 Sea Mist Ln, Blaine, WA 98230Sold
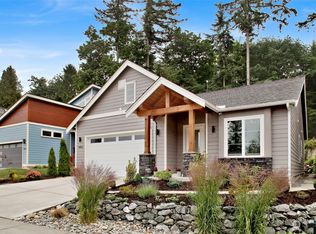
- $699,0004 bd3 ba2.1k sqft9060 Sea Mist Ln, Blaine, WA 98230New Construction

- $570,0003 bd2 ba1.7k sqft9050 Sea Mist Ln, Blaine, WA 98230Sold
- $757,0003 bd3 ba2.4k sqft9067 Sea Mist Ln, Blaine, WA 98230Sold
- $709,0004 bd4 ba2.5k sqft9069 Sea Mist Ln, Blaine, WA 98230Sold
- $755,0004 bd4 ba2.8k sqft9077 Sea Mist Ln, Blaine, WA 98230Sold
Nearby schools
GreatSchools rating
- NABlaine Primary SchoolGrades: PK-2Distance: 2.8 mi
- 7/10Blaine Middle SchoolGrades: 6-8Distance: 3 mi
- 6/10Blaine High SchoolGrades: 9-12Distance: 3 mi
Schools provided by the listing agent
- Elementary: Blaine Elem
- Middle: Blaine Mid
- High: Blaine High
Source: NWMLS as distributed by MLS GRID. This data may not be complete. We recommend contacting the local school district to confirm school assignments for this home.


Get pre-qualified for a loan
At Zillow Home Loans, we can pre-qualify you in as little as 5 minutes with no impact to your credit score.An equal housing lender. NMLS #10287.
- Washington
- Whatcom County
- Blaine
- 98230
- 9055 Sea Mist Lane
Nearby cities
Nearby zip codes
Other Blaine Topics
