Welcome to 5381 Snow Goose Lane, a beautifully updated home offering 2,762 sq ft of comfortable living on a spacious corner lot in Blaine. Built in 1994 and move-in ready, this home has been thoughtfully refreshed with new interior paint and new carpet throughout, plus a new roof installed within the last three years for lasting peace of mind. Set further out where space and quiet come standard, the generous corner lot provides room to breathe and excellent curb appeal. A standout feature is the dedicated RV storage—approximately 40 ft long and 12.5 ft tall—ideal for the adventurer with a motorhome, boat, or trailer to call home. Enjoy a flexible floor plan with plenty of room to spread out and grow into a place with space to make your own. Golf enthusiasts will love having a course just minutes away. With its blend of recent updates, ample storage, and a peaceful setting near the greens, this Blaine gem is ready to welcome its next owner. Schedule your private tour today!
Active
Listed by: Bellwether Real Estate • Donnie Rubenack
$1,200,000
5381 Snow Goose Lane, Blaine, WA 98230
3beds
2,762sqft
Single Family Residence
Built in 1994
0.36 Acres Lot
$1,153,800 Zestimate®
$434/sqft
$300/mo HOA
What's special
- 48 days |
- 100 |
- 3 |
Zillow last checked:
Listing updated:
Listed by:
Donnie Rubenack,
Bellwether Real Estate
Source: NWMLS as distributed by MLS GRID,MLS#: 2526375
Facts & features
Interior
Bedrooms & bathrooms
- Bedrooms: 3
- Bathrooms: 4
- Full bathrooms: 1
- 3/4 bathrooms: 1
- 1/2 bathrooms: 2
- Main level bathrooms: 2
- Main level bedrooms: 1
Primary bedroom
- Level: Second
Bedroom
- Level: Main
Bedroom
- Level: Second
Bathroom full
- Level: Second
Bathroom three quarter
- Level: Main
Other
- Level: Second
Other
- Level: Main
Den office
- Level: Main
Dining room
- Level: Main
Entry hall
- Level: Main
Family room
- Level: Main
Kitchen with eating space
- Level: Main
Living room
- Level: Main
Utility room
- Level: Main
Heating
- Fireplace, Forced Air, Natural Gas
Cooling
- None
Appliances
- Included: Dishwasher, Disposal, Dryer, Microwave, Refrigerator, Stove(s)/Range(s), Washer, Dishwasher(s), Dryer(s), Garbage Disposal, Microwave(s), Refrigerator(s), Washer(s), Water Heater: Gas, Water Heater Location: Garage
Features
- Bath Off Primary, Central Vacuum, Ceiling Fan(s), Dining Room, Pantry
- Flooring: Vinyl, Carpet
- Doors: French Doors
- Windows: Dbl Pane/Storm Window
- Basement: None
- Number of fireplaces: 2
- Fireplace features: Gas, Main Level: 1, Upper Level: 1, Fireplace
Interior area
- Total structure area: 2,762
- Total interior livable area: 2,762 sqft
Property
Parking
- Total spaces: 3
- Parking features: Driveway, Attached Garage, RV Parking
- Has attached garage: Yes
- Covered spaces: 3
Features
- Levels: Two
- Stories: 2
- Entry location: Main
- Patio & porch: Second Primary Bedroom, Bath Off Primary, Built-In Vacuum, Ceiling Fan(s), Dbl Pane/Storm Window, Dining Room, Fireplace, Fireplace (Primary Bedroom), French Doors, Jetted Tub, Pantry, Vaulted Ceiling(s), Walk-In Closet(s), Water Heater
- Spa features: Bath
- Has view: Yes
- View description: Golf Course, Territorial
Lot
- Size: 0.36 Acres
- Features: Corner Lot, Paved, Secluded, Cable TV, Deck, Gas Available, Gated Entry, Patio, RV Parking
- Topography: Level
Details
- Parcel number: 405114455221
- Zoning: prp
- Zoning description: Jurisdiction: County
- Special conditions: Standard
Construction
Type & style
- Home type: SingleFamily
- Architectural style: 2 Story
- Property subtype: Single Family Residence
Materials
- Wood Siding
- Foundation: Poured Concrete
- Roof: Composition
Condition
- Year built: 1994
Utilities & green energy
- Electric: Company: City of Blaine
- Sewer: Sewer Connected, Company: City of Blaine
- Water: Community, Company: City of Blaine
Community & HOA
Community
- Features: Gated, Golf, Park, Playground, Trail(s)
- Subdivision: Semiahmoo
HOA
- HOA fee: $300 monthly
Location
- Region: Blaine
Financial & listing details
- Price per square foot: $434/sqft
- Tax assessed value: $919,443
- Annual tax amount: $6,319
- Date on market: 6/3/2026
- Cumulative days on market: 50 days
- Listing terms: Conventional,FHA,VA Loan
- Inclusions: Dishwasher(s), Dryer(s), Garbage Disposal, Microwave(s), Refrigerator(s), Stove(s)/Range(s), Washer(s)
Estimated market value
$1,153,800
$1.10M - $1.21M
$4,240/mo
Price history
| Date | Event | Price |
|---|---|---|
| 6/4/2026 | Listed for sale | $1,200,000+1500%$434/sqft |
Source:  NWMLS as distributed by MLS GRID #2526375 Report a problem NWMLS as distributed by MLS GRID #2526375 Report a problem | ||
| 6/4/1993 | Sold | $75,000$27/sqft |
Source: Agent Provided Report a problem | ||
Public tax history
| Year | Property taxes | Tax assessment |
|---|---|---|
| 2024 | $6,257 +1.1% | $919,443 |
| 2023 | $6,187 +5.9% | $919,443 +21.5% |
| 2022 | $5,845 +2.2% | $756,743 +15.5% |
| 2021 | $5,719 -1.1% | $655,346 +8.5% |
| 2020 | $5,780 | $603,906 +9.2% |
| 2019 | $5,780 +5.1% | $553,007 +8.7% |
| 2018 | $5,500 +6.1% | $508,586 +10.2% |
| 2017 | $5,184 -0.8% | $461,533 +3.9% |
| 2016 | $5,224 +16.3% | $444,209 +3.4% |
| 2015 | $4,492 | $429,423 +4.5% |
| 2014 | $4,492 +2% | $410,946 +1.1% |
| 2013 | $4,402 | $406,465 |
| 2012 | -- | $406,465 -3% |
| 2011 | -- | $418,907 -3.3% |
| 2010 | -- | $433,278 -23% |
| 2009 | $4,911 -2.7% | $563,055 |
| 2008 | $5,046 | $563,055 |
| 2007 | $5,046 +23.2% | $563,055 +72.6% |
| 2005 | $4,097 | $326,190 |
| 2004 | $4,097 -0.8% | $326,190 |
| 2003 | $4,131 +1.9% | $326,190 |
| 2002 | $4,054 +15.4% | $326,190 +10.5% |
| 2001 | $3,513 | $295,135 |
| 2000 | -- | $295,135 |
| 1999 | -- | $295,135 |
Find assessor info on the county website
Monthly payment
Est. payment
Payment breakdown
Explore the cost of this home by adjusting the details. Changes won't be saved.Climate risks
Neighborhood: 98230
Nearby schools
GreatSchools rating
- NABlaine Primary SchoolGrades: PK-2Distance: 2.9 mi
- 7/10Blaine Middle SchoolGrades: 6-8Distance: 3 mi
- 6/10Blaine High SchoolGrades: 9-12Distance: 3 mi
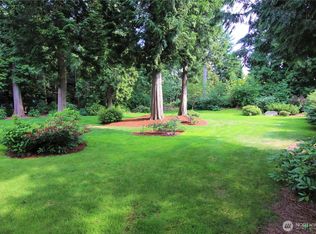
- $299,0000.37 Acres8652 Wood Duck Way, Blaine, WA 98230Lot/Land
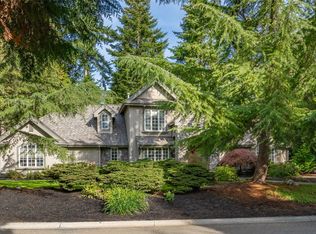
- $1,100,0003 bd3 ba3k sqft5370 Golden Eagle Ln, Blaine, WA 98230Sold
- $--0.262 Acres17 Wood Duck Loop, Blaine, WA 98230Off Market
- $--0.262 Acres1 Wood Duck Loop, Blaine, WA 98230Off Market
- $--0.36 Acres11 Wood Duck Loop, Blaine, WA 98230Off Market
- $--0.3 Acres16 Wood Duck Loop, Blaine, WA 98230Off Market
- $--0.36 Acres14 Wood Duck Loop, Blaine, WA 98230Off Market
- $--0.38 Acres0 Wood Duck Way, Blaine, WA 98230Off Market
A local agent can set up tours, give advice and negotiate with sellers.
A local lender can help you make sure your offer is ready when you are.
Similar homes
- $1,210,0003 bd3 ba3.2k sqft5435 Quail Run, Blaine, WA 98230Active
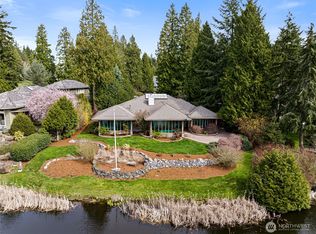 MLS ID #2501057, Patrick Starr. NWMLS as distributed by MLS GRID
 - $1,150,0003 bd4 ba3.3k sqftRoyal Troon, Blaine, WA 98230Active
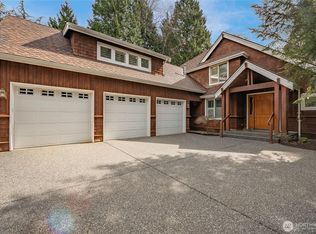 MLS ID #2503628, Kathleen M. Stauffer. NWMLS as distributed by MLS GRID
 - $899,5003 bd3 ba2.6k sqft5426 Quail Run, Blaine, WA 98230Active
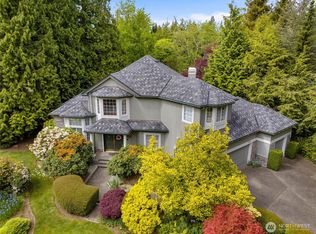 MLS ID #2517714, Chris Farkas. NWMLS as distributed by MLS GRID
 - $975,0003 bd4 ba2.7k sqftBoundary Ridge, Blaine, WA 98230Active
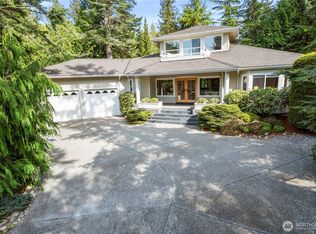 MLS ID #2506260, Jennifer Freeman. NWMLS as distributed by MLS GRID
 - $999,5004 bd3 ba2.3k sqftBirch Bay Village, Birch Bay, WA 98230ActiveMLS ID #2520523, Greg Flint. NWMLS as distributed by MLS GRID
- $1,091,5005 bd4 ba2.6k sqft2139 H St Road, Blaine, WA 98230ActiveMLS ID #2555625, Jacson Bevens. NWMLS as distributed by MLS GRID
- $829,0003 bd2 ba1.9k sqftStonehaven, Blaine, WA 98230ActiveMLS ID #2520072, Kathleen M. Stauffer. NWMLS as distributed by MLS GRID
- $998,8883 bd2 ba2.1k sqft8613 Semiahmoo Drive, Blaine, WA 98230ActiveMLS ID #2484381, Ryan Kent Smith. NWMLS as distributed by MLS GRID
- $699,0003 bd3 ba2.4k sqft3831 W 88th Street, Blaine, WA 98230ActiveMLS ID #2528050, Brady DenBleyker. NWMLS as distributed by MLS GRID
- $794,9003 bd2 ba1.8k sqftBirch Bay Div 15, Birch Bay, WA 98230ActiveMLS ID #2539345, Kathleen M. Stauffer. NWMLS as distributed by MLS GRID
- $650,0003 bd2 ba1.7k sqft8232 Snohomish Road, Blaine, WA 98230ActiveMLS ID #2546798, Jeffery Carrington. NWMLS as distributed by MLS GRID
- $629,0003 bd2 ba1.8k sqftBirch Bay Village Div 15, Birch Bay, WA 98230ActiveMLS ID #2545993, Jon Rockwood. NWMLS as distributed by MLS GRID
- $875,0004 bd3 ba2.7k sqft2290 Seaside Drive, Blaine, WA 98230ActiveMLS ID #2517610, Sam Randhawa. NWMLS as distributed by MLS GRID
- $1,400,0004 bd4 ba3.9k sqft2176 Burk Road, Blaine, WA 98230ActiveMLS ID #2479460, Tresie Wiersma. NWMLS as distributed by MLS GRID
- $849,9003 bd4 ba2k sqft8285 Sunset Street, Blaine, WA 98230ActiveMLS ID #2510983, Leah M. Crews. NWMLS as distributed by MLS GRID
- $629,0003 bd2 ba1.6k sqftBirch Bay Village, Blaine, WA 98230ActiveMLS ID #2545882, Richard Davis. NWMLS as distributed by MLS GRID
- $779,0003 bd3 ba3.5k sqftSea Links At Birch Bay, Birch Bay, WA 98230ActiveMLS ID #2528325, Kathleen M. Stauffer. NWMLS as distributed by MLS GRID
- $670,0004 bd3 ba3.3k sqftThe Greens At Loomis Trail, Blaine, WA 98230ActiveMLS ID #2501653, Edward Finlan. NWMLS as distributed by MLS GRID
- $1,199,0004 bd4 ba2.6k sqftSouthwind Short Plat, Lummi Island, WA 98262ActiveMLS ID #2554533, Angela Dixon. NWMLS as distributed by MLS GRID
- $1,139,9994 bd4 ba1.8k sqftSaavedra Heights Short, Ferndale, WA 98248ActiveMLS ID #2549134, Katie Sentinella. NWMLS as distributed by MLS GRID
