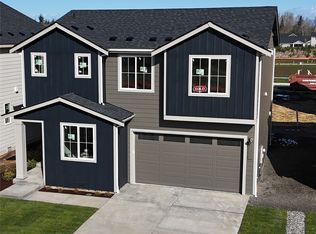
Beautiful 4 bedroom, 2.75 bath home in a great Birch Bay location! The covered front porch welcomes you into an open great room floor plan featuring hardwood floors, stainless steel appliances, a large kitchen island, and 9 foot ceilings on the main level. A main floor bedroom or office and adjacent three quarter bath offer flexibility for guests, work from home space, or multigenerational living. The second floor offers a large loft that creates additional living space, along with the primary suite, additional bedrooms, and a conveniently located laundry room. The loft works well as a media room, playroom, home office, or second gathering area. The large, level lot backs to a non buildable area, providing added privacy and room to enjoy the outdoors. Just minutes from Birch Bay's waterfront, restaurants, parks, and beaches, you'll also enjoy easy access to golf, marinas, boating, fishing, crabbing, hiking, and beachcombing.
Active
Listed by: Muljat Group • Kena Greer Brashear
Price cut: $4K (8/5)
$585,000
4508 Eddie Lane, Blaine, WA 98230
4beds
1,989sqft
:
Get pre-qualified$3,612/mo
Single Family Residence
Built in 2023
5,662 Square Feet Lot
$583,600 Zestimate®
$294/sqft
$50/mo HOA
What's special
Hardwood floorsPrimary suiteLarge kitchen islandCovered front porchStainless steel appliancesConveniently located laundry room
- 64 days |
- 322 |
- 12 |
Zillow last checked:
Listing updated:
Listed by:
Kena Greer Brashear,
Muljat Group
Source: NWMLS as distributed by MLS GRID,MLS#: 2532986
Facts & features
Interior
Bedrooms & bathrooms
- Bedrooms: 4
- Bathrooms: 3
- Full bathrooms: 2
- 3/4 bathrooms: 1
- Main level bathrooms: 1
- Main level bedrooms: 1
Primary bedroom
- Level: Second
Bedroom
- Level: Second
Bedroom
- Level: Second
Bedroom
- Level: Main
Bathroom full
- Level: Second
Bathroom three quarter
- Level: Second
Bathroom full
- Level: Main
Den office
- Level: Main
Dining room
- Level: Main
Entry hall
- Level: Main
Great room
- Level: Main
Kitchen with eating space
- Level: Main
Utility room
- Level: Second
Heating
- Fireplace, Forced Air, Electric, Natural Gas
Cooling
- Forced Air, Heat Pump, High Efficiency (Unspecified)
Appliances
- Included: Dishwasher, Dryer, Microwave, Refrigerator, Stove(s)/Range(s), Washer, Dishwasher(s), Dryer(s), Microwave(s), Refrigerator(s), Washer(s), Water Heater: Electric, Water Heater Location: Garage
Features
- Loft, Pantry
- Flooring: Ceramic Tile, Laminate, Vinyl Plank, Carpet
- Windows: Dbl Pane/Storm Window
- Basement: None
- Number of fireplaces: 1
- Fireplace features: Gas, Main Level: 1, Fireplace
Interior area
- Total structure area: 1,989
- Total interior livable area: 1,989 sqft
Property
Parking
- Total spaces: 4
- Parking features: Attached Garage
- Has attached garage: Yes
- Covered spaces: 2
- Uncovered spaces: 2
Features
- Levels: Two
- Stories: 2
- Entry location: Main
- Patio & porch: Dbl Pane/Storm Window, Fireplace, Loft, Pantry, Walk-In Closet(s), Water Heater
- Has view: Yes
- View description: Territorial
Lot
- Size: 5,662 Square Feet
- Features: Cul-De-Sac, Curbs, Dead End Street, Paved, Sidewalk, Cable TV, Gas Available, Patio
- Topography: Level
Details
- Parcel number: 4001315512800000
- Zoning: URM6
- Zoning description: Jurisdiction: County
- Special conditions: Standard
Construction
Type & style
- Home type: SingleFamily
- Architectural style: Contemporary,2 Story
- Property subtype: Single Family Residence
Materials
- Cement/Concrete, Wood Siding, Wood Products
- Foundation: Poured Concrete
- Roof: Composition
Condition
- Year built: 2023
Details
- Builder name: Skagit Highland Homes
Utilities & green energy
- Electric: Company: Puget Sound Energy
- Sewer: Sewer Connected, Company: Birch Bay Sewer
- Water: Public, Company: Birch Bay Water
Community & HOA
Community
- Subdivision: Birch Bay
HOA
- Services included: Common Area Maintenance
- HOA fee: $50 monthly
Location
- Region: Blaine
Financial & listing details
- Price per square foot: $294/sqft
- Tax assessed value: $553,769
- Annual tax amount: $4,025
- Date on market: 6/3/2026
- Cumulative days on market: 66 days
- Listing terms: Conventional
- Inclusions: Dishwasher(s), Dryer(s), Microwave(s), Refrigerator(s), Stove(s)/Range(s), Washer(s)
Estimated market value
$583,600
$554,000 - $613,000
$3,276/mo
Price history
| Date | Event | Price |
|---|---|---|
| 8/5/2026 | Price change | $585,000-0.7%$294/sqft |
Source:  NWMLS as distributed by MLS GRID #2532986 Report a problem NWMLS as distributed by MLS GRID #2532986 Report a problem | ||
| 7/12/2026 | Price change | $589,000-1.7%$296/sqft |
Source: NWMLS as distributed by MLS GRID #2532986 Report a problem | ||
| 6/21/2026 | Price change | $599,000-1.6%$301/sqft |
Source: NWMLS as distributed by MLS GRID #2532986 Report a problem | ||
| 6/10/2026 | Price change | $609,000-1.8%$306/sqft |
Source: NWMLS as distributed by MLS GRID #2532986 Report a problem | ||
| 6/4/2026 | Listed for sale | $619,950+4.5%$312/sqft |
Source: NWMLS as distributed by MLS GRID #2532986 Report a problem | ||
| 1/27/2023 | Sold | $593,000+1.4%$298/sqft |
Source: NWMLS as distributed by MLS GRID #1965722 Report a problem | ||
| 1/5/2023 | Pending sale | $584,950$294/sqft |
Source: NWMLS as distributed by MLS GRID #1965722 Report a problem | ||
| 7/9/2022 | Listed for sale | $584,950$294/sqft |
Source: NWMLS as distributed by MLS GRID #1965722 Report a problem | ||
Public tax history
| Year | Property taxes | Tax assessment |
|---|---|---|
| 2024 | $3,956 +6% | $553,769 |
| 2023 | $3,731 +534.7% | $553,769 +638.4% |
| 2022 | $588 | $75,000 |
Find assessor info on the county website
Monthly payment
Est. payment
Payment breakdown
Explore the cost of this home by adjusting the details. Changes won't be saved.Climate risks
Neighborhood: 98230
Nearby schools
GreatSchools rating
- NABlaine Primary SchoolGrades: PK-2Distance: 5.4 mi
- 7/10Blaine Middle SchoolGrades: 6-8Distance: 5.5 mi
- 6/10Blaine High SchoolGrades: 9-12Distance: 5.5 mi
Schools provided by the listing agent
- Elementary: Blaine Elem
- Middle: Blaine Mid
- High: Blaine High
Source: NWMLS as distributed by MLS GRID. This data may not be complete. We recommend contacting the local school district to confirm school assignments for this home.
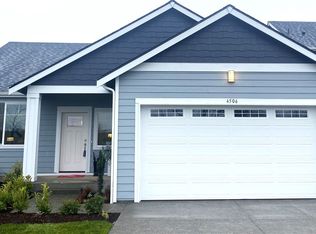
- $554,8003 bd2 ba1.5k sqft4506 Eddie Ln, Blaine, WA 98230Off Market
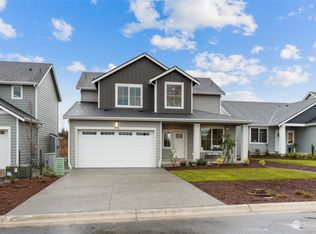
- $582,9504 bd3 ba1.9k sqft4513 Eddie Ln, Blaine, WA 98230Sold
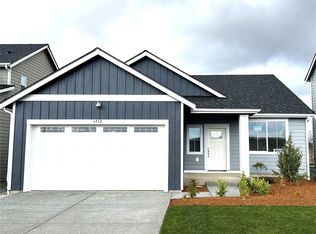
- $563,3233 bd2 ba1.5k sqft4509 Eddie Ln, Blaine, WA 98230Sold
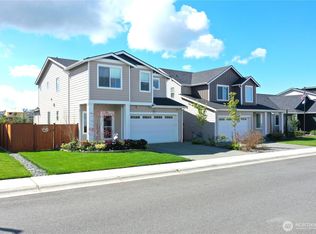
- $619,9505 bd3 ba2.2k sqft4511 Eddie Ln, Blaine, WA 98230Sold
- $561,8753 bd2 ba1.5k sqft4515 Eddie Ln, Blaine, WA 98230Sold
- $595,6674 bd3 ba1.9k sqft4523 Eddie Ln, Blaine, WA 98230Sold
- $599,9505 bd3 ba2.2k sqft4527 Eddie Ln, Blaine, WA 98230Sold
- $594,9505 bd3 ba2.3k sqft4522 Cirque St LOT 50, Blaine, WA 98230Pending
A local agent can set up tours, give advice and negotiate with sellers.
A local lender can help you make sure your offer is ready when you are.
Similar homes
- $585,0004 bd3 ba1.9k sqftBay Crest North, Blaine, WA 98230Active
 MLS ID #2551127, Leah M. Crews. NWMLS as distributed by MLS GRID
 - $552,9504 bd3 ba2.1k sqftWhisper Lake, Blaine, WA 98230Active
 MLS ID #2536195, Stu Clifford. NWMLS as distributed by MLS GRID
 - $554,9504 bd3 ba2.1k sqftWhisper Lake, Blaine, WA 98230ActiveMLS ID #2536209, Stu Clifford. NWMLS as distributed by MLS GRID
- $542,9504 bd3 ba2k sqftWhisper Lake, Blaine, WA 98230Active
 MLS ID #2536203, Stu Clifford. NWMLS as distributed by MLS GRID
 - $549,0004 bd3 ba2k sqft4873 Lighthouse Drive, Blaine, WA 98230ActiveMLS ID #2543709, Barbara Thevenaz. NWMLS as distributed by MLS GRID
- $545,0003 bd3 ba1.5k sqft4662 Alderson Road, Blaine, WA 98230ActiveMLS ID #2526402, Julie M Brown. NWMLS as distributed by MLS GRID
- $549,9504 bd3 ba2.1k sqftWhisper Lake, Blaine, WA 98230ActiveMLS ID #2480091, Stu Clifford. NWMLS as distributed by MLS GRID
- $542,9504 bd3 ba2.1k sqftWhisper Lake, Blaine, WA 98230ActiveMLS ID #2469959, Stu Clifford. NWMLS as distributed by MLS GRID
- $539,9504 bd3 ba2.1k sqftWhisper Lake, Blaine, WA 98230ActiveMLS ID #2470004, Stu Clifford. NWMLS as distributed by MLS GRID
- $599,9993 bd2 ba1.7k sqftSea Links At Birch Bay Ph Ii, Blaine, WA 98230ActiveMLS ID #2559371, Aaron Bean. NWMLS as distributed by MLS GRID
- $619,9003 bd2 ba1.8k sqftBirch Bay Village Div 15, Birch Bay, WA 98230ActiveMLS ID #2545993, Jon Rockwood. NWMLS as distributed by MLS GRID
- $650,0003 bd2 ba1.5k sqft7954 W Golf Course Drive, Blaine, WA 98230ActiveMLS ID #2536903, Carmen Andrew. NWMLS as distributed by MLS GRID
- $575,0004 bd2 ba1.8k sqft5519 Bay Ridge Drive, Blaine, WA 98230ActiveMLS ID #2549337, Jennifer Freeman. NWMLS as distributed by MLS GRID
- $525,0003 bd3 ba1.5k sqft4593 Hall Road, Blaine, WA 98230ActiveMLS ID #2509665, Jennifer Ryan. NWMLS as distributed by MLS GRID
- $649,0003 bd3 ba2k sqft4381 Harborview drive, Blaine, WA 98230ActiveMLS ID #2550071, Bali Kaur. NWMLS as distributed by MLS GRID
- $649,9993 bd2 ba1.9k sqft5383 Coastal Loop, Blaine, WA 98230ActiveMLS ID #2507113, Johnny Ray Howes. NWMLS as distributed by MLS GRID
- $629,0003 bd2 ba1.3k sqftBirch Bay Village Div 8, Birch Bay, WA 98230ActiveMLS ID #2548340, Heather Taylor. NWMLS as distributed by MLS GRID
- $579,9003 bd2 ba1.5k sqft6235 Argyle Street, Ferndale, WA 98248ActiveMLS ID #2565814, Jeff Engen. NWMLS as distributed by MLS GRID
- $629,0005 bd4 ba2.7k sqftMountain Estates, Blaine, WA 98230ActiveMLS ID #2521146, Charles Vogel. NWMLS as distributed by MLS GRID
- $699,0004 bd3 ba2.5k sqftSalish Breeze/Malibu Estates, Blaine, WA 98230ActiveMLS ID #2486658, Kathleen M. Stauffer. NWMLS as distributed by MLS GRID
