Skip main navigation
Sold
  • Listed by: Coldwell Banker Bain • Sonia Narwal
    Bought with: Muljat Group
    $670,000

    2640 Glenmore Street, Ferndale, WA 98248

    4beds
    2,808sqft
    Single Family Residence
    Built in 2007
    4,791 Square Feet Lot
    $692,400 Zestimate®
    $239/sqft
    $3,381 Estimated rent

    Home value

    $692,400

    $658,000 - $727,000

    $3,381/mo

    Zestimate® history
    Loading
    Loading...

    Owner options

    List your home for rent

    $3,381/mo

    Rent Zestimate®

    Find your next renter with Zillow Rental Manager. Plus, with online applications, you can quickly screen prospective tenants – for free.

    Learn more

    $3,381/mo

    Rent Zestimate®

    Refinance and save

    $4,091/mo

    Est. payment

    Refinancing to a lower rate could help reduce your monthly payments and save thousands over the life of the loan.

    See today's rates

    $4,091/mo

    Est. payment

    Explore your selling options

    Work with a Zillow partner agent

    Leverage their expertise and Zillow's premium Showcase listings to get your home seen by more buyers.

    Get started

    List with your own agent

    Get your home in front of millions of buyers by listing it on Zillow.

    Learn how to do it

    Sell it yourself

    Take full control of how buyers see your home on Zillow by listing For Sale by Owner (FSBO).

    List your home

    What's special

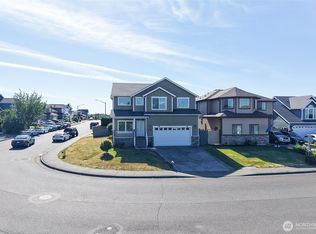
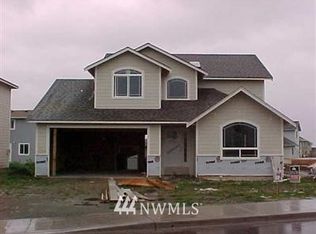
    Nestled in Ferndale's Pacific Highland neighborhood, this charming 4 bed, 2.5 bath, 2,808 sqft home provides comfort and warmth. The living room, anchored by a cozy fireplace, invites relaxation and gatherings, while the adjacent dining room provides a perfect setting for shared meals. The kitchen, equipped with SS appliances and a breakfast nook, offers both functionality and style. On the upper level, 4 bedrooms & 2 bathrooms provide ample space for rest and privacy, with the primary bedroom and an en-suite bathroom. Outside, the backyard and covered deck offer a serene retreat, while the home's proximity to schools, parks and tennis court ensures convenience and desirable locality.

    Zillow last checked:

    Listing updated:

    Listed by:

    Sonia Narwal,

    Coldwell Banker Bain,

    Nav Narwal,

    Coldwell Banker Bain

    Bought with:

    Barbara Davison, 18387

    Muljat Group

    Jean Marohn, 23030062

    Muljat Group

    Source: NWMLS as distributed by MLS GRID,MLS#: 2236955MLS Logo

    Facts & features

    Interior

    Bedrooms & bathrooms
    • Bedrooms: 4
    • Bathrooms: 3
    • Full bathrooms: 2
    • 1/2 bathrooms: 1
    • Main level bathrooms: 1
    Primary bedroom
    • Level: Second
    Bedroom
    • Level: Second
    Bedroom
    • Level: Second
    Bedroom
    • Level: Second
    Bathroom full
    • Level: Second
    Bathroom full
    • Level: Second
    Other
    • Level: Main
    Dining room
    • Level: Main
    Entry hall
    • Level: Main
    Family room
    • Level: Main
    Kitchen with eating space
    • Level: Main
    Living room
    • Level: Main
    Utility room
    • Level: Main
    Heating
    • Forced Air, Electric, Natural Gas
    Cooling
    • None
    Appliances
    • Included: Dishwashers_, Dryer(s), GarbageDisposal_, Microwaves_, Refrigerators_, StovesRanges_, Washer(s), Dishwasher(s), Garbage Disposal, Microwave(s), Refrigerator(s), Stove(s)/Range(s)
    Features
    • Bath Off Primary, Central Vacuum, Ceiling Fan(s), Dining Room
    • Flooring: Hardwood, Carpet
    • Windows: Double Pane/Storm Window
    • Basement: None
    • Has fireplace: No
    • Fireplace features: Gas
    Interior area
    • Total structure area: 2,808
    • Total interior livable area: 2,808 sqft

    Property

    Parking
    • Total spaces: 2
    • Parking features: Attached Garage
    • Attached garage spaces: 2
    Features
    • Levels: Two
    • Stories: 2
    • Entry location: Main
    • Patio & porch: Hardwood, Wall to Wall Carpet, Bath Off Primary, Built-In Vacuum, Ceiling Fan(s), Double Pane/Storm Window, Dining Room, Jetted Tub, Security System, Vaulted Ceiling(s), Walk-In Closet(s), Walk-In Pantry
    • Spa features: Bath
    Lot
    • Size: 4,791 Square Feet
    Details
    • Parcel number: 3901133661630000
    • Special conditions: Standard

    Construction

    Type & style
    • Home type: SingleFamily
    • Architectural style: 2 Story
    • Property subtype: Single Family Residence
    Materials
    • Brick, Cement Planked
    • Foundation: Poured Concrete
    • Roof: Composition
    Condition
    • Year built: 2007
    • Major remodel year: 2007

    Utilities & green energy

    • Sewer: Sewer Connected
    • Water: Public

    Community & HOA

    Community
    • Security: Security System
    • Subdivision: Ferndale
    HOA
    • HOA fee: $44 monthly
    • HOA phone: 360-734-9191
    Location
    • Region: Ferndale

    Financial & listing details

    • Price per square foot: $239/sqft
    • Tax assessed value: $661,184
    • Annual tax amount: $4,522
    • Date on market: 8/3/2024
    • Cumulative days on market: 718 days
    • Listing terms: Conventional,FHA
    • Inclusions: Dishwashers, Dryers, GarbageDisposal, Microwaves, Refrigerators, StovesRanges, Washers

    Price history

    DateEventPrice
    8/14/2024Sold$670,000$239/sqft
    Source: NWMLS as distributed by MLS GRID #2236955 Report a problem
    5/29/2024Pending sale$670,000$239/sqft
    Source: NWMLS as distributed by MLS GRID #2236955 Report a problem
    5/16/2024Listed for sale$670,000+27.6%$239/sqft
    Source: NWMLS as distributed by MLS GRID #2236955 Report a problem
    10/11/2020Listing removed$525,000$187/sqft
    Source: Windermere Real Estate/ Whatcom, Inc. #1611855 Report a problem
    7/25/2020Price change$525,000-4.4%$187/sqft
    Source: Windermere Real Estate/ Whatcom, Inc. #1611855 Report a problem
    6/27/2020Price change$549,000-3.5%$196/sqft
    Source: Windermere Real Estate/ Whatcom, Inc. #1611855 Report a problem
    6/10/2020Price change$569,000+46.6%$203/sqft
    Source: Windermere Real Estate/ Whatcom, Inc. #1611855 Report a problem
    3/26/2015Listed for sale$388,000-0.5%$138/sqft
    Source: RE/MAX WHATCOM COUNTY, INC. #761011 Report a problem
    9/24/2014Listing removed$389,900$139/sqft
    Source: RE/MAX WHATCOM COUNTY, INC. #656760 Report a problem
    6/25/2014Listed for sale$389,900+0.2%$139/sqft
    Source: RE/MAX WHATCOM COUNTY, INC. #656760 Report a problem
    9/1/2013Listing removed$389,000$139/sqft
    Source: Keller Williams - Bellingham #452236 Report a problem
    2/27/2013Listed for sale$389,000$139/sqft
    Source: Keller Williams Western Realty #452236 Report a problem
    10/25/2012Listing removed$389,000$139/sqft
    Source: RE/MAX WHATCOM COUNTY, INC. #351449 Report a problem
    8/3/2012Price change$389,000-0.3%$139/sqft
    Source: RE/MAX Whatcom County #351449 Report a problem
    8/2/2012Price change$389,990-2.5%$139/sqft
    Source: RE/MAX Whatcom County #351449 Report a problem
    5/3/2012Price change$399,990+0%$142/sqft
    Source: RE/MAX Whatcom County #351449 Report a problem
    4/28/2012Listed for sale$399,900$142/sqft
    Source: RE/MAX Whatcom County Inc. Report a problem
    8/31/2011Listing removed$399,900$142/sqft
    Source: Sterling Real Estate Group, Inc #201508 Report a problem
    6/9/2011Price change$399,900-4.8%$142/sqft
    Source: Sterling Real Estate Group, Inc #201508 Report a problem
    4/2/2011Listed for sale$419,900+15.7%$150/sqft
    Source: Sterling Real Estate Group, Inc #201508 Report a problem
    5/23/2007Sold$362,780+365.7%$129/sqft
    Source: Public Record Report a problem
    12/14/2004Sold$77,900$28/sqft
    Source: Public Record Report a problem

    Public tax history

    YearProperty taxesTax assessment
    2024$4,969 +9.9%$661,184 +2.1%
    2023$4,523 -13.2%$647,869 +2.3%
    2022$5,208 +10.7%$633,065 +21%
    2021$4,706 -0.6%$523,193 +8%
    2020$4,736 $484,450 +14.8%
    2019$4,736 +3.4%$421,941 +9.4%
    2018$4,582 +29.9%$385,768 +14.1%
    2017$3,528 -14.2%$338,067 +8.2%
    2016$4,112 +24.7%$312,393 +6.3%
    2015$3,298 $293,812 +2.1%
    2014$3,298 -0.3%$287,829 +1.3%
    2013$3,307 $284,074
    2012-- $284,074
    2011-- $284,074 -9.3%
    2010-- $313,228 -6.2%
    2009$3,269 -4.4%$334,030
    2008$3,421 $334,030
    2007$3,421 $334,030 +391.9%
    2005-- $67,900
    2004-- --
    Find assessor info on the county website

    Neighborhood: 98248

    Nearby schools

    GreatSchools rating
    Schools provided by the listing agent
    • Elementary: Cascadia Elem
    • Middle: Horizon Mid
    • High: Ferndale High

    Source: NWMLS as distributed by MLS GRID. This data may not be complete. We recommend contacting the local school district to confirm school assignments for this home.

    Get pre-qualified for a loan
    At Zillow Home Loans, we can pre-qualify you in as little as 5 minutes with no impact to your credit score.

    An equal housing lender. NMLS #10287.