Set on nearly half an acre at the end of a quiet dead-end street, this beautifully updated 5 bedroom, 2 full and 2 half bath home offers 3,816 sq ft of versatile living space. The open main floor is ideal for everyday living and entertaining, featuring a spacious kitchen with new fridge & D/W, gas cooktop, abundant cabinetry, generous counter space, pantry, and seamless flow into the living and dining areas. Large windows fill the home with natural light, creating a bright and inviting atmosphere throughout. New furnace 2 years ago, heat pump for A/C on hot summer days! Upstairs, the primary suite provides a private retreat with a walk-in closet and ensuite bath, while four additional bedrooms and a bonus room offer flexibility for guests, hobbies, work-from-home needs, or play space. The fully finished lower level is an entertainer's dream, featuring a game room, mini bar with kegerator, additional living space, and room for recreation, fitness, or movie nights. Outside, the partially fenced .47-acre property showcases beautifully maintained landscaping, and a striking front-yard fountain that creates a memorable first impression. The spacious yard offers a fire pit, storage shed, plenty of room to garden, play, entertain, or simply relax and enjoy the peaceful surroundings. With a great floor plan, exceptional outdoor spaces, and room for everyone both inside and out, this property offers the perfect blend of comfort, flexibility, and privacy in a desirable Everson location
Sold
Listed by: Muljat Group • Barbara Davison
Bought with: Windermere RE Whatcom, Inc.
$795,000
1308 Birchwood Drive, Everson, WA 98247
5beds
3,816sqft
Single Family Residence
Built in 2003
0.47 Acres Lot
$795,700 Zestimate®
$208/sqft
$4,644 Estimated rent
Home value
$795,700
$748,000 - $843,000
$4,644/mo
Zestimate® history
Owner options
List your home for rent
$4,644/mo
Rent Zestimate®
Find your next renter with Zillow Rental Manager. Plus, with online applications, you can quickly screen prospective tenants – for free.
$4,644/mo
Rent Zestimate®
Refinance and save
$4,775/mo
Est. payment
Refinancing to a lower rate could help reduce your monthly payments and save thousands over the life of the loan.
$4,775/mo
Est. payment
Explore your selling options
Work with a Zillow partner agent
Leverage their expertise and Zillow's premium Showcase listings to get your home seen by more buyers.
Get startedList with your own agent
Get your home in front of millions of buyers by listing it on Zillow.
Learn how to do itSell it yourself
Take full control of how buyers see your home on Zillow by listing For Sale by Owner (FSBO).
List your homeWhat's special
Spacious kitchenNearly half an acreFully finished lower levelAdditional living spaceWalk-in closetEnsuite bathPeaceful surroundings
Zillow last checked:
Listing updated:
Listed by:
Barbara Davison,
Muljat Group
Bought with:
Kristin Miller, 92731
Windermere RE Whatcom, Inc.
Source: NWMLS as distributed by MLS GRID,MLS#: 2541919
Facts & features
Interior
Bedrooms & bathrooms
- Bedrooms: 5
- Bathrooms: 4
- Full bathrooms: 2
- 1/2 bathrooms: 2
- Main level bathrooms: 1
Primary bedroom
- Level: Second
Bedroom
- Level: Second
Bedroom
- Level: Second
Bedroom
- Level: Second
Bedroom
- Level: Second
Bathroom full
- Level: Second
Bathroom full
- Level: Second
Other
- Level: Lower
Other
- Level: Main
Bonus room
- Level: Second
Den office
- Level: Main
Dining room
- Level: Main
Entry hall
- Level: Main
Family room
- Level: Main
Kitchen with eating space
- Level: Main
Living room
- Level: Main
Rec room
- Level: Lower
Utility room
- Level: Main
Heating
- Forced Air, High Efficiency (Unspecified), Electric, Natural Gas
Cooling
- Forced Air, Heat Pump, High Efficiency (Unspecified)
Appliances
- Included: Dishwasher, Disposal, Microwave, Refrigerator, Stove(s)/Range(s), Dishwasher(s), Garbage Disposal, Microwave(s), Refrigerator(s), Water Heater: Gas, Water Heater Location: Garage
Features
- Bath Off Primary, Ceiling Fan(s), Dining Room, High Tech Cabling
- Flooring: Ceramic Tile, Hardwood, Carpet
- Windows: Dbl Pane/Storm Window
- Basement: Finished
- Has fireplace: No
Interior area
- Total structure area: 3,816
- Total interior livable area: 3,816 sqft
Property
Parking
- Total spaces: 2
- Parking features: Driveway, Attached Garage, RV Parking
- Has attached garage: Yes
- Covered spaces: 2
Features
- Levels: Two
- Stories: 2
- Entry location: Main
- Patio & porch: Bath Off Primary, Ceiling Fan(s), Dbl Pane/Storm Window, Dining Room, High Tech Cabling, Jetted Tub, Walk-In Closet(s), Water Heater, Wired for Generator
- Spa features: Bath
- Has view: Yes
- View description: Mountain(s), Territorial
Lot
- Size: 0.47 Acres
- Features: Curbs, Dead End Street, Paved, Sidewalk, Cable TV, Deck, Fenced-Partially, Gas Available, High Speed Internet, Outbuildings, Patio, RV Parking
- Topography: Level
- Residential vegetation: Garden Space
Details
- Parcel number: 3903014554700000
- Special conditions: Standard
- Other equipment: Wired for Generator
Construction
Type & style
- Home type: SingleFamily
- Architectural style: 2 Stories w/Bsmnt
- Property subtype: Single Family Residence
Materials
- Cement/Concrete
- Foundation: Poured Concrete
- Roof: Composition
Condition
- Year built: 2003
Utilities & green energy
- Electric: Company: Puget Sound Energy
- Sewer: Sewer Connected, Company: City of Everson
- Water: Public, Company: City of Everson
Community & HOA
Community
- Subdivision: Everson
Location
- Region: Everson
Financial & listing details
- Price per square foot: $208/sqft
- Tax assessed value: $813,847
- Annual tax amount: $7,460
- Date on market: 7/20/2026
- Cumulative days on market: 7 days
- Listing terms: Conventional,FHA,VA Loan
- Inclusions: Dishwasher(s), Garbage Disposal, Microwave(s), Refrigerator(s), Stove(s)/Range(s)
Price history
| Date | Event | Price |
|---|---|---|
| 7/16/2026 | Sold | $795,000$208/sqft |
Source:  NWMLS as distributed by MLS GRID #2541919 Report a problem NWMLS as distributed by MLS GRID #2541919 Report a problem | ||
| 6/26/2026 | Pending sale | $795,000$208/sqft |
Source: NWMLS as distributed by MLS GRID #2541919 Report a problem | ||
| 6/19/2026 | Listed for sale | $795,000+27.2%$208/sqft |
Source: NWMLS as distributed by MLS GRID #2541919 Report a problem | ||
| 9/21/2021 | Sold | $625,000+4.2%$164/sqft |
Source: NWMLS as distributed by MLS GRID #1818500 Report a problem | ||
| 8/19/2021 | Pending sale | $600,000$157/sqft |
Source: NWMLS as distributed by MLS GRID #1818500 Report a problem | ||
| 8/11/2021 | Contingent | $600,000$157/sqft |
Source: NWMLS as distributed by MLS GRID #1818500 Report a problem | ||
| 8/4/2021 | Listed for sale | $600,000+81.9%$157/sqft |
Source: NWMLS as distributed by MLS GRID #1818500 Report a problem | ||
| 3/2/2011 | Listing removed | $329,900$86/sqft |
Source: Ron VanderYacht #118384243 Report a problem | ||
| 1/17/2011 | Listed for sale | $329,900+3.7%$86/sqft |
Source: Ron VanderYacht #118384243 Report a problem | ||
| 1/14/2011 | Sold | $318,000-0.3%$83/sqft |
Source: NWMLS as distributed by MLS GRID #47439 Report a problem | ||
| 12/3/2010 | Pending sale | $318,900$84/sqft |
Source: Muljat Group #47439 Report a problem | ||
| 11/18/2010 | Price change | $318,900-1.9%$84/sqft |
Source: Muljat Group #47439 Report a problem | ||
| 11/4/2010 | Price change | $325,000-1.5%$85/sqft |
Source: Muljat Group #47439 Report a problem | ||
| 10/14/2010 | Price change | $329,900-1.5%$86/sqft |
Source: Muljat Group #47439 Report a problem | ||
| 7/27/2010 | Price change | $335,000-1.5%$88/sqft |
Source: Muljat Group Inc #47439 Report a problem | ||
| 7/3/2010 | Price change | $339,999-1.3%$89/sqft |
Source: Muljat Group Inc #47439 Report a problem | ||
| 5/26/2010 | Price change | $344,450-1.6%$90/sqft |
Source: Snapper Shuler Kenner Real Estate #47439 Report a problem | ||
| 5/13/2010 | Price change | $349,900-1.4%$92/sqft |
Source: Snapper Shuler Kenner Real Estate #47439 Report a problem | ||
| 5/5/2010 | Price change | $355,000-1.1%$93/sqft |
Source: Snapper Shuler Kenner Real Estate #47439 Report a problem | ||
| 4/17/2010 | Price change | $358,900-1.1%$94/sqft |
Source: Snapper Shuler Kenner Real Estate #47439 Report a problem | ||
| 3/30/2010 | Listed for sale | $363,000+34.7%$95/sqft |
Source: Snapper Shuler Kenner Real Estate #47439 Report a problem | ||
| 7/23/2003 | Sold | $269,500$71/sqft |
Source: Public Record Report a problem | ||
Public tax history
| Year | Property taxes | Tax assessment |
|---|---|---|
| 2024 | $7,460 +8.5% | $813,847 +5.6% |
| 2023 | $6,874 +2.2% | $771,015 +11% |
| 2022 | $6,725 +7% | $694,621 +21% |
| 2021 | $6,287 +8.3% | $574,074 +23% |
| 2020 | $5,807 | $466,738 |
| 2019 | $5,807 +4.2% | $466,738 +4.2% |
| 2018 | $5,572 +18.2% | $447,796 +17.3% |
| 2017 | $4,712 -12.6% | $381,644 +8.4% |
| 2016 | $5,393 +17.2% | $352,200 +4.3% |
| 2015 | $4,601 | $337,630 +15.9% |
| 2014 | $4,601 +32.8% | $291,249 |
| 2013 | $3,465 | $291,249 |
| 2012 | -- | $291,249 -5% |
| 2011 | -- | $306,560 -4.1% |
| 2010 | -- | $319,701 -3.5% |
| 2009 | $3,791 +3.7% | $331,360 |
| 2008 | $3,658 | $331,360 |
| 2007 | $3,658 +22.9% | $331,360 +66.6% |
| 2005 | $2,975 | $198,870 |
| 2004 | $2,975 +1.9% | $198,870 |
| 2003 | $2,918 +447.7% | $198,870 +468.2% |
| 2002 | $533 | $35,000 |
Find assessor info on the county website
Neighborhood: 98247
Nearby homes
- $749,5005 bd3 ba2.5k sqft800 Cedar Dr, Everson, WA 98247New Construction
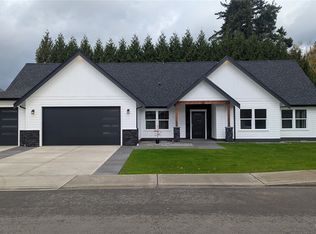
- $670,0004 bd2 ba2.1k sqft804 Cedar Dr, Everson, WA 98247Sold
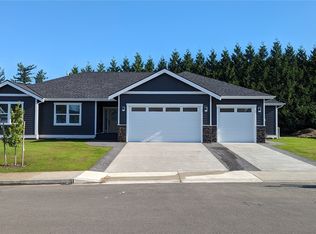
- $650,0003 bd3 ba2.3k sqft1307 Birchwood Dr, Everson, WA 98247Sold
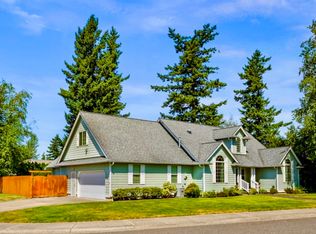
- $600,0003 bd3 ba1.9k sqft1303 Birchwood Dr, Everson, WA 98247Sold
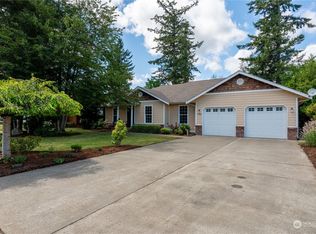
- $635,0001 bd3 ba2k sqft805 Cedar Dr, Everson, WA 98247Sold
- $672,0004 bd4 ba2.6k sqft1208 Birchwood Dr, Everson, WA 98247Sold
- $528,5003 bd2 ba1.6k sqft1207 Birchwood Dr, Everson, WA 98247Sold
- $594,0003 bd2 ba1.6k sqft805 Pine Crest Dr, Everson, WA 98247Sold
Nearby schools
GreatSchools rating
- 7/10Everson Elementary SchoolGrades: PK-5Distance: 0.5 mi
- 6/10Nooksack Valley Middle SchoolGrades: 6-8Distance: 1.8 mi
- 6/10Nooksack Valley High SchoolGrades: 7-12Distance: 4.8 mi


Get pre-qualified for a loan
At Zillow Home Loans, we can pre-qualify you in as little as 5 minutes with no impact to your credit score.An equal housing lender. NMLS #10287.
- Washington
- Whatcom County
- Everson
- 98247
- 1308 Birchwood Drive
Nearby cities
Nearby zip codes
Other Everson Topics
