This beautiful home that sits on a big .4 acre lot has so much to offer. Featuring a newer furnace, hot water heater, 50-year roof installed in 2019, newer carpets, beautiful granite countertops and plenty more. Home has great sized living room with vaulted ceilings and lovely gas fireplace. Large family room downstairs with slider to backyard. Even has income or mother-in-law suite potential if a couple small changes are made, with its own separate front porch and entrance to the home. Large backyard with spacious trex deck for entertaining or just pure enjoyment. Great location, just 15 minutes from Bellingham and walking distance to Everson Elementary and a community park. Opportunity awaits here. You don't want to miss this home!
Sold
Listed by: Mission Realty, LLC • McKinna McKay
Bought with: eXp Realty
$672,000
1208 Birchwood Drive, Everson, WA 98247
4beds
2,691sqft
Single Family Residence
Built in 2003
0.4 Acres Lot
$686,500 Zestimate®
$250/sqft
$3,391 Estimated rent
Home value
$686,500
$625,000 - $755,000
$3,391/mo
Zestimate® history
Owner options
List your home for rent
$3,391/mo
Rent Zestimate®
Find your next renter with Zillow Rental Manager. Plus, with online applications, you can quickly screen prospective tenants – for free.
$3,391/mo
Rent Zestimate®
Refinance and save
$4,047/mo
Est. payment
Refinancing to a lower rate could help reduce your monthly payments and save thousands over the life of the loan.
$4,047/mo
Est. payment
Explore your selling options
Work with a Zillow partner agent
Leverage their expertise and Zillow's premium Showcase listings to get your home seen by more buyers.
Get startedList with your own agent
Get your home in front of millions of buyers by listing it on Zillow.
Learn how to do itSell it yourself
Take full control of how buyers see your home on Zillow by listing For Sale by Owner (FSBO).
List your homeWhat's special
Lovely gas fireplaceLarge backyardLarge family room downstairsSpacious trex deckNewer furnaceHot water heaterSeparate front porch
Zillow last checked:
Listing updated:
Listed by:
McKinna McKay,
Mission Realty, LLC
Bought with:
Kyle van der Velde, 118901
eXp Realty
Source: NWMLS as distributed by MLS GRID,MLS#: 2341094
Facts & features
Interior
Bedrooms & bathrooms
- Bedrooms: 4
- Bathrooms: 4
- Full bathrooms: 3
- 1/2 bathrooms: 1
Primary bedroom
- Level: Second
Bedroom
- Level: Second
Bedroom
- Level: Second
Bedroom
- Level: Lower
Bathroom full
- Level: Second
Bathroom full
- Level: Second
Bathroom full
- Level: Lower
Other
- Level: Lower
Den office
- Level: Lower
Entry hall
- Level: Main
Family room
- Level: Lower
Kitchen with eating space
- Level: Main
Living room
- Level: Main
Utility room
- Level: Lower
Heating
- Fireplace, Forced Air, Natural Gas
Cooling
- None
Appliances
- Included: Dishwasher(s), Disposal, Microwave(s), Refrigerator(s), Stove(s)/Range(s), Garbage Disposal
Features
- Bath Off Primary
- Flooring: Vinyl Plank, Carpet
- Windows: Double Pane/Storm Window
- Basement: None
- Number of fireplaces: 1
- Fireplace features: Gas, Main Level: 1, Fireplace
Interior area
- Total structure area: 2,691
- Total interior livable area: 2,691 sqft
Property
Parking
- Total spaces: 3
- Parking features: Attached Garage
- Attached garage spaces: 3
Features
- Levels: Three Or More
- Entry location: Main
- Patio & porch: Bath Off Primary, Double Pane/Storm Window, Fireplace, Vaulted Ceiling(s), Walk-In Pantry, Wall to Wall Carpet
- Has view: Yes
- View description: Territorial
Lot
- Size: 0.4 Acres
- Features: Curbs, Paved, Sidewalk, Deck, Fenced-Fully, High Speed Internet
- Topography: Level
- Residential vegetation: Garden Space
Details
- Parcel number: 3903014575270000
- Special conditions: Standard
Construction
Type & style
- Home type: SingleFamily
- Architectural style: Tri-Level
- Property subtype: Single Family Residence
Materials
- Cement Planked, Cement Plank
- Roof: Composition
Condition
- Year built: 2003
Utilities & green energy
- Electric: Company: PSE
- Sewer: Available, Sewer Connected, Company: City of Everson
- Water: Public, Company: City of Everson
Community & HOA
Community
- Subdivision: Everson
Location
- Region: Everson
Financial & listing details
- Price per square foot: $250/sqft
- Tax assessed value: $623,656
- Annual tax amount: $5,095
- Date on market: 4/18/2025
- Cumulative days on market: 460 days
- Listing terms: Conventional
- Inclusions: Dishwasher(s), Garbage Disposal, Microwave(s), Refrigerator(s), Stove(s)/Range(s)
Price history
| Date | Event | Price |
|---|---|---|
| 3/19/2025 | Sold | $672,000+1.8%$250/sqft |
Source:  NWMLS as distributed by MLS GRID #2341094 Report a problem NWMLS as distributed by MLS GRID #2341094 Report a problem | ||
| 3/9/2025 | Pending sale | $660,000$245/sqft |
Source: NWMLS as distributed by MLS GRID #2341094 Report a problem | ||
| 3/7/2025 | Listed for sale | $660,000+695.7%$245/sqft |
Source: NWMLS as distributed by MLS GRID #2341094 Report a problem | ||
| 10/25/2019 | Sold | $82,948$31/sqft |
Source: Public Record Report a problem | ||
Public tax history
| Year | Property taxes | Tax assessment |
|---|---|---|
| 2024 | $5,718 +12.2% | $623,656 +9.2% |
| 2023 | $5,095 +2.2% | $571,285 +11% |
| 2022 | $4,984 +7% | $514,680 +21% |
| 2021 | $4,658 +116.5% | $425,361 +23% |
| 2020 | $2,151 -50% | $345,830 |
| 2019 | $4,303 +4.2% | $345,830 +4.2% |
| 2018 | $4,129 +18.2% | $331,795 +4.6% |
| 2017 | $3,492 -22.1% | $317,058 +8.4% |
| 2016 | $4,480 +17.2% | $292,590 +4.3% |
| 2015 | $3,823 | $280,565 +3.2% |
| 2014 | $3,823 +18.2% | $271,865 |
| 2013 | $3,234 | $271,865 |
| 2012 | -- | $271,865 -0.3% |
| 2011 | -- | $272,654 -4.1% |
| 2010 | -- | $284,289 -3.5% |
| 2009 | $3,370 +3.7% | $294,510 |
| 2008 | $3,251 | $294,510 |
| 2007 | $3,251 +26.3% | $294,510 +71.2% |
| 2005 | $2,574 | $172,045 |
| 2004 | $2,574 +1.9% | $172,045 |
| 2003 | $2,525 +373.9% | $172,045 +391.6% |
| 2002 | $533 | $35,000 |
Find assessor info on the county website
Neighborhood: 98247
Nearby homes
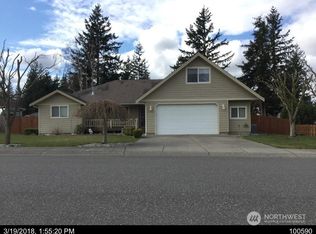
- $528,5003 bd2 ba1.6k sqft1207 Birchwood Dr, Everson, WA 98247Sold
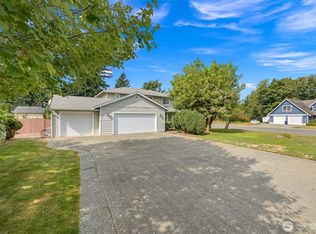
- $630,0003 bd4 ba3.1k sqft221 Birchwood Dr, Everson, WA 98247Sold
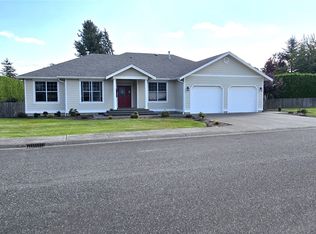
- $635,0004 bd3 ba2.2k sqft607 Chestnut Ct, Everson, WA 98247Sold
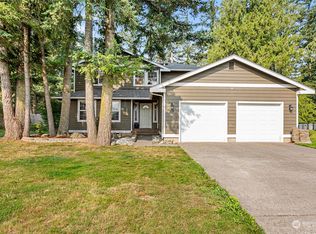
- $600,0003 bd3 ba2.2k sqft207 Oakdale Dr, Everson, WA 98247Sold
- $600,0003 bd3 ba1.9k sqft1303 Birchwood Dr, Everson, WA 98247Sold
- $650,0003 bd3 ba2.3k sqft1307 Birchwood Dr, Everson, WA 98247Sold
- $795,0005 bd4 ba3.8k sqft1308 Birchwood Dr, Everson, WA 98247Sold
- $520,0003 bd3 ba1.6k sqft205 Oakdale Dr, Everson, WA 98247Sold
Nearby schools
GreatSchools rating
- 7/10Everson Elementary SchoolGrades: PK-5Distance: 0.4 mi
- 6/10Nooksack Valley Middle SchoolGrades: 6-8Distance: 1.7 mi
- 6/10Nooksack Valley High SchoolGrades: 7-12Distance: 4.7 mi
Schools provided by the listing agent
- Elementary: Everson Elem
- Middle: Nooksack Vly Mid
- High: Nooksack Vly High
Source: NWMLS as distributed by MLS GRID. This data may not be complete. We recommend contacting the local school district to confirm school assignments for this home.


Get pre-qualified for a loan
At Zillow Home Loans, we can pre-qualify you in as little as 5 minutes with no impact to your credit score.An equal housing lender. NMLS #10287.
- Washington
- Whatcom County
- Everson
- 98247
- 1208 Birchwood Drive
Nearby cities
Nearby zip codes
Other Everson Topics
