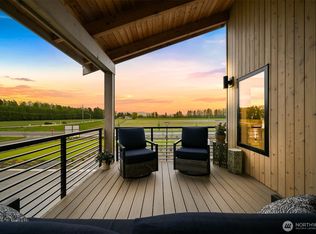
Welcome to River-Walk’s newest luxury home! This thoughtfully designed two-story residence offers 1,704 sq. ft. of beautifully appointed living space with 3 bedrooms, 2.5 bathrooms, a spacious one-car garage, plus an additional covered carport. The open-concept floor plan showcases quality craftsmanship and modern finishes throughout, including quartz countertops, stylish cabinetry, and a beautiful primary suite designed for comfort and relaxation. Enjoy covered outdoor living and the ease of a thoughtfully designed, low-maintenance home. Located in one of Lynden’s most sought-after communities, River-Walk offers a peaceful setting with walking trails, community amenities, and convenient access to shopping, dining, and everyday services. Estimated completion December 2026. An exciting opportunity to make River-Walk home!
Active
Listed by: Keller Williams Western Realty • Sheri Davis
$649,000
205 Skipping Stone Loop, Lynden, WA 98264
3beds
1,704sqft
Single Family Residence, Condominium
Built in 2026
-- sqft lot
$647,600 Zestimate®
$381/sqft
$104/mo HOA
What's special
Modern finishes throughoutQuality craftsmanshipStylish cabinetryCovered outdoor livingTwo-story residenceSpacious one-car garageOpen-concept floor plan
- --
- on Zillow
- 92
- views
- 1
- save
Zillow last checked:
Listing updated:
Listed by:
Sheri Davis,
Keller Williams Western Realty,
Richard Davis,
Keller Williams Western Realty
Source: NWMLS as distributed by MLS GRID,MLS#: 2572037
Facts & features
Interior
Bedrooms & bathrooms
- Bedrooms: 3
- Bathrooms: 3
- 3/4 bathrooms: 2
- 1/2 bathrooms: 1
- Main level bathrooms: 1
- Main level bedrooms: 2
Primary bedroom
- Level: Second
Bedroom
- Level: Main
Bedroom
- Level: Main
Bathroom three quarter
- Level: Second
Bathroom three quarter
- Level: Main
Other
- Level: Second
Entry hall
- Level: Main
Great room
- Level: Second
Kitchen with eating space
- Level: Second
Utility room
- Level: Main
Heating
- Fireplace, Ductless, Radiant, Electric, Natural Gas
Cooling
- Ductless
Appliances
- Included: Dishwasher, Disposal, Microwave, Refrigerator, Stove(s)/Range(s), Dishwasher(s), Garbage Disposal, Microwave(s), Refrigerator(s), Water Heater: Gas- Tankless, Water Heater Location: Garage, Cooking - Electric Hookup, Cooking-Electric, Dryer-Electric, Washer
- Laundry: Electric Dryer Hookup, Washer Hookup
Features
- Flooring: Ceramic Tile, Vinyl Plank, Carpet
- Number of fireplaces: 1
- Fireplace features: Electric, Upper Level: 1, Fireplace
Interior area
- Total structure area: 1,704
- Total interior livable area: 1,704 sqft
Property
Parking
- Total spaces: 2
- Parking features: Carport, Individual Garage
- Has garage: Yes
- Has carport: Yes
- Covered spaces: 2
Features
- Levels: Two
- Stories: 2
- Entry location: Main
- Patio & porch: Cooking-Electric, Dryer-Electric, Fireplace, Primary Bathroom, Vaulted Ceiling(s), Walk-In Closet(s), Washer, Water Heater
Lot
- Features: Corner Lot, Paved
Details
- Parcel number: 4003204112990000
- Special conditions: Standard
Construction
Type & style
- Home type: SingleFamily
- Architectural style: Modern,Condo (2 Levels)
- Property subtype: Single Family Residence, Condominium
Materials
- Cement Planked, Stone, Wood Products, Cement Plank
- Roof: Composition
Condition
- New construction: Yes
- Year built: 2026
Utilities & green energy
- Electric: Company: PSE
- Sewer: Company: City Of Lynden
- Water: Company: City Of Lynden
Community & HOA
Community
- Subdivision: Lynden
HOA
- Services included: Common Area Maintenance, Maintenance Grounds, Road Maintenance, Snow Removal
- HOA fee: $104 monthly
- HOA phone: 360-483-1342
Location
- Region: Lynden
Financial & listing details
- Price per square foot: $381/sqft
- Tax assessed value: $76,125
- Annual tax amount: $592
- Date on market: 8/22/2026
- Listing terms: Conventional,FHA
- Inclusions: Dishwasher(s), Garbage Disposal, Microwave(s), Refrigerator(s), Stove(s)/Range(s)
Estimated market value
$647,600
$615,000 - $680,000
$2,804/mo
Price history
| Date | Event | Price |
|---|---|---|
| 8/22/2026 | Listed for sale | $649,000$381/sqft |
Source:  NWMLS as distributed by MLS GRID #2572037 Report a problem NWMLS as distributed by MLS GRID #2572037 Report a problem | ||
Public tax history
| Year | Property taxes | Tax assessment |
|---|---|---|
| 2025 | $592 +2.5% | $76,125 +1.5% |
| 2024 | $578 +5.4% | $75,000 |
| 2023 | $548 | $75,000 |
Find assessor info on the county website
Monthly payment
Est. payment
Payment breakdown
Explore the cost of this home by adjusting the details. Changes won't be saved.Climate risks
Neighborhood: 98264
Similar homes
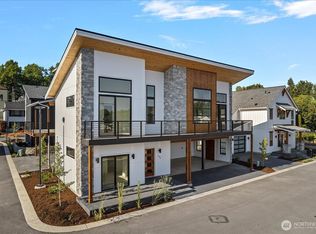
- $649,0002 bd3 ba1.4k sqftRiver-Walk, Lynden, WA 98264Active
 MLS ID #2551507, Sheri Davis. NWMLS as distributed by MLS GRID
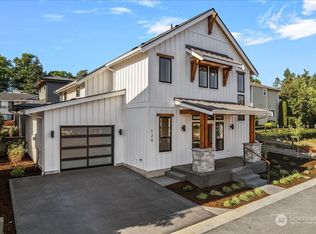
 - $739,0003 bd3 ba2k sqftRiver-Walk Condominiums, Lynden, WA 98264Active
 MLS ID #2569852, Karen Timmer. NWMLS as distributed by MLS GRID
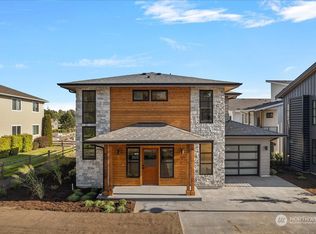
 - $599,0002 bd3 ba1.4k sqftRiver-Walk, Lynden, WA 98264Active
 MLS ID #2538277, Sheri Davis. NWMLS as distributed by MLS GRID
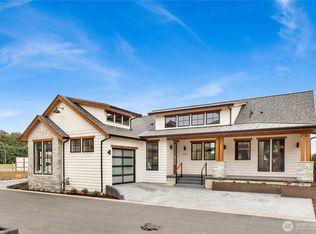
 - $599,0002 bd3 ba1.4k sqftRiver-Walk, Lynden, WA 98264Active
 MLS ID #2510269, Jaeger Reese Elias. NWMLS as distributed by MLS GRID
