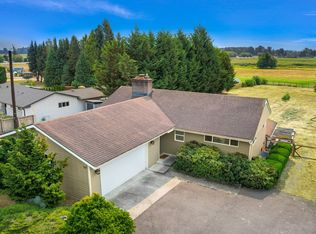
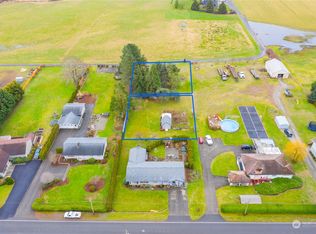
Opportunities like this inside Lynden city limits are rare. This 1.2-acre property delivers immediate income and exceptional development upside. The existing home features a 3-bedroom main level plus a 1-bedroom+bonus room MIL suite, currently producing $3,700 per month. The true value lies in the three separate, legally parceled multi-family lots at the rear—zoned to allow up to 16 total units. In-city multi-family density with this level of flexibility is hard to find. Strong rental demand, prime location near shopping and services, and scalable development potential make this a standout investment. Secure cash flow today. Build long-term wealth tomorrow.
Active
Listed by: eXp Realty • Hanna McLendon • 360-220-6205
$1,149,000
151 Bay Lyn Drive, Lynden, WA 98264
4beds
2,804sqft
Single Family Residence
Built in 1854
1.21 Acres Lot
$1,094,500 Zestimate®
$410/sqft
$-- HOA
What's special
- --
- on Zillow
- 109
- views
- 4
- saves
Zillow last checked:
Listing updated:
Listed by:
Hanna McLendon 360-220-6205 hanna.mclendon@exprealty.com,
eXp Realty
Source: NWMLS as distributed by MLS GRID,MLS#: 2481632
Facts & features
Interior
Bedrooms & bathrooms
- Bedrooms: 4
- Bathrooms: 2
- Full bathrooms: 1
- 3/4 bathrooms: 1
- Main level bathrooms: 1
- Main level bedrooms: 3
Bedroom
- Level: Main
Bedroom
- Level: Main
Bedroom
- Level: Main
Bedroom
- Level: Lower
Bathroom full
- Level: Main
Bathroom three quarter
- Level: Lower
Other
- Level: Lower
Entry hall
- Level: Main
Kitchen with eating space
- Level: Main
Kitchen without eating space
- Level: Lower
Living room
- Level: Main
Living room
- Level: Lower
Heating
- Fireplace, 90%+ High Efficiency, Electric, Natural Gas
Cooling
- None
Appliances
- Included: Dishwasher, Disposal, Dryer, Microwave, Refrigerator, Stove(s)/Range(s), Washer, Dishwasher(s), Dryer(s), Garbage Disposal, Microwave(s), Refrigerator(s), Washer(s)
Features
- Flooring: Ceramic Tile, Laminate
- Windows: Dbl Pane/Storm Window
- Number of fireplaces: 2
- Fireplace features: Gas, Lower Level: 1, Main Level: 1, Fireplace
Interior area
- Total structure area: 2,804
- Total interior livable area: 2,804 sqft
Property
Parking
- Total spaces: 1
- Parking features: Driveway, Attached Garage
- Has attached garage: Yes
- Covered spaces: 1
Features
- Levels: One
- Stories: 1
- Entry location: Main
- Patio & porch: Second Kitchen, Dbl Pane/Storm Window, Fireplace
- Has view: Yes
- View description: Mountain(s)
Lot
- Size: 1.21 Acres
- Features: Paved, Value In Land, Cable TV, Outbuildings
- Topography: Partial Slope
- Residential vegetation: Garden Space
Details
- Parcel number: 4002254804550000
- Zoning: Multi Family
- Zoning description: Jurisdiction: City
- Special conditions: Standard
Construction
Type & style
- Home type: SingleFamily
- Architectural style: 1 Story w/Bsmnt.
- Property subtype: Single Family Residence
Materials
- Stucco
- Foundation: Poured Concrete
- Roof: Composition
Condition
- Year built: 1854
- Major remodel year: 1954
Utilities & green energy
- Electric: Company: PSE
- Sewer: Septic Tank, Company: Septic
- Water: Public, Company: City of Lynden
- Utilities for property: Comcast
Community & HOA
Community
- Subdivision: Lynden
HOA
- HOA phone: 360-220-6205
Location
- Region: Lynden
Financial & listing details
- Price per square foot: $410/sqft
- Tax assessed value: $664,717
- Annual tax amount: $4,858
- Date on market: 2/18/2026
- Listing terms: Conventional,FHA
- Inclusions: Dishwasher(s), Dryer(s), Garbage Disposal, Microwave(s), Refrigerator(s), Stove(s)/Range(s), Washer(s)
- Total actual rent: 3700
Estimated market value
$1,094,500
$1.04M - $1.15M
$3,033/mo
Price history
| Date | Event | Price |
|---|---|---|
| 5/26/2026 | Listed for sale | $1,149,000$410/sqft |
Source:  NWMLS as distributed by MLS GRID #2481632 Report a problem | ||
| 5/20/2026 | Pending sale | $1,149,000$410/sqft |
Source: NWMLS as distributed by MLS GRID #2481632 Report a problem | ||
| 2/18/2026 | Listed for sale | $1,149,000$410/sqft |
Source: NWMLS as distributed by MLS GRID #2481632 Report a problem | ||
Public tax history
| Year | Property taxes | Tax assessment |
|---|---|---|
| 2025 | $5,107 +5.1% | $664,717 +4.1% |
| 2024 | $4,858 +6.2% | $638,759 +0.7% |
| 2023 | $4,575 | $634,384 |
Find assessor info on the county website
Monthly payment
Est. payment
Payment breakdown
Explore the cost of this home by adjusting the details. Changes won't be saved.Climate risks
Neighborhood: 98264
Similar homes
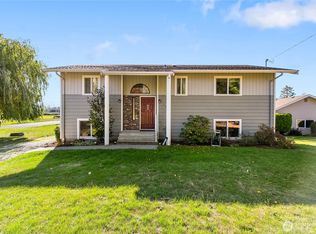
- $850,0004 bd3 ba2.8k sqftHuizenga Short Plat, Lynden, WA 98264Active
 MLS ID #2595874, Brandon Nelson. NWMLS as distributed by MLS GRID
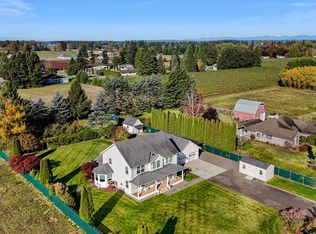
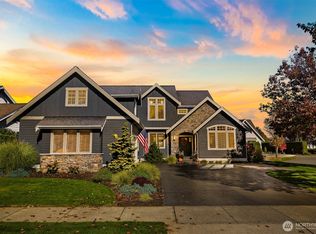
- $1,067,0004 bd4 ba3.2k sqft1336 W Park St., Lynden, WA 98264Active
 MLS ID #2593343, Karen Timmer. NWMLS as distributed by MLS GRID
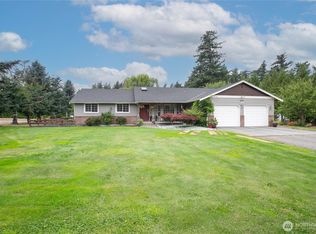
- $1,099,9005 bd4 ba3.1k sqft7511 Hannegan Road, Lynden, WA 98264Active
 MLS ID #2579209, Sukhvir Khaira. NWMLS as distributed by MLS GRID
- $--3 bd2 ba1.5k sqft1684 Lexi Loop, Lynden, WA 98264AuctionAuction.com 2
