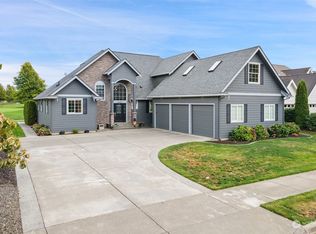
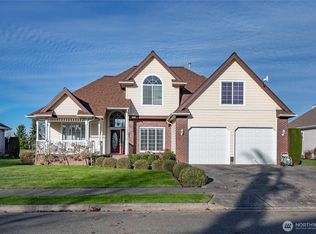
Welcome to 1949 Emerald Way, ideally situated in an established east Lynden neighborhood with mature landscaping, sidewalks, nearby parks, schools, athletic facilities, and an extensive trail system. This spacious 4-bedroom, 2,754-square-foot Craftsman features generously sized living areas, hardwood and custom tile flooring, a gas fireplace, solid-core Hemlock doors, fully trimmed windows, and beautiful custom Hickory cabinetry throughout. The inviting kitchen includes a walk-in pantry and adjoining dining area, offering a comfortable setting for everyday living and entertaining. Upstairs, the oversized primary suite features a private bath with a jetted tub and walk-in closet. The home also includes an impressive 855-square-foot attached 3-car garage, providing exceptional space for vehicles, hobbies, projects, and storage. Recent improvements and additional features include a brand-new 2026 high-efficiency furnace, a 4-year-old water heater, generator prewiring, and a 10’ x 16’ shop prewired for power. The outdoor patio is also prewired with 50-amp service for a hot tub. Outside, enjoy mature landscaping, a level and partially fenced 10,454-square-foot lot, and mountain and territorial views. With oversized rooms, abundant storage, quality craftsmanship, and substantial garage and shop space, 1949 Emerald Way offers a combination that is increasingly difficult to find in Lynden.
Active
Listed by: Keller Williams Western Realty • Richard Davis • 360-961-5557
$729,900
1949 E Emerald Way, Lynden, WA 98264
4beds
2,754sqft
Single Family Residence
Built in 2004
10,454 Square Feet Lot
$715,200 Zestimate®
$265/sqft
$36/mo HOA
What's special
Outdoor patioGas fireplaceInviting kitchenMature landscapingMountain and territorial viewsSolid-core hemlock doorsFully trimmed windows
- --
- on Zillow
- 258
- views
- 11
- saves
Zillow last checked:
Listing updated:
Listed by:
Richard Davis 360-961-5557 Todddaviskwrealtor@gmail.com,
Keller Williams Western Realty,
Sheri Davis 360-927-6245,
Keller Williams Western Realty
Source: NWMLS as distributed by MLS GRID,MLS#: 2588504
Facts & features
Interior
Bedrooms & bathrooms
- Bedrooms: 4
- Bathrooms: 3
- Full bathrooms: 2
- 3/4 bathrooms: 1
- Main level bathrooms: 1
Bathroom three quarter
- Level: Main
Dining room
- Level: Main
Entry hall
- Level: Main
Family room
- Level: Main
Great room
- Level: Main
Kitchen with eating space
- Level: Main
Utility room
- Level: Main
Heating
- Fireplace, 90%+ High Efficiency, Fireplace Insert, Forced Air, Electric, Natural Gas
Cooling
- None
Appliances
- Included: Dishwasher, Disposal, Dryer, Refrigerator, See Remarks, Stove(s)/Range(s), Washer, Dishwasher(s), Dryer(s), Garbage Disposal, Refrigerator(s), Washer(s), Water Heater: Gas 50 gal, Water Heater Location: Garage
Features
- Bath Off Primary, Ceiling Fan(s), Dining Room, High Tech Cabling, Loft, Pantry
- Flooring: Ceramic Tile, Hardwood, Vinyl, Carpet
- Doors: French Doors
- Windows: Dbl Pane/Storm Window
- Basement: None
- Number of fireplaces: 1
- Fireplace features: Gas, Lower Level: 1, Fireplace
Interior area
- Total structure area: 2,754
- Total interior livable area: 2,754 sqft
Property
Parking
- Total spaces: 6
- Parking features: Driveway, Attached Garage, Off Street
- Has attached garage: Yes
- Covered spaces: 3
- Uncovered spaces: 3
Features
- Levels: Two
- Stories: 2
- Entry location: Main
- Patio & porch: Bath Off Primary, Ceiling Fan(s), Dbl Pane/Storm Window, Dining Room, Fireplace, French Doors, High Tech Cabling, Jetted Tub, Loft, Pantry, Walk-In Closet(s), Water Heater, Wired for Generator
- Spa features: Bath
- Has view: Yes
- View description: Golf Course, Mountain(s), Territorial
Lot
- Size: 10,454 Square Feet
- Dimensions: 132 x 80 +/-
- Features: Curbs, Paved, Sidewalk, Cable TV, Fenced-Partially, Gas Available, High Speed Internet, Patio, Shop
- Topography: Level
Details
- Parcel number: 4003170094390000
- Zoning description: Jurisdiction: City
- Special conditions: Standard
- Other equipment: Leased Equipment: no, Wired for Generator
Construction
Type & style
- Home type: SingleFamily
- Architectural style: Craftsman,2 Story
- Property subtype: Single Family Residence
Materials
- Cement Planked, Wood Siding, Cement Plank
- Foundation: Poured Concrete
- Roof: Composition
Condition
- Good
- Year built: 2004
- Major remodel year: 2004
Utilities & green energy
- Electric: Company: Puget Power
- Sewer: Sewer Connected, Company: City of Lynden
- Water: Public, Company: City of Lynden
- Utilities for property: Xfinity, Xfinity
Community & HOA
Community
- Features: Athletic Court, CCRs, Golf, Park, Playground, Trail(s)
- Subdivision: Lynden
HOA
- Services included: Common Area Maintenance, Road Maintenance, Snow Removal
- HOA fee: $36 monthly
Location
- Region: Lynden
Financial & listing details
- Price per square foot: $265/sqft
- Tax assessed value: $701,894
- Annual tax amount: $5,372
- Date on market: 9/29/2026
- Listing terms: Conventional,FHA,VA Loan
- Inclusions: Dishwasher(s), Dryer(s), Garbage Disposal, Leased Equipment, Refrigerator(s), See Remarks, Stove(s)/Range(s), Washer(s)
Estimated market value
$715,200
$679,000 - $751,000
$3,399/mo
Price history
| Date | Event | Price |
|---|---|---|
| 9/29/2026 | Listed for sale | $729,900+128.8%$265/sqft |
Source:  NWMLS as distributed by MLS GRID #2588504 Report a problem | ||
| 5/4/2012 | Sold | $319,000-0.3%$116/sqft |
Source: NWMLS as distributed by MLS GRID #322052 Report a problem | ||
| 3/20/2012 | Pending sale | $319,900$116/sqft |
Source: Windermere Real Estate/Whatcom Inc. #322052 Report a problem | ||
| 2/19/2012 | Listed for sale | $319,900-18%$116/sqft |
Source: Windermere Real Estate/Whatcom Inc. #322052 Report a problem | ||
| 11/13/2011 | Listing removed | $389,900$142/sqft |
Source: Windermere Real Estate/Whatcom Inc. #286270 Report a problem | ||
| 11/11/2011 | Price change | $389,900+14.7%$142/sqft |
Source: Windermere Real Estate/Whatcom Inc. #286270 Report a problem | ||
| 10/18/2011 | Listed for sale | $339,9000%$123/sqft |
Source: Windermere Real Estate Whatcom #286270 Report a problem | ||
| 3/21/2008 | Sold | $340,000+386.4%$123/sqft |
Source: NWMLS as distributed by MLS GRID #27188256 Report a problem | ||
| 9/19/2003 | Sold | $69,900$25/sqft |
Source: NWMLS as distributed by MLS GRID #23076532 Report a problem | ||
Public tax history
| Year | Property taxes | Tax assessment |
|---|---|---|
| 2025 | $5,373 +3.6% | $701,894 +2.5% |
| 2024 | $5,187 +7% | $684,839 +1.4% |
| 2023 | $4,850 +0.1% | $675,326 +13.8% |
| 2022 | $4,843 +7.2% | $593,392 +21% |
| 2021 | $4,518 +2% | $490,401 +12% |
| 2020 | $4,431 | $437,870 +9% |
| 2019 | $4,431 +14.2% | $401,541 +9.6% |
| 2018 | $3,881 +12.4% | $366,239 +11.4% |
| 2017 | $3,453 -8.5% | $328,731 -0.1% |
| 2016 | $3,774 +12.9% | $328,962 +6.8% |
| 2015 | $3,343 | $308,049 +3.5% |
| 2014 | $3,343 +12.8% | $297,616 +0.5% |
| 2013 | $2,963 | $296,076 |
| 2012 | -- | $296,076 |
| 2011 | -- | $296,076 -13.2% |
| 2010 | -- | $340,919 -7.1% |
| 2009 | $3,241 +2.4% | $366,860 |
| 2008 | $3,164 | $366,860 |
| 2007 | $3,164 -13.4% | $366,860 +26.7% |
| 2005 | $3,652 | $289,540 |
| 2004 | $3,652 +396% | $289,540 +399.2% |
| 2003 | $736 | $58,000 |
| 2002 | -- | -- |
Find assessor info on the county website
Monthly payment
Est. payment
Payment breakdown
Explore the cost of this home by adjusting the details. Changes won't be saved.Climate risks
Neighborhood: 98264
Nearby schools
Schools provided by the listing agent
- Elementary: Isom Elementary
- Middle: Lynden Mid
- High: Lynden High
Source: NWMLS as distributed by MLS GRID. This data may not be complete. We recommend contacting the local school district to confirm school assignments for this home.

Similar homes
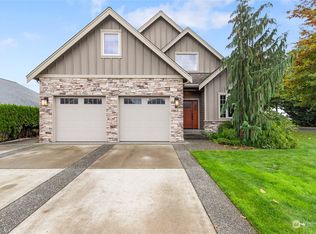
- $689,0004 bd3 ba2.5k sqft8457 Benson Road, Lynden, WA 98264Active
 MLS ID #2593788, Danielle J. Groeneweg. NWMLS as distributed by MLS GRID
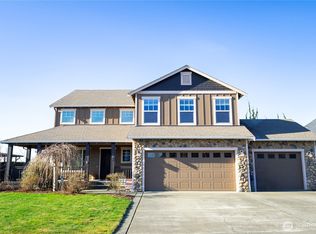
- $749,9004 bd3 ba2.5k sqft600 Sunrise Drive, Lynden, WA 98264Active
 MLS ID #2478228, Brady DenBleyker. NWMLS as distributed by MLS GRID
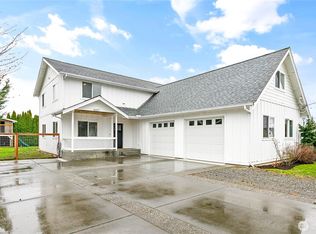
- $699,9004 bd3 ba2.3k sqft1525 Westview Circle, Lynden, WA 98264Active
 MLS ID #2555571, Danielle J. Groeneweg. NWMLS as distributed by MLS GRID
- $810,0004 bd3 ba2.4k sqftWest Park Place Div 1, Lynden, WA 98264Active
 MLS ID #2585478, Michael Shkurat. NWMLS as distributed by MLS GRID
