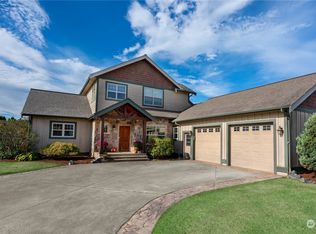
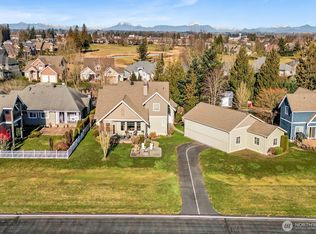
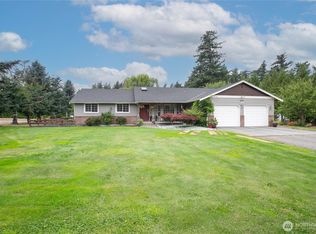
Tucked away on a desirable corner lot at the end of a quiet cul-de-sac, this custom-built Kaptein home blends timeless elegance with exceptional craftsmanship. Rich alder hardwood floors and crown molding add warmth and character throughout. Formal living and dining rooms offer wonderful spaces for entertaining, while the inviting family room features a stunning stone fireplace and opens to the beautifully appointed kitchen. A cook’s delight with a Viking range, honed granite island, Carrara marble countertops, prep sink, wine refrigerator and trash compactor. The main-floor primary suite offers double closets and a custom slate walk-in shower. Upstairs are 3 spacious bedrooms, including a second primary suite, 2 full baths and an oversized bonus room with two skylights, ideal for a home office, fitness room or media space. Pull-down stairs in a guest bedroom closet lead to generous attic storage. Outdoors, refreshed landscaping, pavers and a custom patio entertaining table create a lovely setting for gatherings, while a gated garden offers a private retreat. Additional features include 3 natural gas hookups, hot and cold water connections in front and back, outdoor speakers, in-ground sprinklers and EV charging in the attached garage. New furnace and A/C installed spring 2026. Beautifully designed for both entertaining and everyday living, this distinctive Lynden home offers quality, comfort and thoughtful details throughout.
Active
Listed by: Windermere RE Whatcom, Inc. • Karen Timmer • 360-410-0848
$1,067,000
1336 W Park St., Lynden, WA 98264
4beds
3,293sqft
Single Family Residence
Built in 2006
0.25 Acres Lot
$1,035,200 Zestimate®
$324/sqft
$-- HOA
What's special
Stunning stone fireplaceBeautifully appointed kitchenOutdoor speakersRich alder hardwood floorsCrown moldingMain-floor primary suiteDouble closets
- --
- on Zillow
- 560
- views
- 27
- saves
Likely to sell faster than
Zillow last checked:
Listing updated:
Listed by:
Karen Timmer 360-410-0848 ktimmer@windermere.com,
Windermere RE Whatcom, Inc.,
Tiffany Braun 360-594-9484,
Windermere RE Whatcom, Inc.
Source: NWMLS as distributed by MLS GRID,MLS#: 2593343
Facts & features
Interior
Bedrooms & bathrooms
- Bedrooms: 4
- Bathrooms: 4
- Full bathrooms: 3
- 1/2 bathrooms: 1
- Main level bathrooms: 2
- Main level bedrooms: 1
Heating
- Fireplace, Forced Air, Recirculation Pump, Electric, Natural Gas
Cooling
- Has cooling: Yes
Appliances
- Included: Dishwasher, Disposal, Dryer, Microwave, Refrigerator, See Remarks, Stove(s)/Range(s), Trash Compactor, Washer, Dishwasher(s), Dryer(s), Garbage Disposal, Microwave(s), Refrigerator(s), Washer(s), Water Heater: natural gas, Water Heater Location: garage
Features
- Bath Off Primary, Central Vacuum, Ceiling Fan(s), Dining Room, High Tech Cabling
- Flooring: Ceramic Tile, Hardwood, Slate, Carpet
- Windows: Dbl Pane/Storm Window, Skylight(s)
- Basement: None
- Number of fireplaces: 1
- Fireplace features: Gas, Main Level: 1, Fireplace
Interior area
- Total structure area: 3,293
- Total interior livable area: 3,293 sqft
Video & virtual tour
Property
Parking
- Total spaces: 2
- Parking features: Attached Garage
- Has attached garage: Yes
- Covered spaces: 2
Features
- Levels: Two
- Stories: 2
- Entry location: Main
- Patio & porch: Second Primary Bedroom, Bath Off Primary, Built-In Vacuum, Ceiling Fan(s), Dbl Pane/Storm Window, Dining Room, Fireplace, High Tech Cabling, Skylight(s), Vaulted Ceiling(s), Walk-In Closet(s), Water Heater, Wine/Beverage Refrigerator
- Has view: Yes
- View description: Territorial
Lot
- Size: 0.25 Acres
- Features: Corner Lot, Curbs, Paved, Sidewalk, Cable TV, Electric Car Charging, Fenced-Partially, Gas Available, High Speed Internet, Patio, Sprinkler System
- Topography: Level
- Residential vegetation: Garden Space
Details
- Parcel number: 400317106184
- Zoning description: Jurisdiction: City
- Special conditions: Standard
- Other equipment: Leased Equipment: N/A
Construction
Type & style
- Home type: SingleFamily
- Architectural style: Contemporary,2 Story
- Property subtype: Single Family Residence
Materials
- Stone, Wood Siding
- Foundation: Poured Concrete
- Roof: Composition
Condition
- Very Good
- Year built: 2006
Utilities & green energy
- Electric: Company: PSE
- Sewer: Sewer Connected, Company: City of Lynden
- Water: Public, Company: City of Lynden
- Utilities for property: Xfinity, Xfinity
Community & HOA
Community
- Features: CCRs
- Subdivision: Lynden
Location
- Region: Lynden
Financial & listing details
- Price per square foot: $324/sqft
- Tax assessed value: $907,561
- Annual tax amount: $6,792
- Date on market: 10/15/2026
- Listing terms: Conventional
- Inclusions: Dishwasher(s), Dryer(s), Garbage Disposal, Leased Equipment, Microwave(s), Refrigerator(s), See Remarks, Stove(s)/Range(s), Trash Compactor, Washer(s)
Estimated market value
$1,035,200
$983,000 - $1.09M
$3,513/mo
Price history
| Date | Event | Price |
|---|---|---|
| 10/15/2026 | Listed for sale | $1,067,000+126.9%$324/sqft |
Source:  NWMLS as distributed by MLS GRID #2593343 Report a problem | ||
| 11/2/2005 | Sold | $470,280+379.9%$143/sqft |
Source: Public Record Report a problem | ||
| 4/13/2005 | Sold | $98,000$30/sqft |
Source: Public Record Report a problem | ||
Public tax history
| Year | Property taxes | Tax assessment |
|---|---|---|
| 2025 | $6,945 +2.3% | $907,561 +1.2% |
| 2024 | $6,792 +7.6% | $896,867 +2% |
| 2023 | $6,312 -11.3% | $879,199 +0.8% |
| 2022 | $7,119 +7.2% | $872,538 +21% |
| 2021 | $6,643 +2% | $721,097 +12% |
| 2020 | $6,515 | $643,854 +9.1% |
| 2019 | $6,515 +14.2% | $590,380 +9.6% |
| 2018 | $5,706 +12.4% | $538,527 +11.4% |
| 2017 | $5,077 -8.5% | $483,374 -0.1% |
| 2016 | $5,549 +13.1% | $483,701 +7% |
| 2015 | $4,907 | $452,188 +3.5% |
| 2014 | $4,907 +12.8% | $436,878 +0.4% |
| 2013 | $4,349 | $435,074 |
| 2012 | -- | $435,074 |
| 2011 | -- | $435,074 +1.6% |
| 2010 | -- | $428,107 -6.8% |
| 2009 | $4,060 +2.4% | $459,480 |
| 2008 | $3,963 | $459,480 |
| 2007 | $3,963 +441.7% | $459,480 +692.2% |
| 2005 | $732 +900% | $58,000 |
| 2004 | $73 | $58,000 |
| 2003 | -- | -- |
Find assessor info on the county website
Monthly payment
Est. payment
Payment breakdown
Explore the cost of this home by adjusting the details. Changes won't be saved.Climate risks
Neighborhood: 98264
Nearby schools
Schools provided by the listing agent
- Elementary: Isom Elementary
- Middle: Lynden Mid
- High: Lynden High
Source: NWMLS as distributed by MLS GRID. This data may not be complete. We recommend contacting the local school district to confirm school assignments for this home.
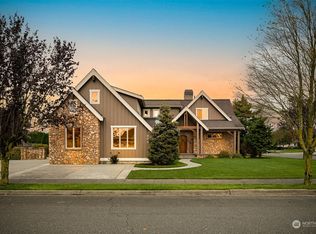
Similar homes
- $895,0003 bd3 ba2.9k sqftSouthview, Lynden, WA 98264Active
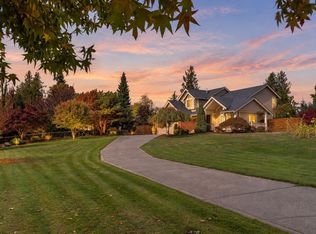 MLS ID #2596260, Paulina Antczak. NWMLS as distributed by MLS GRID
- $849,0005 bd4 ba3.3k sqft448 Island Green Way, Lynden, WA 98264Active
 MLS ID #2593984, Scott A. Talbot. NWMLS as distributed by MLS GRID
- $1,099,9005 bd4 ba3.1k sqft7511 Hannegan Road, Lynden, WA 98264Active
 MLS ID #2579209, Sukhvir Khaira. NWMLS as distributed by MLS GRID
- $810,0004 bd3 ba2.4k sqftWest Park Place Div 1, Lynden, WA 98264Active
 MLS ID #2585478, Michael Shkurat. NWMLS as distributed by MLS GRID
