Front-row seats to the best of Lynden! Enjoy parades, festivals, fairgrounds events, and the charm of downtown Lynden just steps from your front door. This early-20th-century home blends classic character with thoughtful updates throughout. The remodeled kitchen features updated cabinetry, counters, and terra-cotta brick flooring, complemented by two remodeled baths, including a beautiful soaker tub. Recent improvements include a custom gas fireplace, mudroom addition, newer HVAC and water heater, updated ductwork and air returns, plus extensive attic, crawlspace, and garage insulation. Outside, enjoy a large partially fenced yard with fruit trees, garden boxes, chicken coop, established landscaping, and a back patio made for relaxing. The home offers 2,542 sq. ft. of living space plus approximately 1,080 sq. ft. of unfinished basement space, 3 bedrooms, 1¾ baths, a 2-car garage, generous driveway, and RV parking. A truly special Lynden home where charm, comfort, and community come together. Buyer to verify bedroom count. See attached listing documents for a complete list of home upgrades, video walkthroughs, community flyovers, and an interactive floor plan.
Active
Listed by: Windermere RE Whatcom, Inc. • Jeffery Carrington • 360-220-3224
$629,000
1709 Front Street, Lynden, WA 98264
3beds
3,622sqft
Single Family Residence
Built in 1916
0.28 Acres Lot
$-- Zestimate®
$174/sqft
$-- HOA
What's special
Custom gas fireplaceFruit treesRv parkingChicken coopRemodeled kitchenBeautiful soaker tubEstablished landscaping
- --
- on Zillow
- 925
- views
- 107
- saves
Likely to sell faster than
Zillow last checked:
Listing updated:
Listed by:
Jeffery Carrington 360-220-3224 jcarrington@windermere.com,
Windermere RE Whatcom, Inc.
Source: NWMLS as distributed by MLS GRID,MLS#: 2594144
Facts & features
Interior
Bedrooms & bathrooms
- Bedrooms: 3
- Bathrooms: 2
- Full bathrooms: 1
- 3/4 bathrooms: 1
- Main level bathrooms: 1
- Main level bedrooms: 2
Heating
- Fireplace, Forced Air, Electric, Natural Gas
Cooling
- Forced Air
Appliances
- Included: Dishwasher, Disposal, Dryer, Refrigerator, Stove(s)/Range(s), Washer, Dishwasher(s), Dryer(s), Garbage Disposal, Refrigerator(s), Washer(s), Water Heater: Gas, Water Heater Location: Basement
Features
- Bath Off Primary, Ceiling Fan(s), Dining Room, Pantry
- Flooring: Ceramic Tile, Laminate
- Windows: Dbl Pane/Storm Window, Skylight(s)
- Basement: Unfinished
- Number of fireplaces: 1
- Fireplace features: Gas, Main Level: 1, Fireplace
Interior area
- Total structure area: 3,622
- Total interior livable area: 3,622 sqft
Video & virtual tour
Property
Parking
- Total spaces: 8
- Parking features: Driveway, Attached Garage, RV Parking
- Has attached garage: Yes
- Covered spaces: 2
- Uncovered spaces: 6
Features
- Levels: Two
- Stories: 2
- Entry location: Main
- Patio & porch: Bath Off Primary, Ceiling Fan(s), Dbl Pane/Storm Window, Dining Room, Fireplace, Pantry, Skylight(s), Water Heater
- Has view: Yes
- View description: Mountain(s), Territorial
Lot
- Size: 0.28 Acres
- Dimensions: 107,127,107,118
- Features: Curbs, Paved, Sidewalk, Cable TV, Fenced-Partially, Gas Available, High Speed Internet, Outbuildings, Outdoor Fireplace, Patio, RV Parking
- Topography: Level
- Residential vegetation: Fruit Trees, Garden Space
Details
- Parcel number: 4003194171340000
- Zoning description: Jurisdiction: City
- Special conditions: Standard
Construction
Type & style
- Home type: SingleFamily
- Architectural style: 2 Stories w/Bsmnt
- Property subtype: Single Family Residence
Materials
- Wood Siding
- Foundation: Poured Concrete, Slab
- Roof: Composition
Condition
- Year built: 1916
- Major remodel year: 1916
Utilities & green energy
- Electric: Company: PSE
- Sewer: Sewer Connected, Company: City of Lynden
- Water: Public, Company: City of Lynden
Community & HOA
Community
- Features: Athletic Court, Park
- Subdivision: Lynden
Location
- Region: Lynden
Financial & listing details
- Price per square foot: $174/sqft
- Tax assessed value: $529,949
- Annual tax amount: $4,063
- Date on market: 10/15/2026
- Listing terms: Conventional,FHA,USDA Loan,VA Loan
- Inclusions: Dishwasher(s), Dryer(s), Garbage Disposal, Refrigerator(s), Stove(s)/Range(s), Washer(s)
Estimated market value
Not available
Estimated sales range
Not available
Not available
Price history
| Date | Event | Price |
|---|---|---|
| 10/15/2026 | Listed for sale | $629,000+57.3%$174/sqft |
Source:  NWMLS as distributed by MLS GRID #2594144 Report a problem | ||
| 11/18/2020 | Sold | $400,000+9.6%$110/sqft |
Source: NWMLS as distributed by MLS GRID #1672042 Report a problem | ||
| 10/13/2020 | Pending sale | $365,000$101/sqft |
Source: Windermere Real Estate/Whatcom, Inc. #1672042 Report a problem | ||
| 10/9/2020 | Listed for sale | $365,000+55.3%$101/sqft |
Source: Windermere Real Estate/Whatcom, Inc. #1672042 Report a problem | ||
| 7/11/2016 | Sold | $235,000-6%$65/sqft |
Source: NWMLS as distributed by MLS GRID #906059 Report a problem | ||
| 4/25/2016 | Pending sale | $250,000$69/sqft |
Source: Windermere Real Estate/Whatcom Inc. #906059 Report a problem | ||
| 3/8/2016 | Listed for sale | $250,000+6.4%$69/sqft |
Source: Windermere Real Estate/Whatcom Inc. #906059 Report a problem | ||
| 6/1/2007 | Sold | $235,000$65/sqft |
Source: NWMLS as distributed by MLS GRID #26191197 Report a problem | ||
Public tax history
| Year | Property taxes | Tax assessment |
|---|---|---|
| 2025 | $4,063 +4.7% | $529,949 +3.6% |
| 2024 | $3,880 +6.4% | $511,452 +0.9% |
| 2023 | $3,647 +20.3% | $506,925 +36.8% |
| 2022 | $3,031 +7.3% | $370,508 +21% |
| 2021 | $2,826 +1.9% | $306,201 +12% |
| 2020 | $2,772 | $273,401 +9% |
| 2019 | $2,772 +14.1% | $250,759 +9.7% |
| 2018 | $2,429 +12.4% | $228,676 +11.4% |
| 2017 | $2,161 -8.5% | $205,256 +2.5% |
| 2016 | $2,361 +15.4% | $200,220 +6.4% |
| 2015 | $2,046 | $188,126 +3.5% |
| 2014 | $2,046 +12.8% | $181,751 +0.7% |
| 2013 | $1,814 | $180,431 |
| 2012 | -- | $180,431 |
| 2011 | -- | $180,431 -13.4% |
| 2010 | -- | $208,336 -7.8% |
| 2009 | $2,002 +2.4% | $226,040 |
| 2008 | $1,955 | $226,040 |
| 2007 | $1,955 +5% | $226,040 +53.2% |
| 2005 | $1,861 | $147,575 |
| 2004 | $1,861 +85.6% | $147,575 +22% |
| 2003 | $1,003 +4% | $120,975 |
| 2002 | $964 -0.7% | $120,975 |
| 2001 | $971 | $120,975 |
| 2000 | -- | $120,975 |
| 1999 | -- | $120,975 |
Find assessor info on the county website
Monthly payment
Est. payment
Payment breakdown
Explore the cost of this home by adjusting the details. Changes won't be saved.Climate risks
Neighborhood: 98264
Similar homes
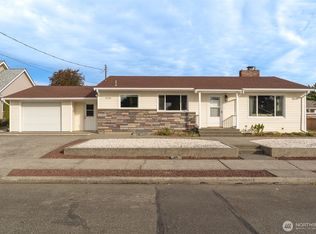
- $549,0003 bd2 ba2.9k sqft310 Stremler Drive, Lynden, WA 98264Active
 MLS ID #2581488, Stacie Whitfield. NWMLS as distributed by MLS GRID
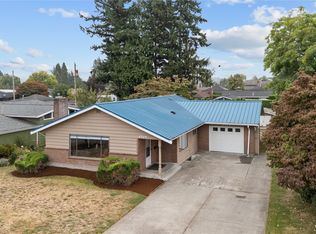
- $699,0003 bd3 ba3.8k sqft508 17th Street, Lynden, WA 98264Active
 MLS ID #2563213, Danielle J. Groeneweg. NWMLS as distributed by MLS GRID
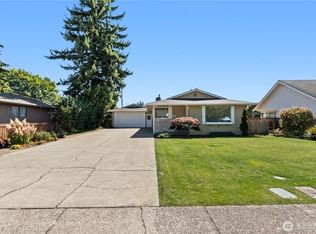
- $650,0004 bd3 ba1.9k sqftVisser's Wood Creek Short Plat, Lynden, WA 98264Active
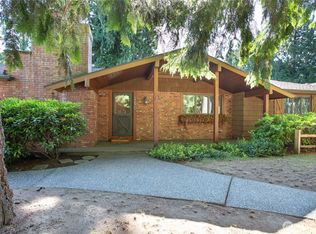 MLS ID #2541891, Bryce VanDeKop. NWMLS as distributed by MLS GRID
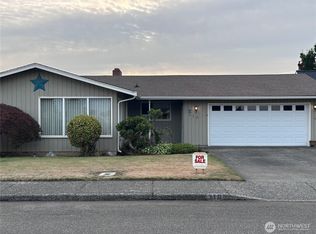
- $550,0004 bd2 ba2k sqft1414 D Street, Lynden, WA 98264Active
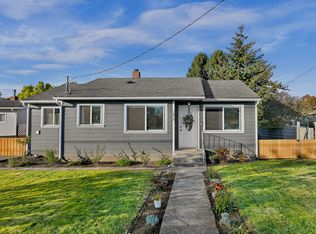 MLS ID #2594791, Josh Crown. NWMLS as distributed by MLS GRID
