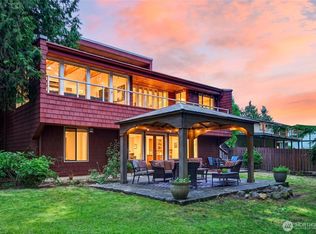
Remarkable one of a kind nearly 4,000 sq ft home in hidden gem Fairview west Lynden neighborhood. Very evident this home was built from the start with quality, attention to detail, and to LAST. From the beautiful brick and real wood exterior to the gorgeous refinished oak floors throughout the interior, it won't disappoint. Soaring two story foyer greets you with curved stairway leading to open upstairs hall. Enjoy relaxing in inviting cozy living room with gas fireplace surrounded by lovely brick including hearth - open to dining room yet clearly separate. Spacious kitchen with ample cabinets, upgraded stainless steel appliances, walk in pantry, granite & beautiful pastoral views. Great size family room w/access to huge custom trex deck tucked back off kitchen, perfect place to unwind. Owner's suite with sitting area, ensuite bath and large walk-in closet upstairs. Both upstairs bathrooms have been beautifully updated with tile flooring, quartz counters, new fixtures & a huge walk-in shower in the owner's ensuite. Excellent layout with 3 more great size bedrooms upstairs, office on main, and still plenty of room in basement! Basement has direct access to garage, giving great potential for separate suite with rough-ins, 3/4 bath, existing well windows and lots of room to make it your own. Complete w/3 car epoxy floor garage, AC, and never to be built behind in a nice quiet cul-de-sac. Incredibly well-maintained and ready for its new owners!
Pending
Listed by: RE/MAX Whatcom County, Inc. • Danielle J. Groeneweg
Price cut: $25K (6/12)
$949,999
1806 Fairview Court, Lynden, WA 98264
4beds
3,952sqft
Single Family Residence
Built in 1991
10,454 Square Feet Lot
$-- Zestimate®
$240/sqft
$-- HOA
What's special
Beautiful pastoral viewsOffice on mainEnsuite bathLarge walk-in closet upstairsWalk in pantryNice quiet cul-de-sacUpgraded stainless steel appliances
- 110 days |
- 68 |
- 0 |
Zillow last checked:
Listing updated:
Listed by:
Danielle J. Groeneweg,
RE/MAX Whatcom County, Inc.
Source: NWMLS as distributed by MLS GRID,MLS#: 2519901
Facts & features
Interior
Bedrooms & bathrooms
- Bedrooms: 4
- Bathrooms: 4
- Full bathrooms: 1
- 3/4 bathrooms: 2
- 1/2 bathrooms: 1
- Main level bathrooms: 1
Primary bedroom
- Level: Second
Bonus room
- Level: Lower
Den office
- Level: Main
Living room
- Level: Main
Rec room
- Level: Lower
Heating
- Fireplace, 90%+ High Efficiency, Forced Air, Natural Gas
Cooling
- Has cooling: Yes
Appliances
- Included: Dishwasher, Disposal, Dryer, Microwave, Refrigerator, Stove(s)/Range(s), Washer, Dishwasher(s), Dryer(s), Garbage Disposal, Microwave(s), Refrigerator(s), Washer(s), Water Heater: gas, Water Heater Location: basement
Features
- Bath Off Primary, Ceiling Fan(s), Dining Room, Pantry
- Flooring: Ceramic Tile, Hardwood, Vinyl, Carpet
- Windows: Dbl Pane/Storm Window, Skylight(s)
- Basement: Finished
- Number of fireplaces: 1
- Fireplace features: Gas, Main Level: 1, Fireplace
Interior area
- Total structure area: 3,952
- Total interior livable area: 3,952 sqft
Video & virtual tour
Property
Parking
- Total spaces: 5
- Parking features: Attached Garage, RV Parking
- Has attached garage: Yes
- Covered spaces: 3
- Uncovered spaces: 2
Features
- Levels: Two
- Stories: 2
- Entry location: Main
- Patio & porch: Bath Off Primary, Ceiling Fan(s), Dbl Pane/Storm Window, Dining Room, Fireplace, Pantry, Skylight(s), Vaulted Ceiling(s), Walk-In Closet(s), Water Heater, Wired for Generator
- Has view: Yes
- View description: Territorial
Lot
- Size: 10,454 Square Feet
- Features: Cul-De-Sac, Paved, Sidewalk, Cable TV, Deck, Gas Available, RV Parking, Sprinkler System
- Topography: Level
Details
- Parcel number: 4003302295080000
- Zoning description: Jurisdiction: City
- Special conditions: Standard
- Other equipment: Wired for Generator
Construction
Type & style
- Home type: SingleFamily
- Architectural style: 2 Stories w/Bsmnt
- Property subtype: Single Family Residence
Materials
- Brick, Wood Siding
- Foundation: Poured Concrete
- Roof: Composition
Condition
- Very Good
- Year built: 1991
Utilities & green energy
- Electric: Company: PSE
- Sewer: Sewer Connected, Company: City of Lynden
- Water: Public, Company: City of Lynden
- Utilities for property: Xfinity, Xfinity
Community & HOA
Community
- Subdivision: Lynden
Location
- Region: Lynden
Financial & listing details
- Price per square foot: $240/sqft
- Tax assessed value: $800,169
- Annual tax amount: $6,233
- Date on market: 5/10/2026
- Cumulative days on market: 108 days
- Listing terms: Conventional,VA Loan
- Inclusions: Dishwasher(s), Dryer(s), Garbage Disposal, Microwave(s), Refrigerator(s), Stove(s)/Range(s), Washer(s)
Estimated market value
Not available
Estimated sales range
Not available
Not available
Price history
| Date | Event | Price |
|---|---|---|
| 7/12/2026 | Pending sale | $949,999$240/sqft |
Source:  NWMLS as distributed by MLS GRID #2519901 Report a problem NWMLS as distributed by MLS GRID #2519901 Report a problem | ||
| 6/12/2026 | Price change | $949,999-2.6%$240/sqft |
Source: NWMLS as distributed by MLS GRID #2519901 Report a problem | ||
| 5/27/2026 | Price change | $975,000-2.5%$247/sqft |
Source: NWMLS as distributed by MLS GRID #2519901 Report a problem | ||
| 5/7/2026 | Listed for sale | $999,999+129.9%$253/sqft |
Source: NWMLS as distributed by MLS GRID #2519901 Report a problem | ||
| 8/29/2012 | Listing removed | $435,000$110/sqft |
Source: Windermere Real Estate/Whatcom, Inc. #216437 Report a problem | ||
| 6/28/2012 | Price change | $435,000-1.1%$110/sqft |
Source: Windermere Real Estate/Whatcom, Inc. #216437 Report a problem | ||
| 12/22/2011 | Price change | $440,000-1.1%$111/sqft |
Source: Windermere Real Estate/Whatcom, Inc. #216437 Report a problem | ||
| 6/18/2011 | Price change | $445,000-7.3%$113/sqft |
Source: Windermere Real Estate/Whatcom, Inc. #216437 Report a problem | ||
| 5/5/2011 | Listed for sale | $480,000+71.5%$121/sqft |
Source: Windermere Real Estate/Whatcom, Inc. #216437 Report a problem | ||
| 6/9/2000 | Sold | $279,900$71/sqft |
Source: Public Record Report a problem | ||
Public tax history
| Year | Property taxes | Tax assessment |
|---|---|---|
| 2024 | $6,065 +7.3% | $800,169 +1.8% |
| 2023 | $5,650 +11.9% | $786,220 +27.2% |
| 2022 | $5,051 +7.2% | $618,217 +21% |
| 2021 | $4,712 +2% | $510,916 +12% |
| 2020 | $4,621 | $456,187 +9% |
| 2019 | $4,621 +14.2% | $418,342 +9.6% |
| 2018 | $4,048 +12.4% | $381,561 +11.4% |
| 2017 | $3,602 -8.5% | $342,483 -18% |
| 2016 | $3,937 -7.2% | $417,637 +6.9% |
| 2015 | $4,244 | $390,672 +3.5% |
| 2014 | $4,244 +12.8% | $377,444 +0.5% |
| 2013 | $3,762 | $375,739 |
| 2012 | -- | $375,739 |
| 2011 | -- | $375,739 -6% |
| 2010 | -- | $399,884 -6.8% |
| 2009 | $3,795 +2.4% | $428,930 |
| 2008 | $3,704 | $428,930 |
| 2007 | $3,704 +12% | $428,930 +63.5% |
| 2005 | $3,309 | $262,320 |
| 2004 | $3,309 -0.6% | $262,320 |
| 2003 | $3,330 +14.6% | $262,320 +15.4% |
| 2002 | $2,906 -1.3% | $227,310 |
| 2001 | $2,943 | $227,310 |
| 2000 | -- | $227,310 |
| 1999 | -- | $227,310 |
Find assessor info on the county website
Monthly payment
Est. payment
Payment breakdown
Explore the cost of this home by adjusting the details. Changes won't be saved.Climate risks
Neighborhood: 98264
Nearby schools
GreatSchools rating
- 6/10Fisher Elementary SchoolGrades: K-5Distance: 0.7 mi
- 5/10Lynden Middle SchoolGrades: 6-8Distance: 3.2 mi
- 6/10Lynden High SchoolGrades: 9-12Distance: 2.5 mi
- $699,9003 bd2 ba3.7k sqft1802 Fairview Ct, Lynden, WA 98264For Sale

- $599,0004 bd2 ba2k sqft1789 Kok Rd, Lynden, WA 98264For Sale
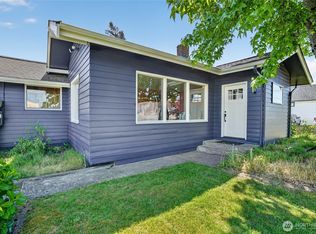
- $183,7504 bd4 ba3.7k sqft1741 Farmview Trce, Lynden, WA 98264Sold
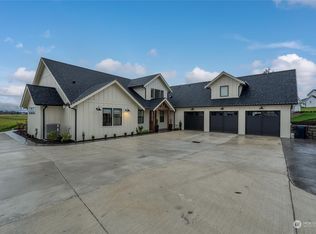
- $1,175,0006 bd6 ba3.5k sqft1774 Farmview Ter, Lynden, WA 98264Sold
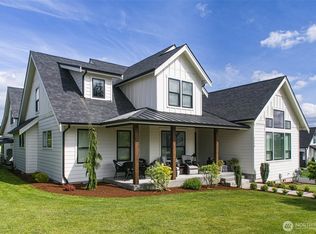
- $1,525,0006 bd5 ba5.6k sqft1750 Farmview Trce, Lynden, WA 98264Sold
- $940,0004 bd3 ba3.2k sqft1758 Farmview Trce, Lynden, WA 98264Sold
- $615,0003 bd2 ba3.4k sqft416 Stremler Dr, Lynden, WA 98264Sold
- $1,195,0004 bd3 ba2.5k sqft1710 Farmview Ter, Lynden, WA 98264Sold
A local agent can set up tours, give advice and negotiate with sellers.
A local lender can help you make sure your offer is ready when you are.
Similar homes
- $949,9004 bd3 ba2.4k sqftAm Edgewater Park, Lynden, WA 98264Active
 MLS ID #2564696, Jessica Bates. NWMLS as distributed by MLS GRID
 - $960,0004 bd3 ba2.7k sqft449 Island Green Way, Lynden, WA 98264Active
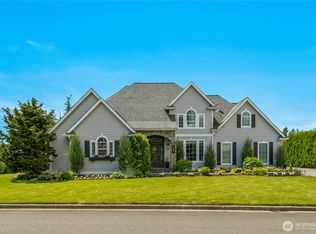 MLS ID #2505798, Jerry L. Blankers. NWMLS as distributed by MLS GRID
 - $699,9003 bd2 ba3.7k sqftNymeyer-Blankers Add, Lynden, WA 98264ActiveMLS ID #2557493, Jennifer Ryan. NWMLS as distributed by MLS GRID
- $899,9993 bd2 ba2.5k sqftOordt-Vellema, Lynden, WA 98264Active
 MLS ID #2544316, Ryan Kent Smith. NWMLS as distributed by MLS GRID
 - $724,9003 bd3 ba3.8k sqft508 17th Street, Lynden, WA 98264ActiveMLS ID #2563213, Danielle J. Groeneweg. NWMLS as distributed by MLS GRID
- $945,2504 bd3 ba3.1k sqft1133 E Pole Road, Everson, WA 98247ActiveMLS ID #2568091, Brooke Stremler. NWMLS as distributed by MLS GRID
- $675,0004 bd3 ba1.9k sqftVisser's Wood Creek Short Plat, Lynden, WA 98264ActiveMLS ID #2541891, Bryce VanDeKop. NWMLS as distributed by MLS GRID
- $824,9005 bd3 ba3.8k sqftVinup Estates, Lynden, WA 98264ActiveMLS ID #2453415, Khalil Nakano. NWMLS as distributed by MLS GRID
- $775,0003 bd3 ba2.6k sqftRaspberry Ridge Golf Community, Lynden, WA 98264ActiveMLS ID #2523626, Miguel Brionez. NWMLS as distributed by MLS GRID
- $799,9004 bd3 ba3.1k sqft2165 Littlefield Court, Lynden, WA 98264ActiveMLS ID #2540420, Rob C. Merhaut. NWMLS as distributed by MLS GRID
- $685,0003 bd3 ba2.4k sqftRaspberry Ridge Golf Coummunity, Lynden, WA 98264ActiveMLS ID #2535323, David Hovde. NWMLS as distributed by MLS GRID
- $797,0005 bd5 ba2.7k sqft2151 Bluestem Street, Lynden, WA 98264ActiveMLS ID #2551640, Loren Van Corbach. NWMLS as distributed by MLS GRID
- $1,290,0004 bd3 ba4.2k sqft107 Springview Drive, Lynden, WA 98264ActiveMLS ID #2439893, Genaro Shaffer. NWMLS as distributed by MLS GRID
- $715,0004 bd3 ba2.2k sqft2113 Shea Street, Lynden, WA 98264ContingentMLS ID #2531608, Darren Johnson. NWMLS as distributed by MLS GRID
- $729,0005 bd3 ba2.6k sqft879 Bentgrass Way, Lynden, WA 98264ActiveMLS ID #2476922, Kyle Christensen. NWMLS as distributed by MLS GRID
- $697,5005 bd3 ba2.5k sqft1461 Lupin Street, Lynden, WA 98264ActiveMLS ID #2552436, Aimee Slesk. NWMLS as distributed by MLS GRID
- $649,9003 bd3 ba2k sqft2008 Greenview Lane, Lynden, WA 98264ActiveMLS ID #2515491, Kimberly L. Wolf. NWMLS as distributed by MLS GRID
- $1,075,0004 bd4 ba3.2k sqft1750 Kaas Road, Ferndale, WA 98248ActiveMLS ID #2546384, Hunter Crim. NWMLS as distributed by MLS GRID
- $945,7253 bd3 ba2.3k sqft2700 Brown Road, Ferndale, WA 98248ActiveMLS ID #2548087, William DeGroot. NWMLS as distributed by MLS GRID
- $795,0005 bd4 ba3.8k sqft1257 Lattimore Road, Ferndale, WA 98248ActiveMLS ID #2521076, Richard E Crane. NWMLS as distributed by MLS GRID
