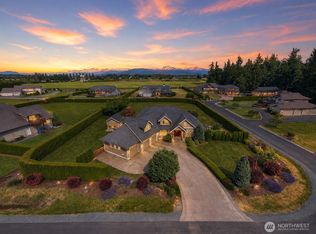
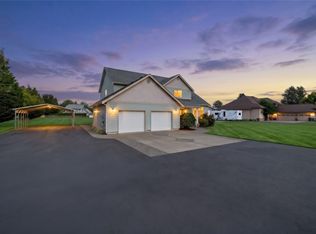
Mid-County shy-acre is manicured, private, & features a stunning custom farmhouse built in 2010. This beautifully crafted home offers 2,845 square feet of comfortable living space on a fully fenced & gated, level & usable .95-acre lot. Gardeners, pet lovers, and aspiring hobby farmers will appreciate the possibilities, with mature fruit trees, abundant room for vegetable & flower gardens, outdoor projects, and plenty of private space to roam & enjoy the sunny setting. A welcoming covered front porch adds classic farmhouse charm. Inside, quality craftsmanship greets you with finished-in-place oak floors, solid interior doors & millwork, & thoughtfully selected finishes throughout. The gourmet kitchen features generous Shaker cabinetry, SS appliances, a large center island, & an adjacent dining area large enough to seat 8+. The main level also includes a media room or large office, a guest BR, 3/4 bath, laundry room, craft room off the dining area, & access to the attached 2-car garage. Upstairs, the primary suite w/en suite bath & large walk-in closet is joined by two guest BR's & extra full bath, with a catwalk library space surrounding the stairs. A Hi-eff. furnace + AC provide year-round comfort. Outside, enjoy sprinklered, manicured lawns, a 10x20 covered RV space, 12X16 & 10X20 storage buildings, & patio space w/retractable awning. A rare combination of quality construction, practical versatility, and nearly an acre of country freedom in a convenient Mid-County location!
Pending
Listed by: COMPASS • Brandon Nelson • 360-319-0696
$850,000
6925 E 2nd Place, Lynden, WA 98264
4beds
2,845sqft
Single Family Residence
Built in 2010
0.95 Acres Lot
$849,200 Zestimate®
$299/sqft
$-- HOA
What's special
Mature fruit treesFinished-in-place oak floorsLarge center islandThoughtfully selected finishes throughoutSprinklered manicured lawnsSs appliancesLaundry room
- --
- on Zillow
- 647
- views
- 34
- saves
Likely to sell faster than
Zillow last checked:
Listing updated:
Listed by:
Brandon Nelson 360-319-0696 brandon@brandonnelson.com,
COMPASS
Source: NWMLS as distributed by MLS GRID,MLS#: 2595874
Facts & features
Interior
Bedrooms & bathrooms
- Bedrooms: 4
- Bathrooms: 3
- Full bathrooms: 1
- 3/4 bathrooms: 2
- Main level bathrooms: 1
- Main level bedrooms: 1
Bedroom
- Level: Main
Bathroom three quarter
- Level: Main
Other
- Level: Main
Den office
- Level: Main
Dining room
- Level: Main
Entry hall
- Level: Main
Kitchen with eating space
- Level: Main
Living room
- Level: Main
Utility room
- Level: Main
Heating
- Fireplace, 90%+ High Efficiency, Electric, Natural Gas
Cooling
- None
Appliances
- Included: Dishwasher, Dryer, Microwave, Refrigerator, Stove(s)/Range(s), Washer, Dishwasher(s), Dryer(s), Microwave(s), Refrigerator(s), Washer(s), Water Heater: Tank / Gas, Water Heater Location: Closet in Garage
Features
- Bath Off Primary, Ceiling Fan(s), Dining Room
- Flooring: Ceramic Tile, Hardwood, Vinyl, Carpet
- Doors: French Doors
- Windows: Dbl Pane/Storm Window
- Basement: None
- Number of fireplaces: 1
- Fireplace features: Gas, Main Level: 1, Fireplace
Interior area
- Total structure area: 2,845
- Total interior livable area: 2,845 sqft
Video & virtual tour
Property
Parking
- Total spaces: 11
- Parking features: Detached Carport, Driveway, Attached Garage, Off Street, RV Parking
- Has attached garage: Yes
- Has carport: Yes
- Covered spaces: 3
- Uncovered spaces: 8
Features
- Levels: Two
- Stories: 2
- Entry location: Main
- Patio & porch: Bath Off Primary, Ceiling Fan(s), Dbl Pane/Storm Window, Dining Room, Fireplace, French Doors, Security System, Walk-In Closet(s), Water Heater, Wired for Generator
- Has view: Yes
- View description: Mountain(s), Territorial
Lot
- Size: 0.95 Acres
- Dimensions: 131 x 312
- Features: Dead End Street, Paved, Cable TV, Fenced-Fully, Gas Available, Gated Entry, High Speed Internet, Outbuildings, Patio, Propane, RV Parking
- Topography: Level
- Residential vegetation: Fruit Trees, Garden Space
Details
- Parcel number: 3903061800470000
- Zoning: R5A
- Zoning description: Jurisdiction: County
- Special conditions: Standard
- Other equipment: Wired for Generator
Construction
Type & style
- Home type: SingleFamily
- Architectural style: Traditional,2 Story
- Property subtype: Single Family Residence
Materials
- Cement Planked, Cement Plank
- Foundation: Poured Concrete
- Roof: Composition
Condition
- Very Good
- Year built: 2010
Utilities & green energy
- Electric: Company: PSE
- Sewer: Septic Tank, Company: Private septic
- Water: Community, Company: Pole Rd. Water Assoc.
- Utilities for property: Xfinity, Xfinity
Community & HOA
Community
- Security: Security System
- Subdivision: Lynden
Location
- Region: Lynden
Financial & listing details
- Price per square foot: $299/sqft
- Tax assessed value: $783,235
- Annual tax amount: $6,967
- Date on market: 10/19/2026
- Listing terms: Conventional,VA Loan
- Inclusions: Dishwasher(s), Dryer(s), Microwave(s), Refrigerator(s), Stove(s)/Range(s), Washer(s)
Estimated market value
$849,200
$807,000 - $892,000
$3,146/mo
Price history
| Date | Event | Price |
|---|---|---|
| 10/22/2026 | Pending sale | $850,000$299/sqft |
Source:  NWMLS as distributed by MLS GRID #2595874 Report a problem | ||
| 10/19/2026 | Listed for sale | $850,000+220.8%$299/sqft |
Source: NWMLS as distributed by MLS GRID #2595874 Report a problem | ||
| 6/5/2000 | Sold | $265,000$93/sqft |
Source: Public Record Report a problem | ||
Public tax history
| Year | Property taxes | Tax assessment |
|---|---|---|
| 2025 | $6,967 +3.4% | $783,235 +2.3% |
| 2024 | $6,736 +14.6% | $765,775 +1.2% |
| 2023 | $5,875 0% | $756,514 +13% |
| 2022 | $5,877 +6% | $669,477 +21% |
| 2021 | $5,547 +2.4% | $553,274 +12% |
| 2020 | $5,418 | $494,000 +8.9% |
| 2019 | $5,418 +9.3% | $453,630 +7.8% |
| 2018 | $4,959 +18% | $420,692 +16.6% |
| 2017 | $4,204 -11.3% | $360,768 -6.3% |
| 2016 | $4,742 +2.9% | $385,136 +4.2% |
| 2015 | $4,609 | $369,778 +2.5% |
| 2014 | $4,609 -0.6% | $360,824 +3% |
| 2013 | $4,636 | $350,190 |
| 2012 | -- | $350,190 -5.2% |
| 2011 | -- | $369,463 -2.5% |
| 2010 | -- | $378,850 -5.1% |
| 2009 | $4,108 +0.4% | $399,240 |
| 2008 | $4,091 | $399,240 |
| 2007 | $4,091 +13.5% | $399,240 +54.8% |
| 2005 | $3,603 | $257,965 |
| 2004 | $3,603 -0.9% | $257,965 |
| 2003 | $3,637 +17.5% | $257,965 +19.3% |
| 2002 | $3,094 -1.2% | $216,205 |
| 2001 | $3,130 | $216,205 |
| 2000 | -- | $216,205 +1.4% |
| 1999 | -- | $213,290 |
Find assessor info on the county website
Monthly payment
Est. payment
Payment breakdown
Explore the cost of this home by adjusting the details. Changes won't be saved.Climate risks
Neighborhood: 98264
Nearby schools
Schools provided by the listing agent
- Elementary: Irene Reither Primar
- Middle: Meridian Mid
- High: Meridian High
Source: NWMLS as distributed by MLS GRID. This data may not be complete. We recommend contacting the local school district to confirm school assignments for this home.

Similar homes
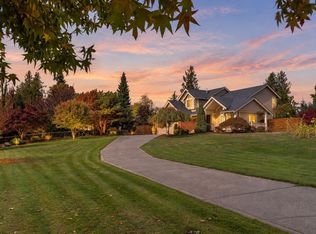
- $895,0003 bd3 ba2.9k sqftSouthview, Lynden, WA 98264Active
 MLS ID #2596260, Paulina Antczak. NWMLS as distributed by MLS GRID
- $945,0004 bd3 ba2.6k sqftG & G Short, Bellingham, WA 98226Active
 MLS ID #2601397, Aaron Bean. NWMLS as distributed by MLS GRID
- $689,0004 bd3 ba2.5k sqft8457 Benson Road, Lynden, WA 98264Active
 MLS ID #2593788, Danielle J. Groeneweg. NWMLS as distributed by MLS GRID
- $760,0004 bd2 ba3k sqft354 W Badger Road, Lynden, WA 98264Active
 MLS ID #2562892, Janelle Rodriguez. NWMLS as distributed by MLS GRID
