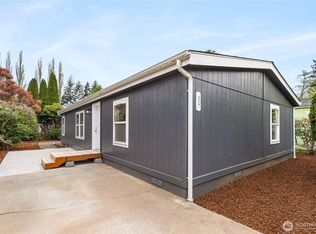
Are you looking to simplify without giving up comfort or your outdoor space? Sit on a large covered front porch and enjoy country living? Welcome to Royal Coachman, a peaceful 55+ community surrounded by picturesque farmland and Mt. Baker views. With 3 bedrooms + office, this spacious, pristinely maintained home features vaulted ceilings & wide open layout. Newer appliances and two additional freezers included in this sale, one custom sized and brand new. Generously sized primary with luxury ensuite. Brand new furnace! Desirable 2x6 construction for added insulation and efficiency, and a generator in the outdoor shed for peace of mind. Located at ideal mid-county location close to everyday conveniences.
Active
Listed by: Petz Real Estate • Molly Dzwowa • 360-927-1012
$199,000
380 E Pole Road #6, Lynden, WA 98264
3beds
1,568sqft
Manufactured Home
Built in 2000
-- sqft lot
$188,800 Zestimate®
$127/sqft
$-- HOA
What's special
- --
- on Zillow
- 162
- views
- 18
- saves
Zillow last checked:
Listing updated:
Listed by:
Molly Dzwowa 360-927-1012 molly@petzrealestate.com,
Petz Real Estate
Source: NWMLS as distributed by MLS GRID,MLS#: 2576194
Facts & features
Interior
Bedrooms & bathrooms
- Bedrooms: 3
- Bathrooms: 2
- Full bathrooms: 2
Rooms
- Room types: Den/Office, Dining Room, Entry, Kitchen Without Eating Space, Living Room, Utility Room
Heating
- Forced Air, Stove/Free Standing, Electric, Natural Gas
Cooling
- Window Unit(s)
Appliances
- Included: Dishwasher, Dryer, Microwave, Refrigerator, Stove(s)/Range(s), Washer, Dishwasher(s), Dryer(s), Microwave(s), Refrigerator(s), Washer(s), Water Heater: Gas, Water Heater Location: Kitchen
Features
- Flooring: Laminate, Carpet
- Windows: Double Pane Windows
- Has fireplace: No
- Fireplace features: Electric
Interior area
- Total structure area: 1,568
- Total interior livable area: 1,568 sqft
Property
Parking
- Parking features: Carport
- Has carport: Yes
Features
- Levels: One
- Stories: 1
- Patio & porch: Water Heater
- Has view: Yes
- View description: Mountain(s), Territorial
- Park: Royal Coachman Mobile Estates
Lot
- Features: Dead End Street
Details
- Parcel number: 3903063440750039
- Lease amount: $750
- Special conditions: Standard
Construction
Type & style
- Home type: MobileManufactured
- Architectural style: Manuf-Double Wide
- Property subtype: Manufactured Home
Materials
- Metal/Vinyl
- Roof: Composition
Condition
- Very Good
- Year built: 2000
Utilities & green energy
- Electric: Company: Puget Sound Energy
- Sewer: Company: Septic
- Water: Public, Company: City of Lynden
Green energy
- Energy efficient items: Double Pane Windows
Community & HOA
Community
- Senior community: Yes
- Subdivision: Lynden
Location
- Region: Lynden
Financial & listing details
- Price per square foot: $127/sqft
- Tax assessed value: $251,900
- Annual tax amount: $2,233
- Date on market: 8/31/2026
- Listing terms: Conventional
- Inclusions: Awnings, Dishwasher(s), Dryer(s), Microwave(s), Refrigerator(s), Sewer, Stove(s)/Range(s), Washer(s), Water
- Body type: Double Wide
Estimated market value
$188,800
$179,000 - $198,000
Not available
Price history
| Date | Event | Price |
|---|---|---|
| 8/31/2026 | Listed for sale | $199,000+192.6%$127/sqft |
Source:  NWMLS as distributed by MLS GRID #2576194 Report a problem NWMLS as distributed by MLS GRID #2576194 Report a problem | ||
| 5/24/2006 | Sold | $68,000$43/sqft |
Source: Agent Provided Report a problem | ||
Public tax history
| Year | Property taxes | Tax assessment |
|---|---|---|
| 2025 | $2,233 +102.3% | $251,900 +100% |
| 2024 | $1,104 +13.3% | $125,950 |
| 2023 | $974 +75.6% | $125,950 +98.5% |
| 2022 | $555 +0.6% | $63,455 +15% |
| 2021 | $551 +5.1% | $55,178 +15% |
| 2020 | $524 | $47,981 |
| 2019 | $524 +0.4% | $47,981 |
| 2018 | $522 +9.5% | $47,981 |
| 2017 | $477 -24% | $47,981 +2.6% |
| 2016 | $628 +8.2% | $46,747 |
| 2015 | $580 | $46,747 -6.1% |
| 2014 | $580 -8.9% | $49,804 |
| 2013 | $637 | $49,804 -12% |
| 2012 | -- | $56,595 |
| 2011 | -- | $56,595 -2.6% |
| 2010 | -- | $58,092 -12% |
| 2009 | $679 +0.4% | $66,015 |
| 2008 | $676 | $66,015 |
| 2007 | $676 +1.9% | $66,015 +38.9% |
| 2005 | $664 | $47,525 |
| 2004 | $664 -0.9% | $47,525 |
| 2003 | $670 -7.4% | $47,525 -6% |
| 2002 | $724 -1.2% | $50,560 |
| 2001 | $732 | $50,560 |
| 2000 | -- | $50,560 |
Find assessor info on the county website
Monthly payment
Climate risks
Neighborhood: 98264
Nearby schools
Schools provided by the listing agent
- Middle: Lynden Mid
- High: Lynden High
Source: NWMLS as distributed by MLS GRID. This data may not be complete. We recommend contacting the local school district to confirm school assignments for this home.

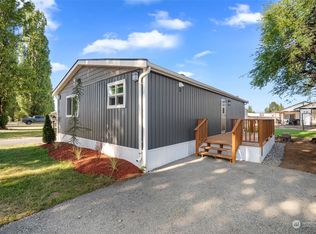

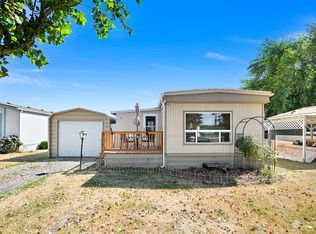
Similar homes
- $119,9002 bd2 ba1.3k sqft380 E Pole Road #19, Lynden, WA 98264Active
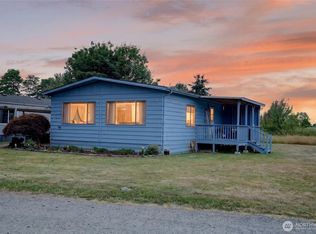 MLS ID #2555011, Dale Serbousek. NWMLS as distributed by MLS GRID
 - $155,0002 bd2 ba960 sqft6978 Hannegan Road, Lynden, WA 98264Active
 MLS ID #2529464, Corrie Housley. NWMLS as distributed by MLS GRID
 - $189,0003 bd2 ba1.1k sqft2400 Donovan Avenue #3, Bellingham, WA 98225Active
 MLS ID #2593706, Darren Fleming. NWMLS as distributed by MLS GRID
 - $199,0003 bd2 ba1.1k sqft2350 Douglas Road #39, Ferndale, WA 98248Active
 MLS ID #2512325, Julie M Brown. NWMLS as distributed by MLS GRID
