Skip main navigation
Sold
  • Listed by: Petz Real Estate • Molly Dzwowa • 360-927-1012
    Bought with: Petz Real Estate
    $89,000

    380 E Pole Road #20, Lynden, WA 98264

    2beds
    1,152sqft
    Manufactured Home
    Built in 1976
    -- sqft lot
    $-- Zestimate®
    $77/sqft
    $-- Estimated rent

    Home value

    Not available

    Estimated sales range

    Not available

    Not available

    Zestimate® history
    Loading
    Loading...

    Owner options

    List your home for rent

    Find your next renter with Zillow Rental Manager. Plus, with online applications, you can quickly screen prospective tenants – for free.

    Learn more
    Refinance and save

    $428/mo

    Est. payment

    Refinancing to a lower rate could help reduce your monthly payments and save thousands over the life of the loan.

    See today's rates

    $428/mo

    Est. payment

    Explore your selling options

    Work with a Zillow partner agent

    Leverage their expertise and Zillow's premium Showcase listings to get your home seen by more buyers.

    Get started

    List with your own agent

    Get your home in front of millions of buyers by listing it on Zillow.

    Learn how to do it

    Sell it yourself

    Take full control of how buyers see your home on Zillow by listing For Sale by Owner (FSBO).

    List your home

    What's special

    Mt baker viewsPrimary includes ensuite bathBrand new shed installed
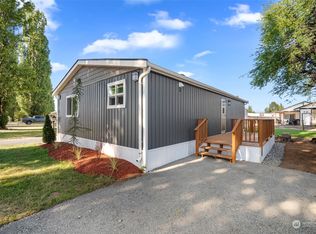
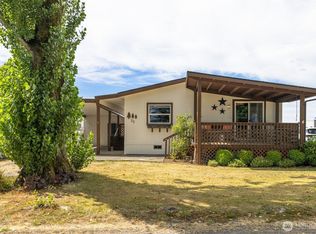
    Move-in ready well-maintained affordable home in lovely Royal Coachman 55+ Community! Mt Baker views, quiet neighborhood and located in the most ideal mid-county spot. This home offers a perfect blend of comfort and convenience. Spacious open floor plan in living & dining areas. Primary includes ensuite bath. Great size kitchen w/stainless steel appliances. Large covered deck with peaceful pastoral views from the back. New roof in 2025! Surrounded by picturesque open country farm land with a brand new shed installed. Possible seller financing options available. Space rent is $750/month.

    Zillow last checked:

    Listing updated:

    Listed by:

    Molly Dzwowa 360-927-1012 molly@petzrealestate.com,

    Petz Real Estate

    Bought with:

    Molly Dzwowa, 136391

    Petz Real Estate

    Source: NWMLS as distributed by MLS GRID,MLS#: 2557672MLS Logo

    Facts & features

    Interior

    Bedrooms & bathrooms
    • Bedrooms: 2
    • Bathrooms: 2
    • Full bathrooms: 1
    • 1/2 bathrooms: 1
    Rooms
    • Room types: Entry, Kitchen Without Eating Space, Living Room
    Heating
    • Forced Air, Electric
    Cooling
    • Window Unit(s)
    Appliances
    • Included: Dishwasher, Dryer, Microwave, Refrigerator, Stove(s)/Range(s), Washer, Dishwasher(s), Dryer(s), Microwave(s), Refrigerator(s), Washer(s)
    Features
    • Flooring: Laminate, Carpet
    • Has fireplace: No
    Interior area
    • Total structure area: 1,152
    • Total interior livable area: 1,152 sqft

    Property

    Parking
    • Parking features: Carport
    • Has carport: Yes
    Features
    • Levels: One
    • Stories: 1
    • Has view: Yes
    • View description: Mountain(s), Territorial
    • Park: Royal Coachman Mobile Estates
    Lot
    • Features: Dead End Street
    Details
    • Parcel number: 3903063440750020
    • Lease amount: $750
    • Special conditions: Standard

    Construction

    Type & style
    • Home type: MobileManufactured
    • Architectural style: Manuf-Double Wide
    • Property subtype: Manufactured Home
    Materials
    • Metal/Vinyl
    • Foundation: Slab
    • Roof: Composition
    Condition
    • Good
    • Year built: 1976

    Utilities & green energy

    • Electric: Company: Puget Sound Energy
    • Sewer: Company: Septic
    • Water: Public, Company: City of Lynden

    Community & HOA

    Community
    • Senior community: Yes
    • Subdivision: Lynden
    Location
    • Region: Lynden

    Financial & listing details

    • Price per square foot: $77/sqft
    • Tax assessed value: $62,694
    • Annual tax amount: $556
    • Date on market: 7/21/2026
    • Listing terms: Conventional
    • Inclusions: Dishwasher(s), Dryer(s), Microwave(s), Refrigerator(s), Sewer, Stove(s)/Range(s), Washer(s), Water
    • Body type: Double Wide

    Price history

    DateEventPrice
    11/10/2026Sold$89,000-18.3%$77/sqft
    Source: NWMLS as distributed by MLS GRID #2557672 Report a problem
    10/12/2026Pending sale$109,000$95/sqft
    Source: NWMLS as distributed by MLS GRID #2557672 Report a problem
    9/26/2026Price change$109,000-12.8%$95/sqft
    Source: NWMLS as distributed by MLS GRID #2557672 Report a problem
    9/1/2026Price change$124,999-10.1%$109/sqft
    Source: NWMLS as distributed by MLS GRID #2557672 Report a problem
    7/21/2026Listed for sale$139,000+3%$121/sqft
    Source: NWMLS as distributed by MLS GRID #2557672 Report a problem
    5/17/2026Listing removed$135,000$117/sqft
    Source: FSBO-Online.com Report a problem
    2/16/2026Listed for sale$135,000+650%$117/sqft
    Source: FSBO-Online.com Report a problem
    9/23/2003Sold$18,000$16/sqft
    Source: Agent Provided Report a problem

    Public tax history

    YearProperty taxesTax assessment
    2025$556 +102.3%$62,694 +100%
    2024$275 +13.3%$31,347
    2023$242 +12.5%$31,347 +27.1%
    2022$216 +0.6%$24,654 +15%
    2021$214 +5.1%$21,438 +15%
    2020$204 $18,642
    2019$204 +0.4%$18,642
    2018$203 +9.5%$18,642
    2017$185 -24%$18,642 +32.9%
    2016$244 +40.2%$14,025 -6.1%
    2014$174 $14,942
    2013-- $14,942 -12%
    2012-- $16,980
    2011-- --
    2010-- --
    2009-- $15,900
    2008-- $15,900 -25.6%
    2007-- $21,385 +34.5%
    2005$222 $15,900
    2004$222 -0.9%$15,900
    2003$224 -14.1%$15,900 -12.8%
    2002$261 -1.2%$18,240
    2001$264 $18,240
    2000-- $18,240
    1999-- $18,240
    Find assessor info on the county website

    Neighborhood: 98264

    Nearby schools

    GreatSchools rating
    Schools provided by the listing agent
    • Middle: Lynden Mid
    • High: Lynden High

    Source: NWMLS as distributed by MLS GRID. This data may not be complete. We recommend contacting the local school district to confirm school assignments for this home.