Skip main navigation
Sold
  • Listed by: Windermere RE Whatcom, Inc.
    Bought with: Windermere RE Whatcom, Inc.
    $450,000

    1764 Harrison Place #A, Lynden, WA 98264

    2beds
    1,474sqft
    Condominium
    Built in 2002
    -- sqft lot
    $457,300 Zestimate®
    $305/sqft
    $2,294 Estimated rent

    Home value

    $457,300

    $416,000 - $503,000

    $2,294/mo

    Zestimate® history
    Loading
    Loading...

    Owner options

    List your home for rent

    $2,294/mo

    Rent Zestimate®

    Find your next renter with Zillow Rental Manager. Plus, with online applications, you can quickly screen prospective tenants – for free.

    Learn more

    $2,294/mo

    Rent Zestimate®

    Refinance and save

    $3,057/mo

    Est. payment

    Refinancing to a lower rate could help reduce your monthly payments and save thousands over the life of the loan.

    See today's rates

    $3,057/mo

    Est. payment

    Explore your selling options

    Work with a Zillow partner agent

    Leverage their expertise and Zillow's premium Showcase listings to get your home seen by more buyers.

    Get started

    List with your own agent

    Get your home in front of millions of buyers by listing it on Zillow.

    Learn how to do it

    Sell it yourself

    Take full control of how buyers see your home on Zillow by listing For Sale by Owner (FSBO).

    List your home

    What's special

    Gas fireplaceSeparate laundry rmHardwood floorsMain-floor primary suiteWalk-in closetPrivate patioAmple flexibility
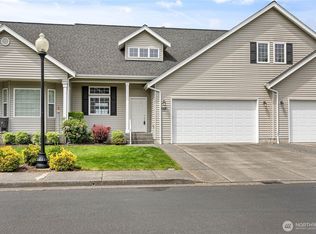
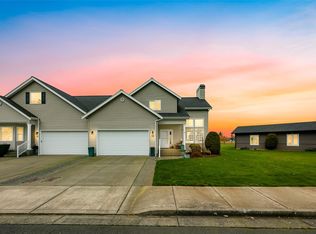
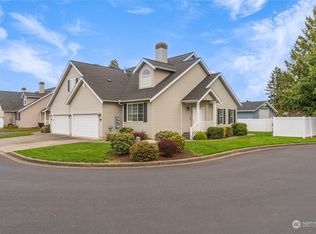
    Nestled in a highly sought-after location in a quiet dead end near Homestead & Meadow Greens, this well-appointed 2BR 2.25 BA condo offers an exceptional blend of comfort & convenience. The soaring vaulted ceilings & gas fireplace create a warm, inviting ambiance in the gathering rm, while hardwood floors enhance the home. The kitchen boasts abundant work spaces & storage. A slider in dining rm opens to a private patio, leading to a beautifully maintained lawn w/fruit trees. The main-floor primary suite features a full bath & walk-in closet. Upstairs, a generous family rm, 2nd bedroom, & office provide ample flexibility. Separate laundry rm, plentiful storage + 2-car garage. This home is just moments f/parks, dining, recreation & bus line

    Zillow last checked:

    Listing updated:

    Listed by:

    Joan Vander Giessen,

    Windermere RE Whatcom, Inc.

    Bought with:

    Drew R. Rosser, 102723

    Windermere RE Whatcom, Inc.

    Source: NWMLS as distributed by MLS GRID,MLS#: 2340322MLS Logo

    Facts & features

    Interior

    Bedrooms & bathrooms
    • Bedrooms: 2
    • Bathrooms: 3
    • Full bathrooms: 1
    • 3/4 bathrooms: 1
    • 1/2 bathrooms: 1
    • Main level bathrooms: 2
    • Main level bedrooms: 1
    Primary bedroom
    • Level: Main
    Bathroom three quarter
    • Level: Main
    Other
    • Level: Main
    Dining room
    • Level: Main
    Entry hall
    • Level: Main
    Kitchen with eating space
    • Level: Main
    Living room
    • Level: Main
    Utility room
    • Level: Main
    Heating
    • Fireplace, Forced Air, Natural Gas
    Cooling
    • Has cooling: Yes
    Appliances
    • Included: Dishwasher(s), Dryer(s), Refrigerator(s), Stove(s)/Range(s), Washer(s), Water Heater: gas, Cooking - Electric Hookup, Cooking-Electric, Dryer-Electric, Ice Maker, Washer
    • Laundry: Electric Dryer Hookup, Washer Hookup
    Features
    • Flooring: Hardwood, Vinyl, Carpet
    • Windows: Insulated Windows, Coverings: blinds
    • Number of fireplaces: 1
    • Fireplace features: Gas, Main Level: 1, Fireplace
    Interior area
    • Total structure area: 1,474
    • Total interior livable area: 1,474 sqft

    Property

    Parking
    • Total spaces: 2
    • Parking features: Individual Garage
    • Garage spaces: 2
    Features
    • Levels: Two
    • Stories: 2
    • Entry location: Main
    • Patio & porch: Cooking-Electric, Dryer-Electric, Fireplace, Ice Maker, Washer, Water Heater
    • Has view: Yes
    • View description: Territorial
    Lot
    • Features: Cul-De-Sac, Curbs, Dead End Street, Secluded, Sidewalk
    Details
    • Parcel number: 4003172252800001
    • Special conditions: Standard

    Construction

    Type & style
    • Home type: Condo
    • Property subtype: Condominium
    Materials
    • Metal/Vinyl
    • Roof: Composition
    Condition
    • Year built: 2002

    Utilities & green energy

    • Electric: Company: PSE
    • Sewer: Company: City of Lynden
    • Water: Company: City of Lynden
    Green energy
    • Energy efficient items: Insulated Windows

    Community & neighborhood

    Community
    • Community features: Outside Entry
    Location
    • Region: Lynden
    • Subdivision: Lynden

    HOA & financial

    HOA
    • HOA fee: $380 monthly
    • Services included: Common Area Maintenance, Maintenance Grounds, Road Maintenance, Snow Removal
    • Association phone: 706-284-6194

    Other

    Other facts
    • Listing terms: Conventional,FHA,VA Loan
    • Cumulative days on market: 328 days

    Price history

    DateEventPrice
    4/15/2025Sold$450,000-2.2%$305/sqft
    Source: NWMLS as distributed by MLS GRID #2340322 Report a problem
    3/25/2025Pending sale$460,000$312/sqft
    Source: NWMLS as distributed by MLS GRID #2340322 Report a problem
    3/13/2025Listed for sale$460,000+91.4%$312/sqft
    Source: NWMLS as distributed by MLS GRID #2340322 Report a problem
    3/20/2008Sold$240,280-3.4%$163/sqft
    Source: Public Record Report a problem
    2/1/2008Listed for sale$248,800+62.1%$169/sqft
    Source: NCI Report a problem
    11/18/2002Sold$153,500$104/sqft
    Source: Public Record Report a problem

    Public tax history

    YearProperty taxesTax assessment
    2024$2,913 +5.5%$384,280
    2023$2,762 +8.4%$384,280 +23.2%
    2022$2,548 +0.2%$311,832 +13%
    2021$2,542 +0.1%$275,958 +10%
    2020$2,539 $250,866 +5.5%
    2019$2,539 +10.5%$237,780 +10%
    2018$2,298 +12.8%$216,180 +16.2%
    2017$2,038 -4.6%$186,120 +6.4%
    2016$2,137 +16.6%$174,888 +3.5%
    2015$1,833 $168,943 +7.7%
    2014$1,833 +17.4%$156,919 +1.1%
    2013$1,562 $155,177 -2.1%
    2012-- $158,472 -3.8%
    2011-- $164,710 -10%
    2010-- $182,987 -9%
    2009$1,777 +2.4%$201,085
    2008$1,734 $201,085
    2007$1,734 -3.9%$201,085 +40.5%
    2005$1,806 $143,145
    2004$1,806 -0.6%$143,145
    2003$1,817 -0.7%$143,145
    2002$1,830 $143,145

    Find assessor info on the county website

    Neighborhood: 98264

    Nearby schools

    GreatSchools rating
    Schools provided by the listing agent
    • Elementary: Isom Intermed Sch
    • High: Lynden High

    Source: NWMLS as distributed by MLS GRID. This data may not be complete. We recommend contacting the local school district to confirm school assignments for this home.

    Get pre-qualified for a loan
    At Zillow Home Loans, we can pre-qualify you in as little as 5 minutes with no impact to your credit score.

    An equal housing lender. NMLS #10287.