Escape to the privacy of your own wooded retreat! Built by West Coast Homes, this stunning new 3 bed + office/4th bed 2,800+ sq. ft residence sits on a secluded one-acre corner lot surrounded by mature trees, offering a unique combination of privacy, space, and tranquility just minutes from Blaine and quick I-5 access. Thoughtfully designed for modern living, the open-concept floor plan features a spacious great room, dining area, and an impressive kitchen with quartz counters, a large island, walk-in pantry, and luxury vinyl plank flooring throughout the main living areas. The main-floor primary suite is a private retreat with a spacious walk-in closet and a luxurious ensuite featuring a tiled walk-in shower and soaking tub. Upstairs you'll find two oversized bedrooms with walk-in closets, a dedicated office, a full bath with separate vanity area, and an expansive 12' x 24' bonus room. Enjoy outdoor living on the large rear patio, partially covered and complete with hot tub hookups. Additional highlights include a heat pump with high-efficiency HVAC, RV parking with hookups + sewer dump, and quality craftsmanship throughout. If you've been searching for the perfect combination of new construction, privacy, and room to breathe, this exceptional home is a must-see!
Active
Listed by: Windermere RE Whatcom, Inc. • Loren Van Corbach
$995,000
4164 Red Cedar Rd, Blaine, WA 98230
3beds
2,886sqft
Single Family Residence
Built in 2026
1.11 Acres Lot
$987,400 Zestimate®
$345/sqft
$13/mo HOA
What's special
Dedicated officeLarge islandMain-floor primary suiteSurrounded by mature treesSecluded one-acre corner lotOpen-concept floor planWalk-in pantry
- --
- on Zillow
- 234
- views
- 6
- saves
Zillow last checked:
Listing updated:
Listed by:
Loren Van Corbach,
Windermere RE Whatcom, Inc.
Source: NWMLS as distributed by MLS GRID,MLS#: 2566310
Facts & features
Interior
Bedrooms & bathrooms
- Bedrooms: 3
- Bathrooms: 3
- Full bathrooms: 2
- 1/2 bathrooms: 1
- Main level bathrooms: 2
- Main level bedrooms: 1
Primary bedroom
- Level: Main
Bedroom
- Level: Second
Bedroom
- Level: Second
Bathroom full
- Level: Second
Bathroom full
- Level: Main
Other
- Level: Main
Bonus room
- Level: Second
Den office
- Level: Second
Entry hall
- Level: Main
Great room
- Level: Main
Kitchen with eating space
- Level: Main
Utility room
- Level: Main
Heating
- Ductless, Electric, Propane
Cooling
- Ductless
Appliances
- Included: Dishwasher, Microwave, Refrigerator, Stove(s)/Range(s), Dishwasher(s), Microwave(s), Refrigerator(s)
Features
- Bath Off Primary, Pantry
- Flooring: Ceramic Tile, Vinyl Plank, Carpet
- Windows: Dbl Pane/Storm Window
- Basement: None
- Has fireplace: No
- Fireplace features: Gas
Interior area
- Total structure area: 2,886
- Total interior livable area: 2,886 sqft
Property
Parking
- Total spaces: 2
- Parking features: Attached Garage, RV Parking
- Has attached garage: Yes
- Covered spaces: 2
Features
- Levels: Two
- Stories: 2
- Entry location: Main
- Patio & porch: Bath Off Primary, Dbl Pane/Storm Window, Pantry, Walk-In Closet(s)
- Has view: Yes
- View description: Territorial
Lot
- Size: 1.11 Acres
- Features: Dead End Street, Paved, Gas Available, High Speed Internet, Patio, Propane, RV Parking
- Topography: Level
Details
- Parcel number: 4001084361140000
- Special conditions: Standard
Construction
Type & style
- Home type: SingleFamily
- Architectural style: Craftsman,2 Story
- Property subtype: Single Family Residence
Materials
- Cement Planked, Cement Plank
- Foundation: Poured Concrete
- Roof: Composition
Condition
- Very Good
- New construction: Yes
- Year built: 2026
Details
- Builder name: West Coast Homes
Utilities & green energy
- Electric: Company: PSE
- Sewer: Septic Tank
- Water: Public, Company: City of Blaine
Community & HOA
Community
- Subdivision: Blaine
HOA
- Services included: Road Maintenance, Snow Removal
- HOA fee: $150 annually
Location
- Region: Blaine
Financial & listing details
- Price per square foot: $345/sqft
- Annual tax amount: $556
- Date on market: 8/7/2026
- Listing terms: Conventional,FHA,VA Loan
- Inclusions: Dishwasher(s), Microwave(s), Refrigerator(s), Stove(s)/Range(s)
Estimated market value
$987,400
$938,000 - $1.04M
$3,441/mo
Price history
| Date | Event | Price |
|---|---|---|
| 8/7/2026 | Listed for sale | $995,000$345/sqft |
Source:  NWMLS as distributed by MLS GRID #2566310 Report a problem NWMLS as distributed by MLS GRID #2566310 Report a problem | ||
| 7/12/2026 | Listing removed | $995,000$345/sqft |
Source: FSBO-Online.com Report a problem | ||
| 4/13/2026 | Listed for sale | $995,000$345/sqft |
Source: FSBO-Online.com Report a problem | ||
Public tax history
Tax history is unavailable.
Monthly payment
Est. payment
Payment breakdown
Explore the cost of this home by adjusting the details. Changes won't be saved.Climate risks
Neighborhood: 98230
Nearby schools
Schools provided by the listing agent
- Elementary: Blaine Elem
- Middle: Blaine Mid
- High: Blaine High
Source: NWMLS as distributed by MLS GRID. This data may not be complete. We recommend contacting the local school district to confirm school assignments for this home.
Similar homes
- $1,181,0003 bd2 ba2.3k sqftCarnoustie-Semiahmoo, Blaine, WA 98230Active
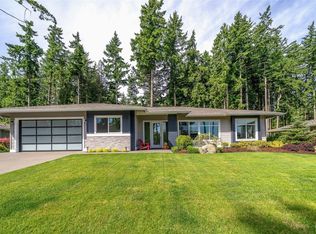 MLS ID #2444319, Stacie Whitfield. NWMLS as distributed by MLS GRID
 - $930,0004 bd3 ba2.4k sqft4966 Highland Drive, Blaine, WA 98230Active
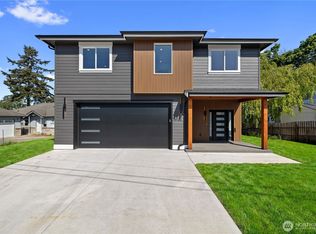 MLS ID #2526869, Melanie Archuleta. NWMLS as distributed by MLS GRID
 - $599,0003 bd3 ba1.9k sqftBridges Phase 1, Blaine, WA 98230Active
 MLS ID #2583229, Jacson Bevens. NWMLS as distributed by MLS GRID
 - $779,0003 bd2 ba1.6k sqft6036 N Star Road, Ferndale, WA 98248Active
 MLS ID #2584801, Nicholas Piro. NWMLS as distributed by MLS GRID
