Wake up to views of the Twin Sisters and the foothills in this large, cozy home on 23 acres of classic pastoral farmland just minutes from Acme! This home features two large living rooms, fully equipped kitchen with eat-in bar and walk in pantry, separate mudroom/laundry room with extra freezer, clerestory windows, wood burning fireplace, two dining areas, HUGE primary bedroom with ensuite bath, 3 additional bedrooms and more! In the kitchen you'll find tons of counter space and storage, with a layout that is perfect for entertaining. The property features a historic barn that has been used for cattle and horses, additional woodshed, multiple decks, and a 2nd driveway for access to the pasture. The bones here are strong, with a slab foundation and cinderblock perimeter skirting - it just needs some TLC to be restored back to glory. With it's own private septic and a well that provides good, clear glacier fed water. Incredibly private location with the railroad berm behind the home, very few other homes in sight. Pasture has good soil quality and is currently leased to a local farmer - continue leasing for the income, create your own homestead hobby farm, or do a mixture of both! Located about halfway between Deming and Sedro Woolley, and with Lake Whatcom a short drive away, the Acme valley is prized for it's beauty and serenity.
Active
Listed by: Keller Williams Western Realty • Aaron Bean • 360-318-5958
$450,000
1315 Lay Road, Acme, WA 98220
4beds
2,516sqft
Manufactured Home, Manufactured On Land
Built in 1994
23.39 Acres Lot
$705,100 Zestimate®
$179/sqft
$-- HOA
What's special
Wood burning fireplaceLarge cozy homeClerestory windowsMultiple decksAdditional woodshedTwo dining areas
- --
- on Zillow
- 224
- views
- 47
- saves
Zillow last checked:
Listing updated:
Listed by:
Aaron Bean 360-318-5958 aaronb@benkinneyteam.com,
Keller Williams Western Realty,
Ben Kinney 360-284-4248,
Keller Williams Western Realty
Source: NWMLS as distributed by MLS GRID,MLS#: 2600540
Facts & features
Interior
Bedrooms & bathrooms
- Bedrooms: 4
- Bathrooms: 3
- Full bathrooms: 1
- 3/4 bathrooms: 1
- 1/2 bathrooms: 1
- Main level bathrooms: 3
- Main level bedrooms: 4
Primary bedroom
- Level: Main
Bedroom
- Level: Main
Bedroom
- Level: Main
Bedroom
- Level: Main
Bathroom full
- Level: Main
Bathroom three quarter
- Level: Main
Other
- Level: Main
Dining room
- Level: Main
Entry hall
- Level: Main
Family room
- Level: Main
Kitchen with eating space
- Level: Main
Living room
- Level: Main
Utility room
- Level: Main
Heating
- Fireplace, Forced Air, Stove/Free Standing, Electric, Propane, Wood
Cooling
- None
Appliances
- Included: Dishwasher, Dryer, Microwave, Refrigerator, Stove(s)/Range(s), Washer, Dishwasher(s), Dryer(s), Microwave(s), Refrigerator(s), Washer(s), Water Heater: Propane, Water Heater Location: outside door
Features
- Bath Off Primary, Dining Room, Pantry
- Flooring: Bamboo/Cork, Ceramic Tile, Vinyl, Carpet
- Doors: French Doors
- Windows: Dbl Pane/Storm Window, Skylight(s)
- Basement: None
- Number of fireplaces: 1
- Fireplace features: Wood Burning, Main Level: 1, Fireplace
Interior area
- Total structure area: 2,516
- Total interior livable area: 2,516 sqft
Property
Parking
- Parking features: Driveway, None, RV Parking
Features
- Levels: One
- Stories: 1
- Entry location: Main
- Patio & porch: Bath Off Primary, Dbl Pane/Storm Window, Dining Room, Fireplace, French Doors, Pantry, Skylight(s), Vaulted Ceiling(s), Walk-In Closet(s), Water Heater
- Has view: Yes
- View description: Mountain(s), Territorial
Lot
- Size: 23.39 Acres
- Features: Open Lot, Paved, Secluded, Barn, Deck, Fenced-Partially, Outbuildings, Propane, RV Parking
- Topography: Level
- Residential vegetation: Fruit Trees, Pasture
Details
- Parcel number: 3705173830610000
- Special conditions: Standard
Construction
Type & style
- Home type: MobileManufactured
- Architectural style: Manuf-Triple Wide
- Property subtype: Manufactured Home, Manufactured On Land
Materials
- Wood Products
- Foundation: Block, Slab
- Roof: Composition
Condition
- Fair
- Year built: 1994
Utilities & green energy
- Electric: Company: PSE
- Sewer: Septic Tank, Company: Acme
- Water: Individual Well
Community & HOA
Community
- Subdivision: Acme
Location
- Region: Acme
Financial & listing details
- Price per square foot: $179/sqft
- Tax assessed value: $550,364
- Annual tax amount: $2,616
- Date on market: 11/5/2026
- Listing terms: Conventional
- Inclusions: Dishwasher(s), Dryer(s), Microwave(s), Refrigerator(s), Stove(s)/Range(s), Washer(s)
- Body type: Triple Wide
Estimated market value
$705,100
$606,000 - $804,000
Not available
Price history
| Date | Event | Price |
|---|---|---|
| 11/5/2026 | Listed for sale | $450,000+47.1%$179/sqft |
Source:  NWMLS as distributed by MLS GRID #2600540 Report a problem | ||
| 1/17/2006 | Sold | $306,000$122/sqft |
Source: NWMLS as distributed by MLS GRID #25049798 Report a problem | ||
Public tax history
| Year | Property taxes | Tax assessment |
|---|---|---|
| 2025 | $1,492 -43% | $550,364 +7.6% |
| 2024 | $2,616 +10.3% | $511,518 |
| 2023 | $2,372 -7.8% | $511,518 +2% |
| 2022 | $2,573 +10.6% | $501,488 +30% |
| 2021 | $2,327 +11.8% | $385,766 +23% |
| 2020 | $2,081 | $313,621 +13.5% |
| 2019 | $2,081 +5.6% | $276,317 +90.2% |
| 2018 | $1,971 +8.9% | $145,284 +12.7% |
| 2017 | $1,810 -14.4% | $128,959 |
| 2016 | $2,113 +8.3% | $128,959 |
| 2015 | $1,952 | $128,959 -18.7% |
| 2014 | $1,952 +2.4% | $158,650 +6.6% |
| 2013 | $1,907 | $148,765 +2.4% |
| 2012 | -- | $145,238 +2.1% |
| 2011 | -- | $142,223 -1.6% |
| 2010 | -- | $144,609 |
Find assessor info on the county website
Monthly payment
Climate risks
Neighborhood: 98220
Nearby schools
Schools provided by the listing agent
- Elementary: Acme Elem
- Middle: Mount Baker Jnr High
- High: Mount Baker Snr High
Source: NWMLS as distributed by MLS GRID. This data may not be complete. We recommend contacting the local school district to confirm school assignments for this home.

Similar homes
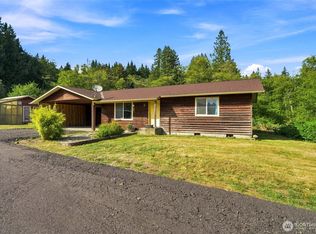
- $450,0004 bd2 ba1.5k sqft18268 Colony Road, Bow, WA 98232Active
 MLS ID #2571486, Jeff T. Latham. NWMLS as distributed by MLS GRID
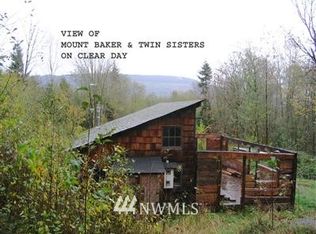
- $399,9002 bd1 ba1.9k sqftRoyers First Add, Acme, WA 98220Active
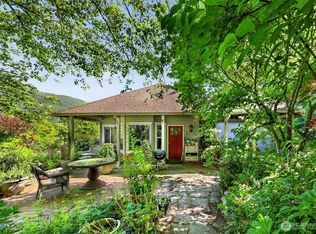 MLS ID #2593746, Rob C. Merhaut. NWMLS as distributed by MLS GRID
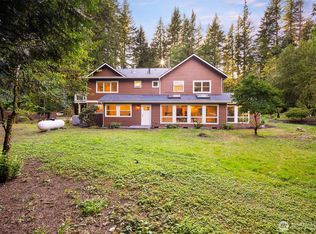
- $450,0004 bd3 ba1.9k sqft388 Sudden Valley Drive, Bellingham, WA 98229Active
 MLS ID #2580824, Sean Ryan. NWMLS as distributed by MLS GRID
- $473,9993 bd3 ba1.5k sqft2 Western Lane, Bellingham, WA 98229Active
 MLS ID #2600939, Laurie Kelly. NWMLS as distributed by MLS GRID
