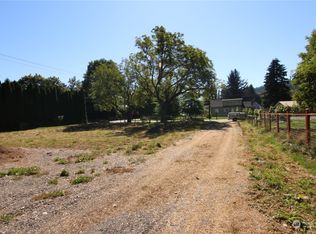

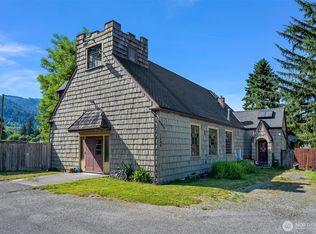
Step into Acme history with this remarkable turn-of-the-century settlers home, thoughtfully preserved and brimming with possibilities. The 1,638 sq ft main residence offers 3 bedrooms on the main level, plus a bonus area upstairs currently set up as an Airbnb-style guest space. The property’s true treasures are the two historic outbuildings. A spectacular 2,070 sq ft former livery stable has been transformed into a commercial-style building while retaining its original, pristine bow trusses—an exceptional setting for a business, studio, gatlso ready for work or business, with heated office and workspace. The generous yard provides a wonderful backdrop for entertaining, events, gardening, or simply enjoying the peace and character of country living. Here, you can have the best of all worlds: the space, charm, and history of a rural property with the convenience of Acme’s small-town amenities close at hand. A truly special opportunity to own a piece of Acme’s past while creating its next chapter. SEE SUPPLEMENTS FOR PERTINENT INFORMATION.
Active
Listed by: Windermere RE Whatcom, Inc. • Maria Dahl
$499,000
2071 Valley Hwy 9, Deming, WA 98244
3beds
1,628sqft
Single Family Residence
Built in 1913
0.37 Acres Lot
$-- Zestimate®
$307/sqft
$-- HOA
What's special
Generous yardHeated office and workspaceTwo historic outbuildingsOriginal pristine bow trussesRemarkable turn-of-the-century settlers home
- --
- on Zillow
- 87
- views
- 5
- saves
Zillow last checked:
Listing updated:
Listed by:
Maria Dahl,
Windermere RE Whatcom, Inc.
Source: NWMLS as distributed by MLS GRID,MLS#: 2590758
Facts & features
Interior
Bedrooms & bathrooms
- Bedrooms: 3
- Bathrooms: 2
- Full bathrooms: 1
- 1/2 bathrooms: 1
- Main level bathrooms: 2
- Main level bedrooms: 3
Primary bedroom
- Level: Main
Bedroom
- Level: Main
Bedroom
- Level: Main
Bathroom full
- Level: Main
Other
- Level: Second
Other
- Level: Main
Bonus room
- Level: Second
Entry hall
- Level: Main
Great room
- Level: Main
Kitchen with eating space
- Level: Main
Living room
- Level: Main
Utility room
- Level: Main
Heating
- Fireplace, Forced Air, Electric, Natural Gas
Cooling
- None
Appliances
- Included: Dishwasher, Dryer, Refrigerator, Stove(s)/Range(s), Washer, Dishwasher(s), Dryer(s), Refrigerator(s), Washer(s)
Features
- Flooring: Ceramic Tile, Laminate, Carpet
- Number of fireplaces: 1
- Fireplace features: Pellet Stove, Main Level: 1, Fireplace
Interior area
- Total structure area: 1,628
- Total interior livable area: 1,628 sqft
Property
Parking
- Total spaces: 10
- Parking features: Driveway, Detached Garage, Off Street, RV Parking
- Has garage: Yes
- Uncovered spaces: 10
Features
- Levels: One and One Half
- Stories: 1
- Entry location: Main
- Patio & porch: Fireplace
- Has view: Yes
- View description: Territorial
Lot
- Size: 0.37 Acres
- Features: Paved, Barn, Deck, Fenced-Partially, Outbuildings, Patio, RV Parking, Shop
- Topography: Level
- Residential vegetation: Fruit Trees, Garden Space
Details
- Parcel number: 3705075565390000
- Zoning: STC
- Zoning description: Jurisdiction: County
- Special conditions: Standard
Construction
Type & style
- Home type: SingleFamily
- Architectural style: Craftsman,1 1/2 Story
- Property subtype: Single Family Residence
Materials
- Metal/Vinyl, Wood Products
- Foundation: Block
- Roof: Built-Up,Composition
Condition
- Updated/Remodeled
- Year built: 1913
Utilities & green energy
- Electric: Company: Puget Power
- Sewer: Septic Tank, Company: Septic
- Water: Community, Company: Water District 18
Community & HOA
Community
- Subdivision: Deming
Location
- Region: Deming
Financial & listing details
- Price per square foot: $307/sqft
- Annual tax amount: $3,269
- Date on market: 10/5/2026
- Listing terms: Assumable,Conventional,FHA,USDA Loan,VA Loan
- Inclusions: Dishwasher(s), Dryer(s), Refrigerator(s), Stove(s)/Range(s), Washer(s)
Estimated market value
Not available
Estimated sales range
Not available
Not available
Price history
| Date | Event | Price |
|---|---|---|
| 10/5/2026 | Listed for sale | $499,000$307/sqft |
Source:  NWMLS as distributed by MLS GRID #2590758 Report a problem NWMLS as distributed by MLS GRID #2590758 Report a problem | ||
Public tax history
Tax history is unavailable.
Monthly payment
Est. payment
Payment breakdown
Explore the cost of this home by adjusting the details. Changes won't be saved.Climate risks
Neighborhood: 98244
Nearby schools
Schools provided by the listing agent
- Elementary: Acme Elem
- Middle: Mount Baker Jnr High
- High: Mount Baker Snr High
Source: NWMLS as distributed by MLS GRID. This data may not be complete. We recommend contacting the local school district to confirm school assignments for this home.

Similar homes
- $499,0002 bd1 ba960 sqft5898 Mt Baker Highway, Deming, WA 98244Contingent
 MLS ID #2574521, Rob C. Merhaut. NWMLS as distributed by MLS GRID
 - $499,0003 bd3 ba1.5k sqft13 Rocky Ridge Drive, Bellingham, WA 98229Active
 MLS ID #2579590, Elizabeth Standow. NWMLS as distributed by MLS GRID
 - $449,0002 bd1 ba1.6k sqft371 Lakeside Drive, Sedro Woolley, WA 98284Active
 MLS ID #2588247, Geri Cole. NWMLS as distributed by MLS GRID
 - $465,0003 bd2 ba1.7k sqft6 Swallow Circle, Bellingham, WA 98229Active
 MLS ID #2576892, Carmen Andrew. NWMLS as distributed by MLS GRID
