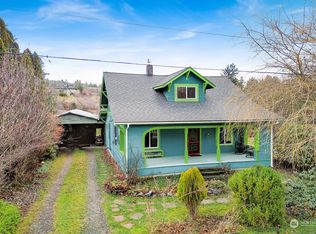
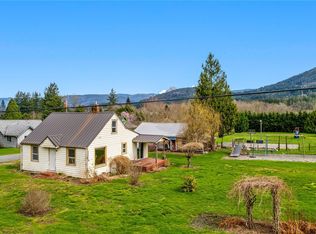
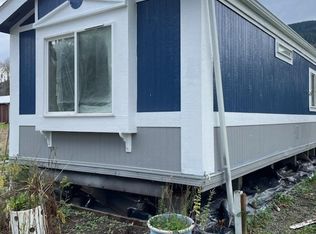
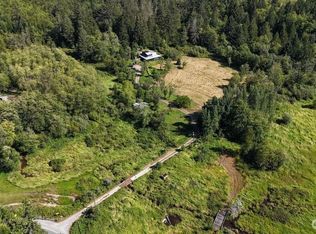
What a beautiful, private, light and bright location for this 1900s era "character" home surrounded by gardens and sweeping Foothills views on nearly 2 acres! This 2 bedroom plus home on a knoll exudes classic Victorian Era charm including high ceilings, Old Growth Fir flooring, massive kitchen, built ins, cubbies, nooks and even a cozy wood stive for those chilly Pacific Northwest winters. 2 older, small barns provide extra space for your treasures, shop space or critters. A gardeners paradise with established paths through native and cultivated tree and shrub plantings with seasonal color offering a thoughtfully developed landscape including fruits, berries, rhubarb and many gorgeous ornamentals. Includes 2 additional lots. Wickersham is a quiet, bucolic little town and this could be the best location here. Bring your tools and your vision to refresh this cool home...
Active
Listed by: RE/MAX Whatcom County, Inc. • Rob C. Merhaut • 360-319-1938
$399,900
354 Royer Street, Acme, WA 98220
2beds
1,992sqft
Single Family Residence
Built in 1900
1.95 Acres Lot
$398,600 Zestimate®
$201/sqft
$-- HOA
What's special
Massive kitchenHigh ceilingsSweeping foothills viewsOld growth fir flooringGardeners paradiseBuilt insSurrounded by gardens
- --
- on Zillow
- 815
- views
- 85
- saves
Likely to sell faster than
Zillow last checked:
Listing updated:
Listed by:
Rob C. Merhaut 360-319-1938 robm@nwhomes.net,
RE/MAX Whatcom County, Inc.
Source: NWMLS as distributed by MLS GRID,MLS#: 2593746
Facts & features
Interior
Bedrooms & bathrooms
- Bedrooms: 2
- Bathrooms: 1
- Full bathrooms: 1
- Main level bathrooms: 1
- Main level bedrooms: 2
Primary bedroom
- Level: Main
Bedroom
- Level: Main
Bathroom full
- Level: Main
Den office
- Level: Main
Entry hall
- Level: Main
Kitchen with eating space
- Level: Main
Living room
- Level: Main
Heating
- Fireplace, Stove/Free Standing, Electric, Wood
Cooling
- None
Features
- Dining Room
- Flooring: Softwood
- Basement: Unfinished
- Number of fireplaces: 1
- Fireplace features: Wood Burning, Main Level: 1, Fireplace
Interior area
- Total structure area: 1,992
- Total interior livable area: 1,992 sqft
Property
Parking
- Total spaces: 5
- Parking features: Off Street
- Uncovered spaces: 5
Features
- Levels: One and One Half
- Stories: 1
- Entry location: Main
- Patio & porch: Dining Room, Fireplace
- Has view: Yes
- View description: Mountain(s), Territorial
Lot
- Size: 1.95 Acres
- Features: Paved, Barn, Outbuildings
- Topography: Level,Partial Slope,Sloped
- Residential vegetation: Brush, Fruit Trees, Garden Space
Details
- Parcel number: 370531381368
- Zoning description: Jurisdiction: County
- Special conditions: Standard
Construction
Type & style
- Home type: SingleFamily
- Architectural style: Craftsman,1 1/2 Story
- Property subtype: Single Family Residence
Materials
- Wood Siding
- Foundation: Poured Concrete
- Roof: Composition
Condition
- Fixer
- Year built: 1900
Utilities & green energy
- Electric: Company: PSE
- Sewer: Septic Tank, Company: Septic
- Water: Community
Community & HOA
Community
- Subdivision: Acme
Location
- Region: Acme
Financial & listing details
- Price per square foot: $201/sqft
- Tax assessed value: $475,238
- Annual tax amount: $3,851
- Date on market: 10/13/2026
- Listing terms: Conventional,FHA,USDA Loan,VA Loan
Estimated market value
$398,600
$379,000 - $419,000
$2,068/mo
Price history
| Date | Event | Price |
|---|---|---|
| 10/13/2026 | Listed for sale | $399,900+346.8%$201/sqft |
Source:  NWMLS as distributed by MLS GRID #2593746 Report a problem NWMLS as distributed by MLS GRID #2593746 Report a problem | ||
| 8/31/1999 | Sold | $89,500$45/sqft |
Source: Agent Provided Report a problem | ||
Public tax history
| Year | Property taxes | Tax assessment |
|---|---|---|
| 2025 | $3,730 +3036.4% | $475,238 +54.3% |
| 2024 | $119 +6.7% | $307,962 +6.6% |
| 2023 | $111 -36.3% | $288,964 +13% |
| 2022 | $175 -21.5% | $255,726 +26% |
| 2021 | $223 +1.4% | $202,957 +22% |
| 2020 | $220 | $166,358 |
| 2019 | $220 +34.7% | $166,358 -4.7% |
| 2018 | $163 -2.2% | $174,650 +8.3% |
| 2017 | $167 -5.3% | $161,303 +9.5% |
| 2016 | $176 -0.2% | $147,350 +3.5% |
| 2015 | $177 | $142,332 +6.5% |
| 2014 | $177 -30.9% | $133,679 -4.2% |
| 2013 | $256 | $139,534 -6% |
| 2012 | -- | $148,436 |
| 2011 | -- | -- |
| 2010 | -- | -- |
| 2009 | $209 -4.6% | $79,830 |
| 2008 | $219 -87.3% | $79,830 -53% |
| 2007 | $1,723 +54.5% | $169,820 +112.7% |
| 2005 | $1,115 | $79,830 |
| 2004 | $1,115 +2.5% | $79,830 |
| 2003 | $1,088 +9.8% | $79,830 +12.7% |
| 2002 | $991 +0.4% | $70,850 |
| 2001 | $987 | $70,850 |
| 2000 | -- | $70,850 |
| 1999 | -- | $70,850 |
Find assessor info on the county website
Monthly payment
Est. payment
Payment breakdown
Explore the cost of this home by adjusting the details. Changes won't be saved.Climate risks
Neighborhood: 98220
Nearby schools
Schools provided by the listing agent
- Elementary: Acme Elem
- Middle: Mount Baker Jnr High
- High: Mount Baker Snr High
Source: NWMLS as distributed by MLS GRID. This data may not be complete. We recommend contacting the local school district to confirm school assignments for this home.

Similar homes
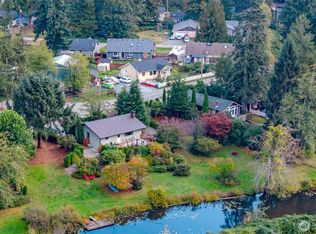
- $449,0002 bd1 ba1.6k sqft371 Lakeside Drive, Sedro Woolley, WA 98284Active
 MLS ID #2588247, Geri Cole. NWMLS as distributed by MLS GRID
 - $385,5002 bd2 ba2.8k sqft31090 S Skagit Highway, Sedro Woolley, WA 98284Active
 MLS ID #2564815, Rachel Matthews. NWMLS as distributed by MLS GRID
 - $375,0002 bd1 ba1.1k sqft4342 Friday Creek Road, Burlington, WA 98233Active
 MLS ID #2559650, John W Ramsey. NWMLS as distributed by MLS GRID
 - $489,9003 bd2 ba1.3k sqft10 Lost Fork Lane, Bellingham, WA 98229Active
 MLS ID #2593893, Richard E Crane. NWMLS as distributed by MLS GRID
