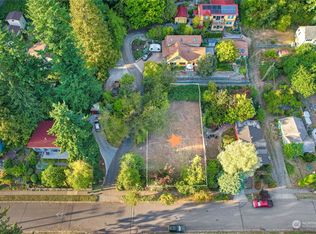
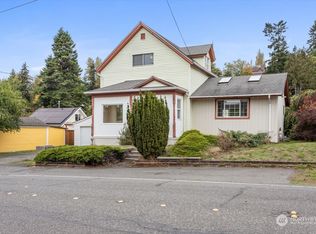
Located in one of Bellingham's sought-after south side neighborhoods, this delightful 624 sf home offers comfortable, efficient living with 2 bedrooms and updated bathroom. Full of character and charm, it's an ideal option for first time buyers, downsizers, investors or anyone seeking the simplicity of condo living without HOA dues or shared walls. The efficient floor plan maximizes every square foot, creating an abundant living space filled with natural light and seamless indoor outdoor flow. Recent updates include new electrical panel and wiring, freestanding gas heater, updated bathroom with radiant in-floor heat, soft-heat baseboards for supplemental warmth, improved kitchen shelving and dining space, newer washer, dryer, refrigerator, range and dishwasher. 2 storage sheds in the back yard by the patio. Situated on a 4,550 sf lot, the property offers exciting future potential, including opportunities to expand, add an ADU, new building or explore additional development possibilities (buyer to verify). Just minutes from Fairhaven's vibrant shops, restaurants, waterfront parks and trails, this home combines convenience, charm and opportunity in one exceptional package.
Sold
Zillow last checked:
Listing updated:
Bought with:
Josh Baijot, 11495
Den Finder
Source: NWMLS as distributed by MLS GRID,MLS#: 2544867
Price history
| Date | Event | Price |
|---|---|---|
| 8/21/2026 | Sold | $490,000-6.5%$785/sqft |
Source:  NWMLS as distributed by MLS GRID #2544867 Report a problem NWMLS as distributed by MLS GRID #2544867 Report a problem | ||
| 7/24/2026 | Pending sale | $524,000$840/sqft |
Source: NWMLS as distributed by MLS GRID #2544867 Report a problem | ||
| 7/15/2026 | Price change | $524,000-0.9%$840/sqft |
Source: NWMLS as distributed by MLS GRID #2544867 Report a problem | ||
| 6/26/2026 | Listed for sale | $529,000+99.6%$848/sqft |
Source: NWMLS as distributed by MLS GRID #2544867 Report a problem | ||
| 9/25/2017 | Sold | $265,000-11.6%$425/sqft |
Source: NWMLS as distributed by MLS GRID #1161030 Report a problem | ||
| 9/25/2017 | Listed for sale | $299,900$481/sqft |
Source: Muljat Group #1161030 Report a problem | ||
| 8/14/2017 | Pending sale | $299,900$481/sqft |
Source: Muljat Group #1161030 Report a problem | ||
| 7/21/2017 | Listed for sale | $299,900$481/sqft |
Source: Muljat Group #1161030 Report a problem | ||


Get pre-qualified for a loan
At Zillow Home Loans, we can pre-qualify you in as little as 5 minutes with no impact to your credit score.An equal housing lender. NMLS #10287.
