Welcome Home to 6188 Lincoln Drive in Ferndale. A thoughtful layout accompanies this 1,320 sqft home with and oversized living room, 2 bedroom and 2 bathrooms. All appliances stay, great value, perfect layout, easy garage to home access and 1 story living as well as the best views available make this a perfect next home consideration. This 1 story rambler is in pristine condition featuring second to none views of beautiful Mt Baker and little backyard view interruptions. Your Vista Ridge community is quite and tree lined accompanied with surrounding parks, close schools and the Vista Ridge community park. Conveniently located near Ferndale's best amenities as well as I-5. Inquire for more info and see why 6188 Lincoln Drive is your next home with built-in incredible value.
Contingent
Listed by: Windermere RE Whatcom, Inc. • Brent McMillan
$525,000
6188 Lincoln Drive, Ferndale, WA 98248
2beds
1,320sqft
:
Get pre-qualified$3,172/mo
Single Family Residence
Built in 1998
0.25 Acres Lot
$521,600 Zestimate®
$398/sqft
$-- HOA
What's special
Little backyard view interruptionsBest views availableAll appliances staySurrounding parks
- 21 days |
- 261 |
- 15 |
Zillow last checked:
Listing updated:
Listed by:
Brent McMillan,
Windermere RE Whatcom, Inc.
Source: NWMLS as distributed by MLS GRID,MLS#: 2551477
Facts & features
Interior
Bedrooms & bathrooms
- Bedrooms: 2
- Bathrooms: 2
- Full bathrooms: 2
- Main level bathrooms: 2
- Main level bedrooms: 2
Primary bedroom
- Level: Main
Bedroom
- Level: Main
Bathroom full
- Level: Main
Bathroom full
- Level: Main
Entry hall
- Level: Main
Family room
- Level: Main
Kitchen with eating space
- Level: Main
Living room
- Level: Main
Heating
- Fireplace, Forced Air, Electric, Natural Gas
Cooling
- None
Appliances
- Included: Dishwasher, Disposal, Dryer, Microwave, Refrigerator, Stove(s)/Range(s), Washer, Dishwasher(s), Dryer(s), Garbage Disposal, Microwave(s), Refrigerator(s), Washer(s)
Features
- Bath Off Primary
- Flooring: Laminate, Carpet
- Windows: Dbl Pane/Storm Window
- Basement: None
- Number of fireplaces: 1
- Fireplace features: Gas, Main Level: 1, Fireplace
Interior area
- Total structure area: 1,320
- Total interior livable area: 1,320 sqft
Property
Parking
- Total spaces: 2
- Parking features: Detached Garage
- Has garage: Yes
- Covered spaces: 2
Features
- Levels: One
- Stories: 1
- Entry location: Main
- Patio & porch: Bath Off Primary, Dbl Pane/Storm Window, Fireplace
- Has view: Yes
- View description: Mountain(s), See Remarks, Territorial
Lot
- Size: 0.25 Acres
- Features: Curbs, Paved, Sidewalk, Cable TV, High Speed Internet, Patio
- Topography: Level,Partial Slope
Details
- Parcel number: 390218421144
- Special conditions: Standard
Construction
Type & style
- Home type: SingleFamily
- Architectural style: 1 Story
- Property subtype: Single Family Residence
Materials
- Wood Products
- Foundation: Poured Concrete
- Roof: Composition
Condition
- Very Good
- Year built: 1998
Utilities & green energy
- Electric: Company: PSE
- Sewer: Sewer Connected, Company: City of Ferndale
- Water: Public, Company: City of Ferndale
Community & HOA
Community
- Features: CCRs, Park, Playground
- Subdivision: Ferndale
Location
- Region: Ferndale
Financial & listing details
- Price per square foot: $398/sqft
- Tax assessed value: $483,021
- Annual tax amount: $3,985
- Date on market: 7/25/2026
- Cumulative days on market: 6 days
- Listing terms: Conventional,FHA,USDA Loan,VA Loan
- Inclusions: Dishwasher(s), Dryer(s), Garbage Disposal, Microwave(s), Refrigerator(s), Stove(s)/Range(s), Washer(s)
Estimated market value
$521,600
$496,000 - $548,000
$2,304/mo
Price history
| Date | Event | Price |
|---|---|---|
| 7/27/2026 | Listed for sale | $525,000$398/sqft |
Source:  NWMLS as distributed by MLS GRID #2551477 Report a problem NWMLS as distributed by MLS GRID #2551477 Report a problem | ||
| 7/12/2026 | Pending sale | $525,000$398/sqft |
Source: NWMLS as distributed by MLS GRID #2551477 Report a problem | ||
| 7/10/2026 | Listed for sale | $525,000+59.1%$398/sqft |
Source: NWMLS as distributed by MLS GRID #2551477 Report a problem | ||
| 8/2/2018 | Sold | $330,000-7%$250/sqft |
Source: NWMLS as distributed by MLS GRID #1308287 Report a problem | ||
| 6/27/2018 | Pending sale | $355,000$269/sqft |
Source: Coldwell Banker Bain #1308287 Report a problem | ||
| 6/9/2018 | Listed for sale | $355,000$269/sqft |
Source: Coldwell Banker Bain #1308287 Report a problem | ||
Public tax history
| Year | Property taxes | Tax assessment |
|---|---|---|
| 2024 | $3,624 +8.5% | $483,021 +0.6% |
| 2023 | $3,340 +4% | $479,991 +22.4% |
| 2022 | $3,213 +10.8% | $392,042 +21% |
| 2021 | $2,901 -0.7% | $324,001 +8% |
| 2020 | $2,922 | $300,009 +14.8% |
| 2019 | $2,922 +3.3% | $261,299 +9.4% |
| 2018 | $2,828 +30% | $238,898 +14.1% |
| 2017 | $2,176 -14.2% | $209,357 +3.6% |
| 2016 | $2,537 +19.5% | $202,033 +6.2% |
| 2015 | $2,124 | $190,169 +2.1% |
| 2014 | $2,124 -0.2% | $186,242 +1.4% |
| 2013 | $2,129 | $183,664 |
| 2012 | -- | $183,664 |
| 2011 | -- | $183,664 -5.6% |
| 2010 | -- | $194,578 -7.2% |
| 2009 | $2,045 -4.5% | $209,655 |
| 2008 | $2,140 | $209,655 |
| 2007 | $2,140 +22.7% | $209,655 +56.8% |
| 2005 | $1,744 | $133,740 |
| 2004 | $1,744 -2.7% | $133,740 |
| 2003 | $1,792 +4.7% | $133,740 |
| 2002 | $1,711 +3% | $133,740 +4.5% |
| 2001 | $1,662 | $127,970 |
| 2000 | -- | $127,970 |
| 1999 | -- | $127,970 |
Find assessor info on the county website
Monthly payment
Est. payment
Payment breakdown
Explore the cost of this home by adjusting the details. Changes won't be saved.Climate risks
Neighborhood: 98248
Nearby schools
GreatSchools rating
- 6/10Skyline Elementary SchoolGrades: K-5Distance: 0.7 mi
- 6/10Vista Middle SchoolGrades: 6-8Distance: 0.5 mi
- 5/10Ferndale High SchoolGrades: 9-12Distance: 1.1 mi
Schools provided by the listing agent
- Middle: Vista Mid
- High: Ferndale High
Source: NWMLS as distributed by MLS GRID. This data may not be complete. We recommend contacting the local school district to confirm school assignments for this home.
- $784,0005 bd3 ba2.7k sqft2150 Riverstone Loop, Ferndale, WA 98248For Sale
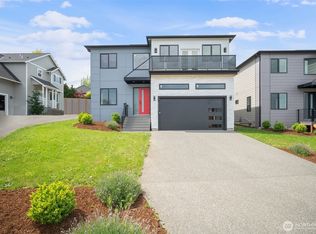
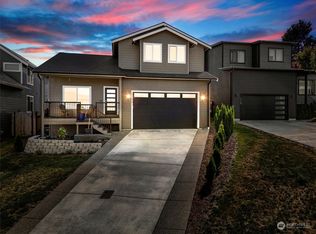
- $585,0004 bd3 ba1.7k sqft2156 Riverstone Loop, Ferndale, WA 98248Sold
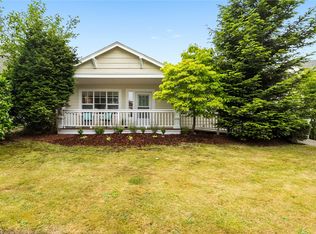
- $536,6003 bd2 ba1.3k sqft6185 Lincoln Dr, Ferndale, WA 98248Off Market
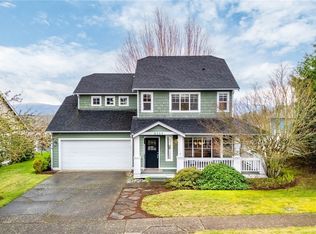
- $630,0004 bd3 ba2.3k sqft6204 Lincoln Dr, Ferndale, WA 98248Sold
- $589,0004 bd3 ba2.3k sqft6192 Hamilton Ave, Ferndale, WA 98248Sold
- $659,0004 bd3 ba2.7k sqft6169 Glacier Pl, Ferndale, WA 98248Sold
- $500,0004 bd3 ba2.3k sqft2222 Fulton St, Ferndale, WA 98248Sold
- $559,7504 bd3 ba1.8k sqft6210 Lincoln Dr, Ferndale, WA 98248Sold
A local agent can set up tours, give advice and negotiate with sellers.
A local lender can help you make sure your offer is ready when you are.
Similar homes
- $499,0004 bd2 ba1.2k sqftRyans Glen, Ferndale, WA 98248Active
 MLS ID #2551144, Anna Johnson. NWMLS as distributed by MLS GRID
 - $469,9003 bd2 ba1.3k sqft5984 Sunshine Drive, Ferndale, WA 98248Active
 MLS ID #2552335, Mike Bredeson. NWMLS as distributed by MLS GRID
 - $549,0003 bd2 ba1.1k sqft5059 Ferndale Road, Ferndale, WA 98248Active
 MLS ID #2462942, Lisa Troupe. NWMLS as distributed by MLS GRID
 - $584,9003 bd3 ba1.5k sqft2650 Lochcarron Drive, Ferndale, WA 98248Active
 MLS ID #2527129, Kena Greer Brashear. NWMLS as distributed by MLS GRID
 - $525,0004 bd3 ba1.5k sqftBay-Crest N Div Ii, Blaine, WA 98230ActiveMLS ID #2480658, Gregg Baker. NWMLS as distributed by MLS GRID
- $513,0003 bd3 ba1.5k sqft4610 Elmwood Drive, Blaine, WA 98230ActiveMLS ID #2551362, Rose Forsgren. NWMLS as distributed by MLS GRID
- $285,0003 bd2 ba1.4k sqft6350 Portal Way #64, Ferndale, WA 98248ActiveMLS ID #2484104, Sean Ryan. NWMLS as distributed by MLS GRID
- $599,9993 bd2 ba1.7k sqftSea Links At Birch Bay Ph Ii, Blaine, WA 98230ActiveMLS ID #2559371, Aaron Bean. NWMLS as distributed by MLS GRID
- $494,0003 bd2 ba1.4k sqftAnchor Manor Phase 2, Blaine, WA 98230ActiveMLS ID #2531607, Marlae Stanovich. NWMLS as distributed by MLS GRID
- $335,0003 bd2 ba1.4k sqft6350 Portal Way #10, Ferndale, WA 98248ActiveMLS ID #2500550, Rose Forsgren. NWMLS as distributed by MLS GRID
- $525,0003 bd3 ba1.5k sqft4593 Hall Road, Blaine, WA 98230ActiveMLS ID #2509665, Jennifer Ryan. NWMLS as distributed by MLS GRID
- $494,5003 bd2 ba1.3k sqft412 Eighth Street, Blaine, WA 98230ActiveMLS ID #2549285, Jennifer Freeman. NWMLS as distributed by MLS GRID
- $299,9993 bd2 ba1.7k sqft6350 Portal Way #22, Ferndale, WA 98248ActiveMLS ID #2502519, Corrie Housley. NWMLS as distributed by MLS GRID
- $525,0003 bd2 ba1.3k sqftSudden Valley Div 2, Bellingham, WA 98229ActiveMLS ID #2546692, Aaron Bean. NWMLS as distributed by MLS GRID
- $310,0003 bd2 ba1.5k sqft6350 Portal Way #20, Ferndale, WA 98248ActiveMLS ID #2401480, Dinato Luz. NWMLS as distributed by MLS GRID
- $609,0003 bd2 ba1.7k sqft8163 Skeena Way, Blaine, WA 98230ActiveMLS ID #2559995, Ronald G. Kulman. NWMLS as distributed by MLS GRID
- $509,9004 bd3 ba1.7k sqft4749 Moonglow Place, Blaine, WA 98230ContingentMLS ID #2518637, Jeff Engen. NWMLS as distributed by MLS GRID
- $569,5003 bd3 ba1.3k sqft4325 Larch Lane, Bellingham, WA 98226ActiveMLS ID #2541914, Shalyce Pocock. NWMLS as distributed by MLS GRID
- $500,0003 bd2 ba1.1k sqft1225 Ash Street, Lynden, WA 98264ActiveMLS ID #2519733, Jacob Petz. NWMLS as distributed by MLS GRID
- $585,0004 bd3 ba1.9k sqftBay Crest North, Blaine, WA 98230ActiveMLS ID #2551127, Leah M. Crews. NWMLS as distributed by MLS GRID
