Skip main navigation
Sold
  • Listed by: HomeSmart One Realty
    Bought with: RE/MAX Whatcom County, Inc.
    $850,000

    5907 Birdseye Court, Ferndale, WA 98248

    4beds
    2,260sqft
    Single Family Residence
    Built in 2026
    9,583.2 Square Feet Lot
    $852,200 Zestimate®
    $376/sqft
    $3,757 Estimated rent

    Home value

    $852,200

    $801,000 - $903,000

    $3,757/mo

    Zestimate® history
    Loading
    Loading...

    Owner options

    List your home for rent

    $3,757/mo

    Rent Zestimate®

    Find your next renter with Zillow Rental Manager. Plus, with online applications, you can quickly screen prospective tenants – for free.

    Learn more

    $3,757/mo

    Rent Zestimate®

    Refinance and save

    $5,162/mo

    Est. payment

    Refinancing to a lower rate could help reduce your monthly payments and save thousands over the life of the loan.

    See today's rates

    $5,162/mo

    Est. payment

    Explore your selling options

    Work with a Zillow partner agent

    Leverage their expertise and Zillow's premium Showcase listings to get your home seen by more buyers.

    Get started

    List with your own agent

    Get your home in front of millions of buyers by listing it on Zillow.

    Learn how to do it

    Sell it yourself

    Take full control of how buyers see your home on Zillow by listing For Sale by Owner (FSBO).

    List your home

    What's special

    Dedicated officePrivate primary suiteDual vanitiesSpa-inspired bathQuiet cul-de-sacSpacious walk-in closet
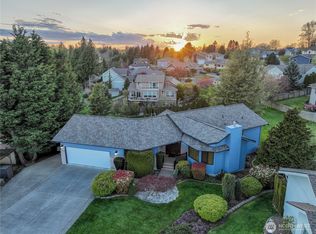
    Welcome to this exceptional new construction home tucked away in a quiet cul-de-sac in desirable Ferndale. Offering 2,260 square feet of thoughtfully designed living space, this 4-bedroom residence blends timeless style with modern comfort and elevated finishes throughout. The main level is anchored by a private primary suite, creating a true retreat with a spa-inspired bath, dual vanities, and a spacious walk-in closet. Also on the main level is a dedicated office, perfect for working from home, along with well-appointed living and dining spaces designed for both everyday living and effortless entertaining.The kitchen serves as the heart of the home, featuring quality craftsmanship, stylish finishes, and ample workspace, seamlessly connecting to the main living areas. Upstairs, you’ll find additional bedrooms and versatile space that can easily function as a media room, play area, or guest retreat—providing flexibility to fit a variety of lifestyles.Built with attention to detail and modern efficiency in mind, this home offers the peace of mind that comes with new construction, along with a setting that provides both privacy and convenience. Located just minutes from local amenities, schools, and easy access to I-5, this is a rare opportunity to own a beautifully finished home in one of Ferndale’s most desirable settings.

    Zillow last checked:

    Listing updated:

    Listed by:

    Darren Johnson,

    HomeSmart One Realty,

    Jaeger Reese Elias,

    van der Velde and Company

    Bought with:

    Briddick Webb, 26476

    RE/MAX Whatcom County, Inc.

    Source: NWMLS as distributed by MLS GRID,MLS#: 2515455MLS Logo

    Facts & features

    Interior

    Bedrooms & bathrooms
    • Bedrooms: 4
    • Bathrooms: 3
    • Full bathrooms: 2
    • 1/2 bathrooms: 1
    • Main level bathrooms: 2
    • Main level bedrooms: 1
    Primary bedroom
    • Level: Main
    Bedroom
    • Level: Second
    Bedroom
    • Level: Second
    Bedroom
    • Level: Second
    Bathroom full
    • Level: Second
    Bathroom full
    • Level: Main
    Other
    • Level: Main
    Den office
    • Level: Main
    Dining room
    • Level: Main
    Entry hall
    • Level: Main
    Kitchen with eating space
    • Level: Main
    Living room
    • Level: Main
    Utility room
    • Level: Main
    Heating
    • Fireplace, Ductless, Electric, Natural Gas
    Cooling
    • Ductless
    Appliances
    • Included: Dishwasher, Refrigerator, Stove(s)/Range(s), Tankless Water Heater, Dishwasher(s), Refrigerator(s)
    Features
    • Bath Off Primary, Ceiling Fan(s), Dining Room
    • Flooring: Vinyl Plank, Carpet
    • Basement: None
    • Number of fireplaces: 1
    • Fireplace features: Main Level: 1, Fireplace
    Interior area
    • Total structure area: 2,260
    • Total interior livable area: 2,260 sqft

    Property

    Parking
    • Total spaces: 2
    • Parking features: Attached Garage
    • Has attached garage: Yes
    • Covered spaces: 2
    Features
    • Levels: Two
    • Stories: 2
    • Entry location: Main
    • Patio & porch: Bath Off Primary, Ceiling Fan(s), Dining Room, Fireplace, Vaulted Ceiling(s), Walk-In Closet(s)
    Lot
    • Size: 9,583 sqft
    • Features: Cul-De-Sac, Paved, Sidewalk, Outbuildings, Sprinkler System
    • Topography: Level
    Details
    • Parcel number: 3901245193070000
    • Zoning description: Jurisdiction: City
    • Special conditions: Standard

    Construction

    Type & style
    • Home type: SingleFamily
    • Architectural style: 2 Story
    • Property subtype: Single Family Residence
    Materials
    • Cement Planked, Cement Plank
    • Foundation: Poured Concrete
    • Roof: Composition
    Condition
    • New construction: Yes
    • Year built: 2026

    Utilities & green energy

    • Electric: Company: PSE
    • Sewer: Sewer Connected, Company: City of Ferndale
    • Water: Public, Company: City of Ferndale

    Community & neighborhood

    Location
    • Region: Ferndale
    • Subdivision: Ferndale

    HOA & financial

    HOA
    • HOA fee: $130 annually

    Other

    Other facts
    • Listing terms: Conventional,FHA,VA Loan
    • Cumulative days on market: 2 days

    Price history

    Price history is unavailable.

    Public tax history

    YearProperty taxesTax assessment
    2024$1,767 +4.4%$234,740 -3%
    2023$1,693 +27.9%$242,000 +50.9%
    2022$1,323 +15.6%$160,402 +26%
    2021$1,145 -3.4%$127,299 +5%
    2020$1,185 $121,234 +12.4%
    2019$1,185 +1.2%$107,859 +4.8%
    2018$1,171 +24.4%$102,953 +11%
    2017$942 -16.5%$92,750 +8.8%
    2016$1,128 +17.9%$85,255
    2015$957 $85,255 -1.7%
    2014$957 -3.9%$86,700 +2%
    2013$996 $85,000
    2012-- $85,000
    2011-- $85,000 +12%
    2010-- $75,900 -31%
    2009$1,077 -4.4%$110,000
    2008$1,127 $110,000
    2007$1,127 +91.4%$110,000 +144.4%
    2005$589 $45,000
    2004$589 -2.7%$45,000
    2003$605 +4.8%$45,000
    2002$577 +10.8%$45,000 +12.5%
    2001$521 $40,000
    2000-- $40,000
    1999-- $40,000

    Find assessor info on the county website

    Neighborhood: 98248

    Nearby schools

    GreatSchools rating
    Get pre-qualified for a loan
    At Zillow Home Loans, we can pre-qualify you in as little as 5 minutes with no impact to your credit score.

    An equal housing lender. NMLS #10287.