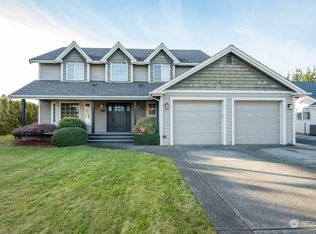
This beautifully updated 4-bedroom, 3.5-bath home is located in a highly desirable westside neighborhood and sits on a spacious lot with mature old-growth trees and enough parking for a trailer or RV. Inside, you’ll love the bright open-concept layout featuring two primary suites, one conveniently located on the main floor and another upstairs, offering flexibility for multi-generational living or guests. Originally built in 1992, the home underwent a full scale transformation in 2018 with a new roof, Hardie siding, windows, trim, and a stunning brand-new kitchen. More recently the interior has received fresh paint and a brand new fireplace surround, durable Mohawk flooring and upgraded carpet. This home is a rare combination of modern updates, functional design, and a prime location only a couple mins from downtown and local amenities.
Sold
Zillow last checked:
Listing updated:
Bought with:
Tresie Wiersma, 76555
Windermere RE Whatcom, Inc.
Source: NWMLS as distributed by MLS GRID,MLS#: 2530145
Price history
| Date | Event | Price |
|---|---|---|
| 7/22/2026 | Sold | $705,000-1.4%$316/sqft |
Source:  NWMLS as distributed by MLS GRID #2530145 Report a problem NWMLS as distributed by MLS GRID #2530145 Report a problem | ||
| 7/4/2026 | Pending sale | $714,900$321/sqft |
Source: NWMLS as distributed by MLS GRID #2530145 Report a problem | ||
| 6/22/2026 | Price change | $714,900-1.4%$321/sqft |
Source: NWMLS as distributed by MLS GRID #2530145 Report a problem | ||
| 5/28/2026 | Listed for sale | $725,000+70.6%$325/sqft |
Source: NWMLS as distributed by MLS GRID #2530145 Report a problem | ||
| 3/21/2019 | Sold | $425,000-3.2%$191/sqft |
Source: NWMLS as distributed by MLS GRID #1401643 Report a problem | ||
| 2/22/2019 | Pending sale | $439,000$197/sqft |
Source: Coldwell Banker Bain #1401643 Report a problem | ||
| 1/22/2019 | Listed for sale | $439,000+48.8%$197/sqft |
Source: Coldwell Banker Bain #1401643 Report a problem | ||
| 7/13/2018 | Sold | $295,000+28.3%$132/sqft |
Source: Public Record Report a problem | ||
| 6/1/2018 | Sold | $230,000$103/sqft |
Source: Public Record Report a problem | ||



Get pre-qualified for a loan
At Zillow Home Loans, we can pre-qualify you in as little as 5 minutes with no impact to your credit score.An equal housing lender. NMLS #10287.
