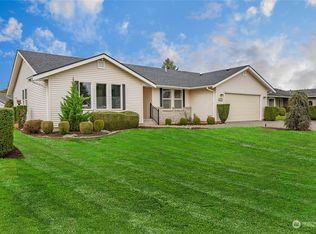
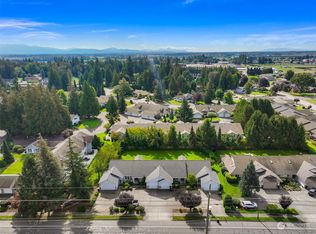
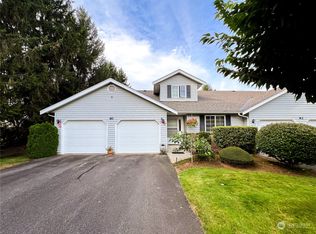
Enjoy effortless one-level living in this inviting 2-bedroom, 2-bath condo, ideally located on the desirable west side of town! Thoughtfully designed for comfort and convenience, this home features durable vinyl plank flooring, an open-concept layout, central air conditioning, and an abundance of windows that fill the space with natural light. The spacious kitchen offers a pantry, center island with seating, making it the perfect place to cook, gather, and entertain. The primary suite includes an attached bathroom and a walk-in closet, providing a comfortable private retreat. Step outside to your own patio, ideal for relaxing with your morning coffee or unwinding at the end of the day. An attached garage adds everyday convenience along with additional storage. One of the home's unique features is its elevated view toward Main Street, where you can enjoy watching the activity of the neighborhood, passing cars, and people throughout the day—a view the current owner especially appreciated. Conveniently located on the west side of town with easy access to shopping, dining, and everyday amenities, this low-maintenance condo offers comfortable living in a fantastic location.
Active
Listed by: Windermere RE Whatcom, Inc. • Loren Van Corbach
$359,000
714 19th Street #A, Lynden, WA 98264
2beds
1,096sqft
Condominium
Built in 1992
-- sqft lot
$352,600 Zestimate®
$328/sqft
$170/mo HOA
What's special
Patio ideal for relaxingSpacious kitchenWalk-in closetCenter island with seatingDurable vinyl plank flooringCentral air conditioningOpen-concept layout
- 5 days |
- 398 |
- 14 |
Likely to sell faster than
Zillow last checked:
Listing updated:
Listed by:
Loren Van Corbach,
Windermere RE Whatcom, Inc.
Source: NWMLS as distributed by MLS GRID,MLS#: 2548352
Loading...
Facts & features
Interior
Bedrooms & bathrooms
- Bedrooms: 2
- Bathrooms: 2
- Full bathrooms: 1
- 3/4 bathrooms: 1
- Main level bathrooms: 2
- Main level bedrooms: 2
Primary bedroom
- Level: Main
Bedroom
- Level: Main
Bathroom full
- Level: Main
Bathroom three quarter
- Level: Main
Entry hall
- Level: Main
Kitchen with eating space
- Level: Main
Living room
- Level: Main
Utility room
- Level: Main
Heating
- Forced Air, Natural Gas
Cooling
- Has cooling: Yes
Appliances
- Included: Dishwasher, Disposal, Dryer, Refrigerator, Stove(s)/Range(s), Washer, Dishwasher(s), Dryer(s), Garbage Disposal, Refrigerator(s), Washer(s), Cooking - Electric Hookup, Cooking-Electric, Dryer-Electric
- Laundry: Electric Dryer Hookup, Washer Hookup
Features
- Flooring: Vinyl, Vinyl Plank, Carpet
- Windows: Insulated Windows, Skylight(s)
- Has fireplace: No
Interior area
- Total structure area: 1,096
- Total interior livable area: 1,096 sqft
Property
Parking
- Total spaces: 2
- Parking features: Individual Garage
- Has garage: Yes
- Covered spaces: 1
- Uncovered spaces: 1
Features
- Levels: One
- Stories: 1
- Entry location: Main
- Patio & porch: Cooking-Electric, Dryer-Electric, End Unit, Ground Floor, Insulated Windows, Primary Bathroom, Skylight(s), Walk-In Closet(s), Washer
- Has view: Yes
- View description: Territorial
Lot
- Features: Curbs, Paved, Sidewalk
Details
- Parcel number: 4003191164280001
- Special conditions: Standard
Construction
Type & style
- Home type: Condo
- Architectural style: Condo (1 Level)
- Property subtype: Condominium
Materials
- Brick, Metal/Vinyl
- Roof: Composition
Condition
- Year built: 1992
Utilities & green energy
- Electric: Company: PSE
- Sewer: Company: City of Lynden
- Water: Company: City of Lynden
- Utilities for property: Xfinity, Xfinity
Green energy
- Energy efficient items: Insulated Windows
Community & HOA
Community
- Subdivision: Lynden
HOA
- Services included: Common Area Maintenance, Maintenance Grounds
- HOA fee: $170 monthly
Location
- Region: Lynden
Financial & listing details
- Price per square foot: $328/sqft
- Tax assessed value: $281,120
- Annual tax amount: $200
- Date on market: 6/30/2026
- Cumulative days on market: 7 days
- Listing terms: Conventional
- Inclusions: Dishwasher(s), Dryer(s), Garbage Disposal, Refrigerator(s), Stove(s)/Range(s), Washer(s)
Estimated market value
$352,600
$335,000 - $370,000
$1,981/mo
Price history
| Date | Event | Price |
|---|---|---|
| 7/1/2026 | Listed for sale | $359,000+106.3%$328/sqft |
Source: | ||
| 6/23/2015 | Sold | $174,000$159/sqft |
Source: Public Record Report a problem | ||
Public tax history
| Year | Property taxes | Tax assessment |
|---|---|---|
| 2024 | $195 +5% | $281,120 |
| 2023 | $185 -12.3% | $281,120 +26% |
| 2022 | $211 -12.7% | $223,047 +13% |
| 2021 | $242 -8.9% | $197,387 +10% |
| 2020 | $266 | $179,439 +5.5% |
| 2019 | $266 -4% | $170,079 +10% |
| 2018 | $277 -4.8% | $154,629 +16.2% |
| 2017 | $290 -6.3% | $133,128 -2.6% |
| 2016 | $310 -3.7% | $136,669 +11.4% |
| 2015 | $322 | $122,641 |
| 2014 | $322 +52.3% | $122,641 +1.1% |
| 2013 | $211 | $121,275 -2.1% |
| 2012 | -- | $123,850 |
| 2011 | -- | -- |
| 2010 | -- | -- |
| 2009 | $185 -3.2% | $91,010 |
| 2008 | $191 | $91,010 -38.8% |
| 2007 | $191 | $148,750 +63.4% |
| 2005 | -- | $91,010 |
| 2004 | $256 -15.3% | $91,010 |
| 2003 | $302 +4% | $91,010 -9.9% |
| 2002 | $290 -29.1% | $101,060 +11% |
| 2001 | $409 | $91,010 |
| 2000 | -- | $91,010 |
| 1999 | -- | $91,010 |
Find assessor info on the county website
Monthly payment
Est. payment$--/mo
Payment breakdown
Explore the cost of this home by adjusting the details. Changes won't be saved.All calculations are estimates and provided by Zillow, Inc. for informational purposes only. Actual amounts may vary.
HOA fees may include property taxes on listings classified as Co-Ops. Contact the listing agent and/or owner for fee details.
Mortgage interest rates are dependent on a number of factors, including credit score, down payment, and repayment length. Interest rate data provided by Zillow Group Marketplace, Inc. as of 1/1/1970 from various mortgage lenders with which we have lead or other similar arrangements; the Estimated Payment is an average of those rates.
See how much you could borrow to make a competitive offer.
Climate risks
Neighborhood: 98264
Nearby schools
GreatSchools rating
- 6/10Fisher Elementary SchoolGrades: K-5Distance: 0.6 mi
- 5/10Lynden Middle SchoolGrades: 6-8Distance: 3.1 mi
- 6/10Lynden High SchoolGrades: 9-12Distance: 2.4 mi
Schools provided by the listing agent
- Elementary: Isom Elementary
- Middle: Lynden Mid
- High: Lynden High
Source: NWMLS as distributed by MLS GRID. This data may not be complete. We recommend contacting the local school district to confirm school assignments for this home.
A local agent can set up tours, give advice and negotiate with sellers.
A local lender can help you make sure your offer is ready when you are.
- Washington
- Whatcom County
- Lynden
- 98264
- 714 19th Street Unit A