Luxury Abounds! The spacious Augusta floor plan features 3 bedrooms, each with their own private ensuite. Beautiful, vaulted ceilings throughout the home. The designer kitchen is immaculate, and perfectly laid out. The minute you step inside the gorgeous front door, you are met with the perfect combination of luxury, fluid layout, and practical utility. You will have the option to be involved at every phase of the build, or choose from a variety of expertly designed color/texture palettes, and leave the rest up to us. Build times are approximately 8 months. We have multiple floorpans to choose from, each with their own, unique exquisiteness.
Pending
Listed by: The Lones Group Inc • Richard Vance
$1,499,000
5693 Lux Lane, Blaine, WA 98230
3beds
2,690sqft
:
Get pre-qualified$8,661/mo
Single Family Residence
Built in 2024
10,389 Square Feet Lot
$-- Zestimate®
$557/sqft
$25/mo HOA
What's special
Designer kitchenSpacious augusta floor planVaulted ceilingsPrivate ensuite
- 761 days |
- 43 |
- 0 |
Zillow last checked:
Listing updated:
Listed by:
Richard Vance,
The Lones Group Inc
Source: NWMLS as distributed by MLS GRID,MLS#: 2260681
Facts & features
Interior
Bedrooms & bathrooms
- Bedrooms: 3
- Bathrooms: 4
- Full bathrooms: 1
- 3/4 bathrooms: 2
- 1/2 bathrooms: 1
- Main level bathrooms: 4
- Main level bedrooms: 3
Primary bedroom
- Level: Main
Bedroom
- Level: Main
Bedroom
- Level: Main
Bathroom full
- Level: Main
Bathroom three quarter
- Level: Main
Bathroom three quarter
- Level: Main
Other
- Level: Main
Den office
- Level: Main
Dining room
- Level: Main
Entry hall
- Level: Main
Great room
- Level: Main
Kitchen with eating space
- Level: Main
Utility room
- Level: Main
Heating
- 90%+ High Efficiency, Ductless, Radiant, Electric, Natural Gas
Cooling
- 90%+ High Efficiency, Ductless
Appliances
- Included: Dishwasher(s), Microwave(s), Refrigerator(s), Stove(s)/Range(s)
Features
- Bath Off Primary, Dining Room
- Flooring: Ceramic Tile, Vinyl Plank, Carpet
- Windows: Double Pane/Storm Window
- Basement: None
- Has fireplace: No
- Fireplace features: Gas
Interior area
- Total structure area: 2,690
- Total interior livable area: 2,690 sqft
Property
Parking
- Total spaces: 2
- Parking features: Attached Garage
- Has attached garage: Yes
- Covered spaces: 2
Features
- Levels: One
- Stories: 1
- Entry location: Main
- Patio & porch: Bath Off Primary, Double Pane/Storm Window, Dining Room, Vaulted Ceiling(s), Walk-In Closet(s)
- Has view: Yes
- View description: Territorial
Lot
- Size: 10,389 Square Feet
- Features: Cul-De-Sac, Curbs, Paved, Sidewalk, Cable TV, Gas Available, Gated Entry, High Speed Internet, Patio
- Topography: Level
Details
- Parcel number: 4051140134760000
- Special conditions: Standard
Construction
Type & style
- Home type: SingleFamily
- Architectural style: 1 Story
- Property subtype: Single Family Residence
Materials
- Cement Planked, Wood Siding, Wood Products, Cement Plank
- Foundation: Poured Concrete
- Roof: Composition
Condition
- New construction: Yes
- Year built: 2024
Utilities & green energy
- Sewer: Sewer Connected
- Water: Public
Community & HOA
Community
- Features: Gated
- Subdivision: Semiahmoo
HOA
- Services included: Common Area Maintenance
- HOA fee: $300 annually
Location
- Region: Blaine
Financial & listing details
- Price per square foot: $557/sqft
- Tax assessed value: $180,000
- Annual tax amount: $1,221
- Date on market: 7/17/2023
- Cumulative days on market: 1115 days
- Listing terms: Conventional,FHA,VA Loan
- Inclusions: Dishwasher(s), Microwave(s), Refrigerator(s), Stove(s)/Range(s)
Estimated market value
Not available
Estimated sales range
Not available
$3,955/mo
Price history
| Date | Event | Price |
|---|---|---|
| 2/4/2026 | Pending sale | $1,499,000$557/sqft |
Source:  NWMLS as distributed by MLS GRID #2260681 Report a problem NWMLS as distributed by MLS GRID #2260681 Report a problem | ||
| 7/4/2024 | Listed for sale | $1,499,000$557/sqft |
Source: NWMLS as distributed by MLS GRID #2260681 Report a problem | ||
Public tax history
| Year | Property taxes | Tax assessment |
|---|---|---|
| 2024 | $1,235 +1.1% | $180,000 |
| 2023 | $1,221 +31.2% | $180,000 +50% |
| 2022 | $931 | $120,000 |
Find assessor info on the county website
Monthly payment
Est. payment
Payment breakdown
Explore the cost of this home by adjusting the details. Changes won't be saved.Climate risks
Neighborhood: 98230
Nearby schools
GreatSchools rating
- NABlaine Primary SchoolGrades: PK-2Distance: 3.1 mi
- 7/10Blaine Middle SchoolGrades: 6-8Distance: 3.2 mi
- 6/10Blaine High SchoolGrades: 9-12Distance: 3.2 mi
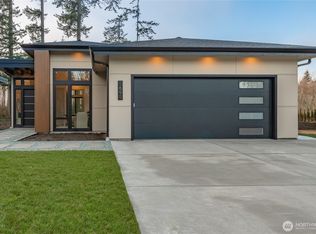
- $1,249,0003 bd3 ba1.9k sqft5695 Lux Ln, Blaine, WA 98230New Construction
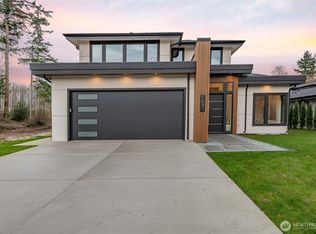
- $1,399,0003 bd3 ba2.5k sqft5690 Lux Ln, Blaine, WA 98230New Construction
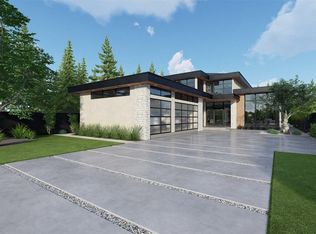
- $1,999,0003 bd5 ba3.7k sqft5697 Lux Ln, Blaine, WA 98230Pending
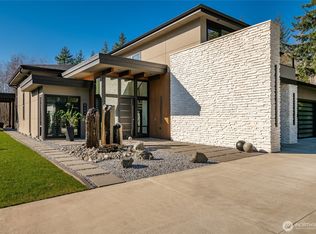
- $2,299,0003 bd4 ba3.3k sqft5684 Lux Ln, Blaine, WA 98230For Sale
- $970,0003 bd2 ba2.7k sqft8813 Goldeneye Ln, Blaine, WA 98230Sold
- $1,098,5003 bd4 ba4k sqft8849 Goldeneye Ln, Blaine, WA 98230Sold
- $539,0000.479 Acres8814 Goldeneye Ln, Blaine, WA 98230Sold
- $1,100,0003 bd3 ba3.1k sqft8818 Goldeneye Ln, Blaine, WA 98230Pending
A local agent can set up tours, give advice and negotiate with sellers.
A local lender can help you make sure your offer is ready when you are.
Similar homes
- $1,399,0003 bd3 ba2.5k sqft5690 Lux Lane, Blaine, WA 98230ActiveMLS ID #2260676, Richard Vance. NWMLS as distributed by MLS GRID
- $1,610,0004 bd5 ba3.6k sqftBoundary Ridge, Blaine, WA 98230Active
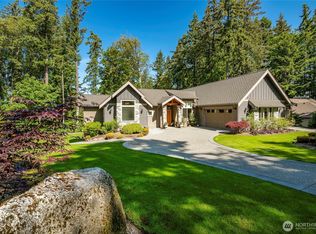 MLS ID #2521037, Sandra Hurtley. NWMLS as distributed by MLS GRID
 - $1,249,0003 bd3 ba1.9k sqft5695 Lux Lane, Blaine, WA 98230ActiveMLS ID #2260685, Richard Vance. NWMLS as distributed by MLS GRID
- $1,181,0003 bd2 ba2.3k sqftCarnoustie-Semiahmoo, Blaine, WA 98230Active
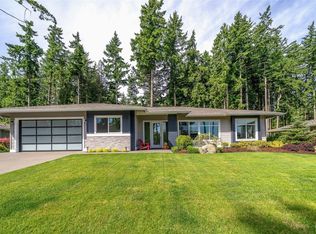 MLS ID #2444319, Stacie Whitfield. NWMLS as distributed by MLS GRID
 - $1,699,9503 bd3 ba2.8k sqft8636 Ashbury Court, Blaine, WA 98230ActiveMLS ID #2535140, David Baginskiy. NWMLS as distributed by MLS GRID
- $1,669,0006 bd4 ba3.1k sqftBirch Bay Village, Blaine, WA 98230ActiveMLS ID #2516806, Heather Taylor. NWMLS as distributed by MLS GRID
- $1,459,0003 bd3 ba2.5k sqftPeace Portal Townhomes, Blaine, WA 98230ActiveMLS ID #2498142, Kathleen M. Stauffer. NWMLS as distributed by MLS GRID
- $1,239,0004 bd4 ba3.8k sqft8465 Camas Drive, Blaine, WA 98230ActiveMLS ID #2536598, Danielle J. Groeneweg. NWMLS as distributed by MLS GRID
- $1,795,0004 bd3 ba2.6k sqftPlat Of Stonehaven, Blaine, WA 98230ActiveMLS ID #2534032, Michelle R Harrington. NWMLS as distributed by MLS GRID
- $1,399,0003 bd3 ba2.4k sqftPeace Portal Townhomes, Blaine, WA 98230ActiveMLS ID #2498149, Kathleen M. Stauffer. NWMLS as distributed by MLS GRID
- $1,076,0004 bd3 ba3.1k sqftHorizon, Birch Bay, WA 98230ActiveMLS ID #2556492, Don Enos. NWMLS as distributed by MLS GRID
- $1,100,0004 bd3 ba3.7k sqft8452 Camas Drive, Blaine, WA 98230ActiveMLS ID #2542651, Lynda Mills. NWMLS as distributed by MLS GRID
- $1,195,0003 bd4 ba2.2k sqftSemiahmoo Shore, Blaine, WA 98230ActiveMLS ID #2544275, Kathleen M. Stauffer. NWMLS as distributed by MLS GRID
- $843,0003 bd3 ba2.4k sqft8103 Kayak Way, Blaine, WA 98230ActiveMLS ID #2513258, Alicia Jansen-Pennington. NWMLS as distributed by MLS GRID
- $1,100,0004 bd3 ba2.6k sqftMcdonald's First Addition To Blaine, Blaine, WA 98230ActiveMLS ID #2528256, Vyacheslav Pakhnyuk. NWMLS as distributed by MLS GRID
- $1,089,0004 bd3 ba2.5k sqft1128 Leighton St., Blaine, WA 98230ActiveMLS ID #2543426, Erika Buse. NWMLS as distributed by MLS GRID
- $1,045,0004 bd3 ba2.6k sqftDrayton Reach, Blaine, WA 98230ActiveMLS ID #2483572, Christine Johnson-Cicchitti. NWMLS as distributed by MLS GRID
- C$1,488,8004 bd5 ba2.6k sqft15871 28th Ave, Surrey, BC V3Z 0E5For SaleMLS ID #R3125123, Gitika Chawla - PREC, eXp Realty of Canada Inc. Brokerage. Greater Vancouver REALTORS®
- $849,0003 bd4 ba2.8k sqftDrayton Reach, Blaine, WA 98230ActiveMLS ID #2541088, Richard E Crane. NWMLS as distributed by MLS GRID
- C$1,600,0005 bd4 ba3.2k sqft133 169a St, Surrey, BC V3Z 1N1For SaleMLS ID #R3143564, Brent Silzer, Macdonald Realty (Surrey/152) Brokerage. Greater Vancouver REALTORS®
