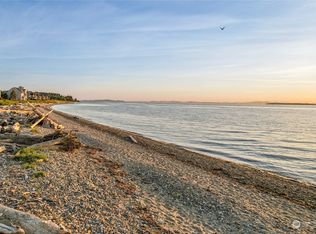
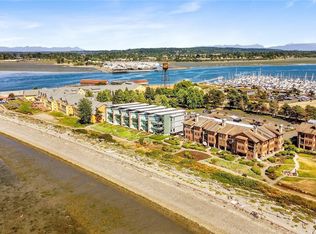
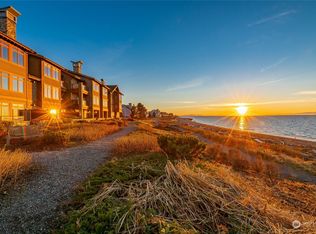
Discover your dream coastal retreat in Semiahmoo—where elegance meets the serenity of beachside living. One-of-a-kind custom sanctuary offers a seamless blend of luxury & comfort, paired with breathtaking panoramic views of the Strait of Georgia, Gulf Islands, & beyond. Less than 2 hours from Seattle and 45 minutes to Vancouver B.C. Step inside to find 2 spacious bedrooms, 2.25 baths, and a versatile den/flex room, designed for those who truly appreciate the finer things in life. East-facing deck invites you to greet the day with stunning sunrise views over Mt. Baker, while the west-facing deck sets the stage for unforgettable sunsets, the glow of city lights from White Rock, B.C., and soothing sound of waves. The heart of the home is a chef’s paradise—culinary kitchen offers 13-foot quartz island, Jenn-Air appliances, Thermador wine fridge, dual dishwashers, double ovens, and a massive butler’s pantry. The open-concept living flows effortlessly to a covered deck, perfect for entertaining & soaking up the ocean breeze. Primary suite is a luxurious haven, with spa-inspired bath, heated floors, and designer closet that connects directly to the utility room for ultimate convenience. Upgrades include a private garage with two parking spaces, EV charging, ample storage, over 50 recessed LED lights, custom shades/blinds, water monitor & filtration system, intelligent toilets, Lumacast 36" NG fire pit and more! This paradise is perfect for a vacation home or turn-key lifestyle.
Active
Listed by: COMPASS • Heather Taylor
$1,695,000
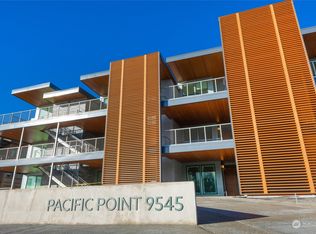
9545 Semiahmoo Parkway #201, Blaine, WA 98230
2beds
2,273sqft
:
Get pre-qualified$10,564/mo
Condominium
Built in 2020
-- sqft lot
$1,637,400 Zestimate®
$746/sqft
$799/mo HOA
What's special
Culinary kitchenHeated floorsDesigner closet to laundryIntelligent toiletsThermador wine fridge
- 500 days |
- 379 |
- 7 |
Zillow last checked:
Listing updated:
Listed by:
Heather Taylor,
COMPASS
Source: NWMLS as distributed by MLS GRID,MLS#: 2347244
Facts & features
Interior
Bedrooms & bathrooms
- Bedrooms: 2
- Bathrooms: 3
- Full bathrooms: 1
- 3/4 bathrooms: 1
- 1/2 bathrooms: 1
- Main level bathrooms: 3
- Main level bedrooms: 2
Primary bedroom
- Level: Main
Bedroom
- Level: Main
Bathroom full
- Level: Main
Bathroom three quarter
- Level: Main
Other
- Level: Main
Den office
- Level: Main
Dining room
- Level: Main
Entry hall
- Level: Main
Kitchen with eating space
- Level: Main
Utility room
- Level: Main
Heating
- Fireplace, 90%+ High Efficiency, Ductless, Electric
Cooling
- 90%+ High Efficiency, Ductless
Appliances
- Included: Dishwasher, Disposal, Double Oven, Dryer, Microwave, Refrigerator, Stove(s)/Range(s), Washer, Dishwasher(s), Dryer(s), Garbage Disposal, Microwave(s), Refrigerator(s), Washer(s), Cooking-Gas, Dryer-Electric
- Laundry: Electric Dryer Hookup, Washer Hookup
Features
- Flooring: Hardwood, Stone
- Windows: Insulated Windows, Coverings: Blinds, drapes
- Number of fireplaces: 1
- Fireplace features: Gas, Main Level: 1, Fireplace
Interior area
- Total structure area: 2,273
- Total interior livable area: 2,273 sqft
Video & virtual tour
Property
Parking
- Total spaces: 2
- Parking features: Common Garage
- Has garage: Yes
- Covered spaces: 2
Features
- Levels: One
- Stories: 1
- Entry location: Main
- Patio & porch: Cooking-Gas, Dryer-Electric, End Unit, Fireplace, Insulated Windows, Primary Bathroom, Sprinkler System, Vaulted Ceiling(s), Walk-In Closet(s), Washer
- Has view: Yes
- View description: Bay, City, Mountain(s), Ocean, Sea, See Remarks, Sound
- Has water view: Yes
- Water view: Bay,Ocean,Sea,Sound
- Waterfront features: Saltwater, Sea, Sound, Strait
Lot
- Features: Dead End Street, Paved
Details
- Parcel number: 4051024083540043
- Special conditions: Standard
Construction
Type & style
- Home type: Condo
- Architectural style: Modern,Condo (1 Level)
- Property subtype: Condominium
Materials
- Metal/Vinyl, Wood Siding
- Roof: Flat,Metal
Condition
- Year built: 2020
- Major remodel year: 2021
Utilities & green energy
- Electric: Company: PSE
Green energy
- Energy efficient items: Insulated Windows
Community & HOA
Community
- Features: Elevator, Outside Entry, See Remarks
- Security: Fire Sprinkler System
- Subdivision: Semiahmoo
HOA
- Services included: Common Area Maintenance, Maintenance Grounds, Sewer, Water
- HOA fee: $799 monthly
Location
- Region: Blaine
Financial & listing details
- Price per square foot: $746/sqft
- Tax assessed value: $1,420,250
- Annual tax amount: $9,662
- Date on market: 5/11/2025
- Cumulative days on market: 460 days
- Listing terms: Conventional,VA Loan
- Inclusions: Dishwasher(s), Double Oven, Dryer(s), Garbage Disposal, Microwave(s), Refrigerator(s), Stove(s)/Range(s), Washer(s)
Estimated market value
$1,637,400
$1.56M - $1.72M
$3,031/mo
Price history
| Date | Event | Price |
|---|---|---|
| 5/20/2026 | Price change | $1,695,000-2.3%$746/sqft |
Source:  NWMLS as distributed by MLS GRID #2347244 Report a problem NWMLS as distributed by MLS GRID #2347244 Report a problem | ||
| 10/30/2025 | Price change | $1,735,000-5.4%$763/sqft |
Source: NWMLS as distributed by MLS GRID #2347244 Report a problem | ||
| 9/21/2025 | Listed for sale | $1,835,000+5.2%$807/sqft |
Source: NWMLS as distributed by MLS GRID #2347244 Report a problem | ||
| 9/4/2025 | Listing removed | $1,745,000$768/sqft |
Source: NWMLS as distributed by MLS GRID #2347244 Report a problem | ||
| 9/3/2025 | Listed for sale | $1,745,000$768/sqft |
Source: NWMLS as distributed by MLS GRID #2347244 Report a problem | ||
| 8/26/2025 | Pending sale | $1,745,000$768/sqft |
Source: NWMLS as distributed by MLS GRID #2347244 Report a problem | ||
| 7/11/2025 | Listed for sale | $1,745,000$768/sqft |
Source: NWMLS as distributed by MLS GRID #2347244 Report a problem | ||
| 6/25/2025 | Pending sale | $1,745,000$768/sqft |
Source: NWMLS as distributed by MLS GRID #2347244 Report a problem | ||
| 4/9/2025 | Price change | $1,745,000-3%$768/sqft |
Source: NWMLS as distributed by MLS GRID #2347244 Report a problem | ||
| 4/1/2025 | Listed for sale | $1,799,000+38.5%$791/sqft |
Source: NWMLS as distributed by MLS GRID #2347244 Report a problem | ||
| 12/7/2020 | Sold | $1,299,000$571/sqft |
Source: NWMLS as distributed by MLS GRID #1622042 Report a problem | ||
Public tax history
| Year | Property taxes | Tax assessment |
|---|---|---|
| 2024 | $9,663 +1.1% | $1,420,250 |
| 2023 | $9,555 +0.2% | $1,420,250 +15% |
| 2022 | $9,536 -11.6% | $1,235,000 -0.1% |
| 2021 | $10,786 | $1,235,955 |
Find assessor info on the county website
Monthly payment
Est. payment
Payment breakdown
Explore the cost of this home by adjusting the details. Changes won't be saved.Climate risks
Neighborhood: 98230
Nearby schools
GreatSchools rating
- 4/10Blaine Elementary SchoolGrades: 3-5Distance: 1.6 mi
- 7/10Blaine Middle SchoolGrades: 6-8Distance: 1.7 mi
- 6/10Blaine High SchoolGrades: 9-12Distance: 1.8 mi
Schools provided by the listing agent
- Elementary: Blaine Elem
- Middle: Blaine Mid
- High: Blaine High
Source: NWMLS as distributed by MLS GRID. This data may not be complete. We recommend contacting the local school district to confirm school assignments for this home.
- $1,450,0002 bd3 ba1.8k sqft9545 Semiahmoo Pkwy #304, Blaine, WA 98230Sold
- $1,272,5002 bd3 ba1.8k sqft9545 Semiahmoo Pkwy #203, Blaine, WA 98230Sold
- $990,0003 bd3 ba1.5k sqft9535 Semiahmoo Pkwy #B302, Blaine, WA 98230Sold
- $1,020,0002 bd3 ba1.5k sqft9535 Semiahmoo Pkwy #B102, Blaine, WA 98230Sold
- $989,0002 bd3 ba1.6k sqft9535 Semiahmoo Pkwy #B103, Blaine, WA 98230Sold
- $1,025,0002 bd3 ba1.6k sqft9535 Semiahmoo Pkwy #B104, Blaine, WA 98230Sold
- $779,0002 bd3 ba1.7k sqft9525 Semiahmoo Pkwy #A204, Blaine, WA 98230Sold
- $827,0002 bd3 ba2k sqft9525 Semiahmoo Pkwy #A304, Blaine, WA 98230Sold
A local agent can set up tours, give advice and negotiate with sellers.
Similar homes
- $1,195,0003 bd4 ba2.2k sqftSemiahmoo Shore, Blaine, WA 98230Active
 MLS ID #2544275, Kathleen M. Stauffer. NWMLS as distributed by MLS GRID
 - C$1,792,0002 bd3 ba1.4k sqft1439 George St #907, White Rock, BC V4B 0B9For Sale
 MLS ID #R3149309, Glenn Dennis PREC*, RE/MAX Select Properties Brokerage. Greater Vancouver REALTORS®
 - C$1,599,0002 bd2 ba1.3k sqft15165 Thrift Ave #1503, White Rock, BC V4B 2J4For Sale
 MLS ID #R3152418, Wayne Dick, RE/MAX All Points Realty Brokerage. Greater Vancouver REALTORS®
 - $1,459,0003 bd3 ba2.5k sqftPeace Portal Townhomes, Blaine, WA 98230Active
 MLS ID #2498142, Kathleen M. Stauffer. NWMLS as distributed by MLS GRID
 - $1,399,0003 bd3 ba2.5k sqft5690 Lux Lane, Blaine, WA 98230ActiveMLS ID #2260676, Richard Vance. NWMLS as distributed by MLS GRID
- C$1,730,0002 bd3 ba2.3k sqft14976 Beachview Ave, White Rock, BC V4B 1P1For SaleMLS ID #R3084839, Chris Shields, Macdonald Realty (Surrey/152) Brokerage. Greater Vancouver REALTORS®
- $1,399,0003 bd3 ba2.4k sqftPeace Portal Townhomes, Blaine, WA 98230ActiveMLS ID #2498149, Kathleen M. Stauffer. NWMLS as distributed by MLS GRID
- C$1,399,0002 bd3 ba1.7k sqft15219 Royal Ave #101, White Rock, BC V4B 1M4For SaleMLS ID #R3138544, Jared Gibbons - PREC, Royal LePage Little Oak Realty Brokerage. Greater Vancouver REALTORS®
- $2,299,0003 bd4 ba3.3k sqft5684 Lux Lane, Blaine, WA 98230ActiveMLS ID #2487794, Lisa Sprague. NWMLS as distributed by MLS GRID
- C$1,400,0002 bd3 ba1.4k sqft1439 George St #507, White Rock, BC V4B 0B9For SaleMLS ID #R3131740, Sabrina Glazier, Angell, Hasman & Associates Realty Ltd. Brokerage. Greater Vancouver REALTORS®
- C$1,899,0003 bd3 ba2.2k sqft1501 Foster St #1401, White Rock, BC V4B 5L8For SaleMLS ID #R3123318, Tina Landert, Sutton Group-West Coast Realty (Surrey/24) Brokerage. Greater Vancouver REALTORS®
- $1,249,0003 bd3 ba1.9k sqft5695 Lux Lane, Blaine, WA 98230ActiveMLS ID #2260685, Richard Vance. NWMLS as distributed by MLS GRID
- C$929,8002 bd2 ba1.3k sqft15152 Russell Ave #204, White Rock, BC V4B 0A3For SaleMLS ID #R3153508, Ty Corsie - PREC, Real Broker B.C. Ltd. Brokerage. Greater Vancouver REALTORS®
- C$1,400,0003 bd3 ba1.5k sqft15097 Marine Dr #101, White Rock, BC V4B 1C5For SaleMLS ID #R3127209, Francis Mai - PREC, Royal LePage - Wolstencroft Brokerage. Greater Vancouver REALTORS®
- C$1,755,0002 bd2 ba1.3k sqft1342 Johnston Rd #705, White Rock, BC V4B 3Z7For SaleMLS ID #R3133117, Hamish Ross, Macdonald Realty (White Rock) Brokerage. Greater Vancouver REALTORS®
- C$1,350,0003 bd2 ba1.5k sqft1439 George St #305, White Rock, BC V4B 3Z9For SaleMLS ID #R3117418, Randy Cooper, Homelife Benchmark Realty Corp. Brokerage. Greater Vancouver REALTORS®
- C$1,299,0002 bd2 ba1.3k sqft15097 Marine Dr #201, White Rock, BC V4B 1C5For SaleMLS ID #R3150194, Stefanie Dahmen, The Agency White Rock Brokerage. Greater Vancouver REALTORS®
- C$1,398,0002 bd3 ba1.2k sqft1500 Martin St #1406, White Rock, BC V4B 3V7For SaleMLS ID #R3042732, Mel Schroth, Team 3000 Realty Ltd. Brokerage. Greater Vancouver REALTORS®
- C$1,699,9002 bd3 ba1.3k sqft1655 128th St #218, Surrey, BC V4A 3V2For SaleMLS ID #R3105098, Brittany Reimer, MLA Fraser Valley Realty Brokerage. Greater Vancouver REALTORS®
- C$999,0003 bd2 ba1.7k sqft14022 N Bluff Rd #501, White Rock, BC V4B 3C3For SaleMLS ID #R3153583, Thu Pham PREC*, Oakwyn Realty Northwest Brokerage. Greater Vancouver REALTORS®
