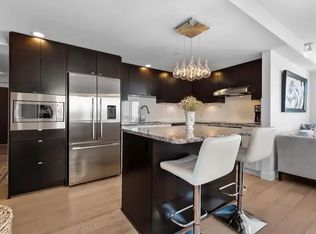
Sophisticated coastal living in custom-built executive townhouse with ocean views. Designed for elegant daily living & effortless entertaining, this 3 level home offers a private elevator & radiant floor heat. Open concept main level features hardwood floors, gas fireplace, fresh paint, powder room & covered patio ideal for sunset cocktails. Chef’s kitchen showcases high end appliances, large island, spacious walk-in pantry & ample cabinetry. Ground-level offers 2nd patio plus bedroom with Murphy Bed & private en-suite. Serene Primary Suite retreat with large walk-in closet & spa-inspired en-suite with level-entry shower. 2 parking spots, EV charging, workshop & locker. Pets allowed. Quiet street, fenced yard, steps to Marine Dr dining, shops, Pier & Promenade.
For sale
C$1,730,000
14976 Beachview Ave, White Rock, BC V4B 1P1
2beds
2,327sqft
Townhouse
Built in 2013
-- sqft lot
$-- Zestimate®
C$743/sqft
C$635/mo HOA
What's special
Ocean viewsPrivate elevatorRadiant floor heatOpen concept main levelHardwood floorsGas fireplaceFresh paint
- 180 days |
- 18 |
- 1 |
Zillow last checked:
Listing updated:
Listed by:
Chris Shields,
Macdonald Realty (Surrey/152) Brokerage,
Rob Christensen,
Macdonald Realty (Surrey/152)
Source: Greater Vancouver REALTORS®,MLS®#: R3084839 Originating MLS®#: Fraser Valley
Originating MLS®#: Fraser ValleyFacts & features
Interior
Bedrooms & bathrooms
- Bedrooms: 2
- Bathrooms: 3
- Full bathrooms: 2
- 1/2 bathrooms: 1
Heating
- Hot Water, Natural Gas, Radiant
Appliances
- Included: Washer/Dryer, Dishwasher, Refrigerator, Stove, Microwave
- Laundry: In Unit
Features
- Elevator, Storage, Pantry, Central Vacuum
- Basement: None
- Number of fireplaces: 1
- Fireplace features: Gas
- Common walls with other units/homes: End Unit
Interior area
- Total structure area: 2,327
- Total interior livable area: 2,327 sqft
Video & virtual tour
Property
Parking
- Total spaces: 2
- Parking features: Detached, Open, Front Access, Paver Block
- Has uncovered spaces: Yes
Features
- Stories: 3
- Exterior features: Garden, Balcony, Private Yard
- Has view: Yes
- View description: Semiahmoo Bay/White Rock Pier
- Has water view: Yes
- Water view: Semiahmoo Bay/White Rock Pier
Lot
- Features: Central Location, Near Golf Course, Recreation Nearby
Details
- Additional structures: Workshop
Construction
Type & style
- Home type: Townhouse
- Property subtype: Townhouse
- Attached to another structure: Yes
Condition
- Year built: 2013
Community & HOA
Community
- Features: Near Shopping
- Security: Smoke Detector(s), Fire Sprinkler System
HOA
- Has HOA: Yes
- Amenities included: Management
- HOA fee: C$635 monthly
Location
- Region: White Rock
Financial & listing details
- Price per square foot: C$743/sqft
- Annual tax amount: C$8,500
- Date on market: 1/30/2026
- Ownership: Freehold Strata
Chris Shields
Chris Shields
(604) 802-4747
By pressing Contact Agent, you agree that the real estate professional identified above may call/text you about your search, which may involve use of automated means and pre-recorded/artificial voices. You don't need to consent as a condition of buying any property, goods, or services. Message/data rates may apply. You also agree to our Terms of Use. Zillow does not endorse any real estate professionals. We may share information about your recent and future site activity with your agent to help them understand what you're looking for in a home.
Price history
Price history is unavailable.
Public tax history
Tax history is unavailable.
Climate risks
Neighborhood: V4B
Nearby schools
GreatSchools rating
- 5/10Birch Bay Home ConnectionsGrades: K-8Distance: 3.3 mi
- 6/10Blaine High SchoolGrades: 9-12Distance: 3.8 mi
- C$649,6002 bd2 ba1k sqft14955 Victoria Ave #404, White Rock, BC V4B1G2For Sale

- C$799,0002 bd2 ba1k sqft14955 Victoria Ave #603, White Rock, BC V4B1G2For Sale

- C$--2 bd2 ba1.1k sqft14955 Victoria Ave #402, White Rock, BC V4B1G2Off Market
- C$829,0002 bd2 ba968 sqft14955 Victoria Ave #502, White Rock, BC V4B1G2For Sale
- C$1,269,0002 bd4 ba1.8k sqft14985 Victoria Ave #2, White Rock, BC V4B1G2For Sale
- C$--2 bd2 ba1.2k sqft15025 Victoria Ave #502, White Rock, BC V4B1G2Off Market
- C$898,0003 bd4 ba1.8k sqft1155 Vidal St, White Rock, BC V4B3T4For Sale
- C$1,149,0003,920.4 Square Feet14947 Buena Vista Ave, White Rock, BC V4B1X5Lot/Land
Similar homes
- C$1,699,0004 bd3 ba2.5k sqft15627 Buena Vista Ave, White Rock, BC V4B 1Z3For Sale
 MLS ID #R3119321, Hamish Ross, Macdonald Realty (White Rock) Brokerage. Greater Vancouver REALTORS®
 - C$1,995,9002 bd3 ba2.5k sqft14843 Hardie Ave, White Rock, BC V4B 2H6For Sale
 MLS ID #R3124398, Geof Glazier, Macdonald Realty (Surrey/152) Brokerage. Greater Vancouver REALTORS®
 - C$1,544,9003 bd3 ba2.7k sqft15715 34th Ave #73, Surrey, BC V3Z 0J6For Sale
 MLS ID #R3143069, Drew Pretty - PREC, RE/MAX Colonial Pacific Realty Brokerage. Greater Vancouver REALTORS®
 - C$1,498,0003 bd3 ba2.1k sqft912 Keil St, White Rock, BC V4B 4V7For Sale
 MLS ID #R3131458, Sarah Daniels, Macdonald Realty (Surrey/152) Brokerage. Greater Vancouver REALTORS®
 - C$1,499,9993 bd2 ba1.5k sqft15556 Columbia Ave, White Rock, BC V4B 1K4For SaleMLS ID #R3117293, Raj Khaira-Bassi, RE/MAX Colonial Pacific Realty Brokerage. Greater Vancouver REALTORS®
- C$1,698,0004 bd3 ba3.2k sqft878 163a St, Surrey, BC V4A 0B3For SaleMLS ID #R3134564, Qi Yang - PREC, Sutton Group-West Coast Realty (Surrey/24) Brokerage. Greater Vancouver REALTORS®
- C$2,225,8003 bd3 ba2.4k sqft3302 168th St, Surrey, BC V3Z 1E4For SaleMLS ID #R3143429, Chris Gaundan - PREC, RE/MAX Colonial Pacific Realty Brokerage. Greater Vancouver REALTORS®
- C$995,0002 bd2 ba1.3k sqft15152 Russell Ave #203, White Rock, BC V4B 0A3For SaleMLS ID #R3137773, Edith Takahashi - PREC, Macdonald Realty (Surrey/152) Brokerage. Greater Vancouver REALTORS®
- C$1,250,0005 bd4 ba3.1k sqft15288 36th Ave #72, Surrey, BC V3Z 0S6For SaleMLS ID #R3149426, Mary Lynn Ghinzel, Macdonald Realty (Surrey/152) Brokerage. Greater Vancouver REALTORS®
- C$1,299,0003 bd4 ba2.8k sqft2853 Helc Pl #157, Surrey, BC V3Z 0N5For SaleMLS ID #R3131519, Mary Lynn Ghinzel, Macdonald Realty (Surrey/152) Brokerage. Greater Vancouver REALTORS®
- C$1,373,0003 bd4 ba2.4k sqft3122 160th St #14, Surrey, BC V3Z 8K5For SaleMLS ID #R3108283, Robert Doolan - PREC, The Agency White Rock Brokerage. Greater Vancouver REALTORS®
- C$1,799,9004 bd3 ba2.9k sqft15464 60a Ave, Surrey, BC V3S 7H6For SaleMLS ID #R3138518, Colin Switzer - PREC, RE/MAX 2000 Realty Brokerage. Greater Vancouver REALTORS®
- C$1,980,0005 bd4 ba2.9k sqft1429 133a St, Surrey, BC V4A 6A2For SaleMLS ID #R3148422, Carolyn Glazier PREC*, Angell, Hasman & Associates Realty Ltd. Brokerage. Greater Vancouver REALTORS®
- C$1,898,0005 bd3 ba3.3k sqft2140 127a St, Surrey, BC V4A 3S9For SaleMLS ID #R3126369, JD Puri - PREC, Royal LePage Global Force Realty Brokerage. Greater Vancouver REALTORS®
- C$1,038,0003 bd4 ba2k sqft15128 24th Ave #32, Surrey, BC V4A 2H8For SaleMLS ID #R3119274, Sharon Williams, Macdonald Realty (Surrey/152) Brokerage. Greater Vancouver REALTORS®
- C$1,260,0004 bd4 ba2.2k sqft2277 Oak Meadows Dr #228, Surrey, BC V3Z 0W6For SaleMLS ID #R3142123, Jean Fan PREC*, RE/MAX Westcoast Brokerage. Greater Vancouver REALTORS®
- C$1,550,0004 bd4 ba2.5k sqft16475 21a Ave, Surrey, BC V3Z 0V5For SaleMLS ID #R3099236, Anthony Wang, Interlink Realty Brokerage. Greater Vancouver REALTORS®
- C$1,488,8004 bd5 ba2.6k sqft15871 28th Ave, Surrey, BC V3Z 0E5For SaleMLS ID #R3125123, Gitika Chawla - PREC, eXp Realty of Canada Inc. Brokerage. Greater Vancouver REALTORS®
- C$1,149,0003 bd4 ba2.9k sqft15677 28th Ave #80, Surrey, BC V3Z 0E5For SaleMLS ID #R3140456, Bernie Scholz - PREC, Engel & Volkers Vancouver (Branch) Brokerage. Greater Vancouver REALTORS®
- C$1,168,0004 bd4 ba2.5k sqft15977 26th Ave #23, Surrey, BC V3Z 2W7For SaleMLS ID #R3064054, Vivian Hao PREC*, RE/MAX Crest Realty Brokerage. Greater Vancouver REALTORS®
