Introducing Evergreen's Paradise, a 2019-built modern estate and one of the Fraser Valley's most distinguished homes. 8 beds and 9 bathrooms across 7,113 sq ft on a 9,265 sq ft lot. A floating timber staircase and two 3-sided fireplaces set a refined tone. Top-of-the-line Dacor appliances plus a full spice kitchen. The main level flows to a private backyard retreat with a fully tiled pool, automated cover, spa, water feature, outdoor BBQ kitchen, covered patio, and levelled garden. Upstairs, a 660+ sq ft solarium with full bifold doors creates a serene sanctuary, while a rooftop patio offers sweeping city views. Office, media, games, and bar rooms, plus a LEGAL SUITE with separate entry. Control4, premium security, A/C, radiant heat, double garage, 8 car parking. OPEN HOUSE 1-4 PM SAT/SUN
For sale
C$2,399,999
2960 Evergreen St, Abbotsford, BC V2T 2S4
8beds
7,113sqft
Single Family Residence
Built in 2019
9,147 Square Feet Lot
$-- Zestimate®
C$337/sqft
C$-- HOA
What's special
Floating timber staircaseTop-of-the-line dacor appliancesFull spice kitchenPrivate backyard retreatFully tiled poolWater featureOutdoor bbq kitchen
- 9 days
- 58
- 4
Zillow last checked:
Listing updated:
Listed by:
Erin Brar - PREC,
Sutton Premier Realty Brokerage,
Harmit Nahal - PREC,
Sutton Premier Realty
Source: Greater Vancouver REALTORS®,MLS®#: R3164991 Originating MLS®#: Fraser Valley
Originating MLS®#: Fraser ValleyFacts & features
Interior
Bedrooms & bathrooms
- Bedrooms: 8
- Bathrooms: 9
- Full bathrooms: 7
- 1/2 bathrooms: 2
Heating
- Electric, Natural Gas, Radiant
Cooling
- Central Air, Air Conditioning
Appliances
- Included: Washer/Dryer, Dishwasher, Refrigerator, Stove
Features
- Pantry, Central Vacuum, Wet Bar
- Basement: Full,Finished,Exterior Entry
- Number of fireplaces: 2
- Fireplace features: Gas
Interior area
- Total structure area: 7,113
- Total interior livable area: 7,113 sqft
Property
Parking
- Total spaces: 8
- Parking features: Additional Parking, Garage, Front Access, Concrete, Garage Door Opener
- Garage spaces: 2
Features
- Levels: Three Or More
- Stories: 3
- Exterior features: Balcony
- Has spa: Yes
- Spa features: Swirlpool/Hot Tub
- Frontage length: 85
Lot
- Size: 9,147 Square Feet
- Dimensions: 85 x 109
Details
- Other equipment: Swimming Pool Equip.
Construction
Type & style
- Home type: SingleFamily
- Property subtype: Single Family Residence
Condition
- Year built: 2019
Community & HOA
Community
- Security: Security System
HOA
- Has HOA: No
Location
- Region: Abbotsford
Financial & listing details
- Price per square foot: C$337/sqft
- Annual tax amount: C$9,943
- Date on market: 9/15/2026
- Ownership: Freehold NonStrata
Price history
Price history is unavailable.
Public tax history
Tax history is unavailable.
Climate risks
Neighborhood: West Clearbrook
Similar homes
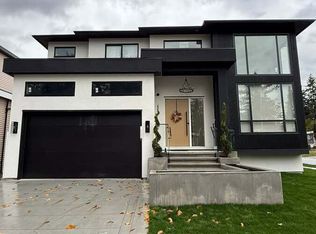
- C$2,399,9989 bd9 ba6k sqft2699 Valemont Cres, Abbotsford, BC V2T 3V6For Sale
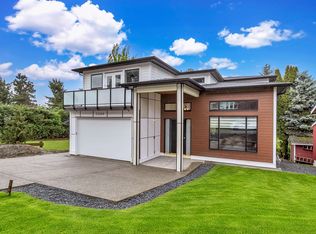 MLS ID #R3146753, Mantej Sidhu, Nationwide Realty Corp. Brokerage. Greater Vancouver REALTORS®
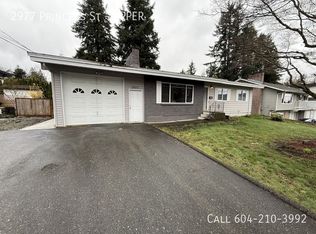
 - C$1,795,0008 bd6 ba4.4k sqft2862 Princess St, Abbotsford, BC V2T 2S6For Sale
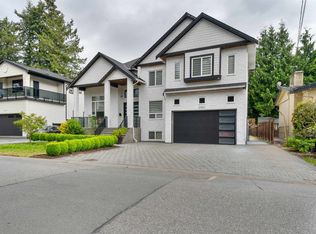 MLS ID #R3125233, Jagraj Dhaliwal, SRS Hall of Fame Realty Brokerage. Greater Vancouver REALTORS®
 - C$2,265,0009 bd8 ba5.7k sqft34571 Devon Cres, Abbotsford, BC V2S 2X5For Sale
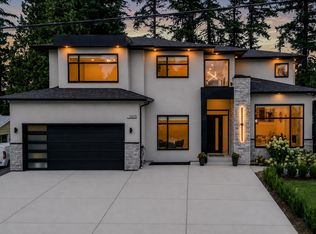 MLS ID #R3159867, Kuljit Tatlay PREC*, Nationwide Realty Corp. Brokerage. Greater Vancouver REALTORS®
 - C$2,199,0008 bd8 ba6k sqft2343 Lobban Rd, Abbotsford, BC V2S 3W2For Sale
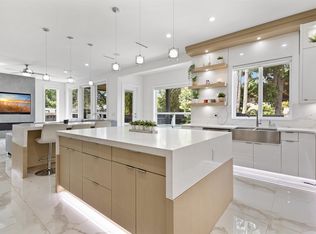 MLS ID #R3137825, Kuljit Tatlay PREC*, Nationwide Realty Corp. Brokerage. Greater Vancouver REALTORS®
