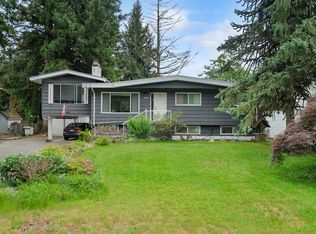
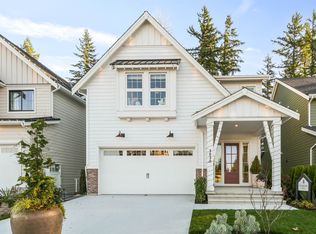
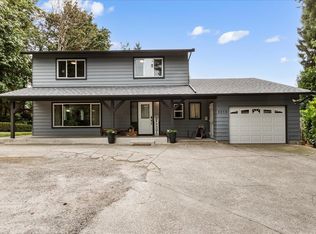
Exceptional East Abbotsford residence offering 9 bedrooms, 8 bathrooms and over 5,700 sq. ft. of luxurious living on a private 9,154 sq. ft. lot backing onto acreage. The main level features soaring 20-ft ceilings, abundant natural light, a gourmet kitchen with Fisher & Paykel appliances, spice kitchen and pantry, plus a covered patio for seamless indoor-outdoor living. A main-floor bedroom is ideal for guests or extended family. Upstairs offers 2 grand primary suites with private ensuites, plus 2 oversized bedrooms. The lower level features a spacious rec room with wet bar, private entrance and self-contained secondary suite. Ample parking for 10 vehicles plus RV parking, and a large fully fenced backyard. A rare blend of scale, luxury, privacy and flexibility in East Abbotsford setting.
For sale
C$2,265,000
34571 Devon Cres, Abbotsford, BC V2S 2X5
9beds
5,760sqft
Single Family Residence
Built in 2023
9,147 Square Feet Lot
$-- Zestimate®
C$393/sqft
C$-- HOA
What's special
Abundant natural lightSpice kitchen and pantryPrivate entranceSelf-contained secondary suiteLarge fully fenced backyard
- 48 days
- 41
- 3
Zillow last checked:
Listing updated:
Listed by:
Kuljit Tatlay PREC*,
Nationwide Realty Corp. Brokerage
Source: Greater Vancouver REALTORS®,MLS®#: R3159867 Originating MLS®#: Fraser Valley
Originating MLS®#: Fraser ValleyFacts & features
Interior
Bedrooms & bathrooms
- Bedrooms: 9
- Bathrooms: 8
- Full bathrooms: 7
- 1/2 bathrooms: 1
Heating
- Electric, Forced Air
Cooling
- Central Air, Air Conditioning
Appliances
- Included: Washer/Dryer, Dishwasher, Refrigerator, Stove
- Laundry: In Unit
Features
- Storage, Pantry, Central Vacuum
- Windows: Window Coverings
- Basement: Full
- Number of fireplaces: 2
- Fireplace features: Electric, Gas
Interior area
- Total structure area: 5,760
- Total interior livable area: 5,760 sqft
Video & virtual tour
Property
Parking
- Total spaces: 16
- Parking features: Additional Parking, Garage, RV Access/Parking, Front Access, Asphalt, Concrete, Garage Door Opener
- Garage spaces: 2
Features
- Levels: Two
- Stories: 2
- Exterior features: Balcony
- Frontage length: 70
Lot
- Size: 9,147 Square Feet
- Dimensions: 70 x
Construction
Type & style
- Home type: SingleFamily
- Property subtype: Single Family Residence
Condition
- Year built: 2023
Community & HOA
Community
- Security: Smoke Detector(s)
HOA
- Has HOA: No
Location
- Region: Abbotsford
Financial & listing details
- Price per square foot: C$393/sqft
- Annual tax amount: C$9,488
- Date on market: 8/31/2026
- Ownership: Freehold NonStrata
Price history
Price history is unavailable.
Public tax history
Tax history is unavailable.
Climate risks
Neighborhood: Old Clayburn
Similar homes
- C$2,199,0008 bd8 ba6k sqft2343 Lobban Rd, Abbotsford, BC V2S 3W2For Sale
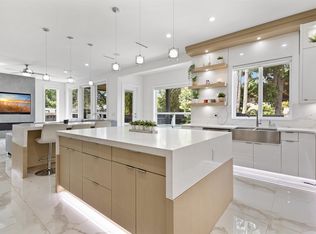 MLS ID #R3137825, Kuljit Tatlay PREC*, Nationwide Realty Corp. Brokerage. Greater Vancouver REALTORS®
 - C$2,399,9998 bd9 ba7.1k sqft2960 Evergreen St, Abbotsford, BC V2T 2S4For Sale
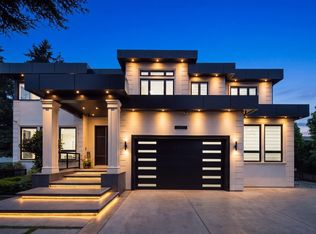 MLS ID #R3164991, Erin Brar - PREC, Sutton Premier Realty Brokerage. Greater Vancouver REALTORS®
 - C$2,099,0009 bd9 ba5.1k sqft32244 Pineview Ave, Abbotsford, BC V2T 1R3For Sale
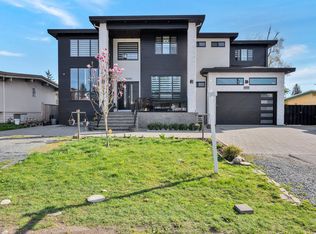 MLS ID #R3110195, Mohet Narang, Century 21 Coastal Realty Ltd. Brokerage. Greater Vancouver REALTORS®
 - C$2,399,9989 bd9 ba6k sqft2699 Valemont Cres, Abbotsford, BC V2T 3V6For Sale
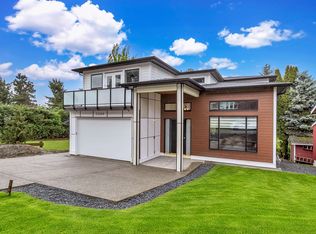 MLS ID #R3146753, Mantej Sidhu, Nationwide Realty Corp. Brokerage. Greater Vancouver REALTORS®
