OPEN HOUSE SUNDAY 1PM TO 3 PM Brand new stunning New Home with high ceiling not available in new zoning in this area open concept on prime Location Central Abbotsford .Including attached dabble garage and the house boasts A/c and chef's dream kitchen & Total 8 bedroom 8 bath ,floor to ceiling cupboards and a large island, an open floor plan, open to above and blew celling, allow for parking & vehicles. Centrally located just minutes to all amenities. Must see to appreciate home, property and location.3 basements suites for mortgage help 2 bedroom on main floor.
For sale
C$1,899,999
31921 W Casper Ct, Abbotsford, BC V2T 2J8
7beds
5,505sqft
Single Family Residence
Built in 2024
6,969 Square Feet Lot
$-- Zestimate®
C$345/sqft
C$-- HOA
What's special
High ceilingOpen conceptFloor to ceiling cupboardsLarge islandOpen floor planOpen to above
- 10 days |
- 19 |
- 0 |
Zillow last checked:
Listing updated:
Listed by:
Beant Randhawa - PREC,
Planet Group Realty Inc. Brokerage,
Rav Randhawa,
Planet Group Realty Inc.
Source: Greater Vancouver REALTORS®,MLS®#: R3153830 Originating MLS®#: Fraser Valley
Originating MLS®#: Fraser ValleyFacts & features
Interior
Bedrooms & bathrooms
- Bedrooms: 7
- Bathrooms: 7
- Full bathrooms: 7
Heating
- Forced Air
Cooling
- Air Conditioning
Appliances
- Included: Washer/Dryer, Dishwasher, Refrigerator, Stove
- Laundry: In Unit
Features
- Basement: Finished
- Number of fireplaces: 2
- Fireplace features: Electric, Gas, Wood Burning
Interior area
- Total structure area: 5,505
- Total interior livable area: 5,505 sqft
Property
Parking
- Total spaces: 8
- Parking features: Additional Parking, Garage, Front Access, Concrete
- Garage spaces: 2
Features
- Levels: Three Or More
- Stories: 3
- Exterior features: Balcony, Private Yard
- Frontage length: 38.39
Lot
- Size: 6,969 Square Feet
- Dimensions: 38.39 x 111
- Features: Central Location, Cul-De-Sac, Recreation Nearby
Construction
Type & style
- Home type: SingleFamily
- Property subtype: Single Family Residence
Condition
- Year built: 2024
Community & HOA
Community
- Features: Independent living, Near Shopping
- Security: Smoke Detector(s)
HOA
- Has HOA: No
Location
- Region: Abbotsford
Financial & listing details
- Price per square foot: C$345/sqft
- Annual tax amount: C$3,578
- Date on market: 8/7/2026
- Ownership: Freehold NonStrata
Price history
Price history is unavailable.
Public tax history
Tax history is unavailable.
Climate risks
Neighborhood: West Clearbrook
Nearby schools
GreatSchools rating
- 6/10Sumas Elementary SchoolGrades: PK-5Distance: 5.6 mi
- 6/10Nooksack Valley High SchoolGrades: 7-12Distance: 6.5 mi
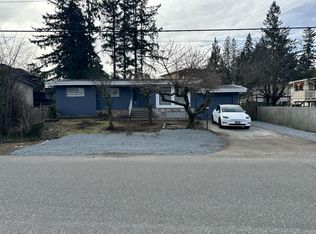
- C$--3 bd2 ba1.5k sqft31916 Coral Ave, Abbotsford, BC V2T2K2Off Market
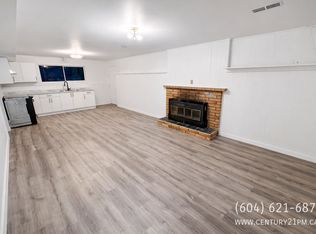
- C$--2 bd1 ba999 sqft31916 Coral Ave #BASEMENT, Abbotsford, BC V2T2K2Off Market
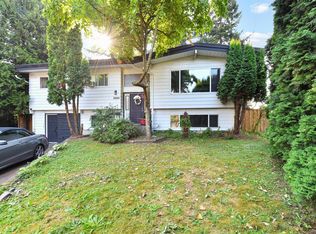
- C$1,030,0005 bd2 ba2.3k sqft31868 Carlsrue Ave, Abbotsford, BC V2T2J6For Sale
- C$--3 bd1 ba-- sqft31907 Royal Cres, Abbotsford, BC V2T2J2Off Market
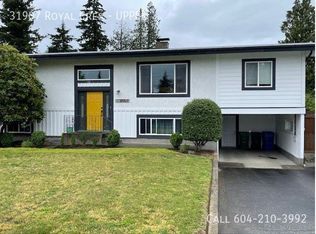
- C$1,089,9003 bd2 ba2.4k sqft31960 Royal Cres, Abbotsford, BC V2T2J3For Sale
- C$729,9004 bd4 ba1.7k sqft31981 Coral Ave #6, Abbotsford, BC V2T2J9For Sale
- C$1,299,0004 bd2 ba2.5k sqft2889 Royal St, Abbotsford, BC V2T2H6For Sale
- C$1,969,0008 bd9 ba4.6k sqft3051 Royal St, Abbotsford, BC V2T2J1For Sale
Similar homes
- C$1,988,0008 bd9 ba5.5k sqft32235 Pineview Ave, Abbotsford, BC V2T 1R2For Sale
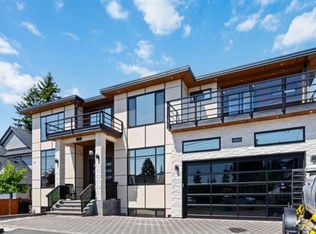 MLS ID #R3116323, Gurvinder Singh Dhaliwal - PREC, Planet Group Realty Inc. Brokerage. Greater Vancouver REALTORS®
 - C$1,849,0005 bd4 ba3.1k sqft1783 Everett Rd, Abbotsford, BC V2S 7S4For Sale
 MLS ID #R3142329, Kuljit Tatlay PREC*, Nationwide Realty Corp. Brokerage. Greater Vancouver REALTORS®
 - C$1,439,0008 bd5 ba5.7k sqft2291 Rainier St, Abbotsford, BC V2T 3E7For Sale
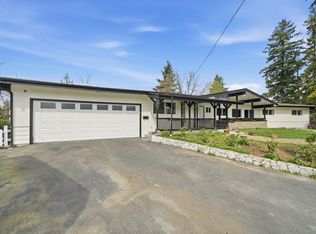 MLS ID #R3121376, Harj Brar PREC*, RE/MAX Elevate Realty Brokerage. Greater Vancouver REALTORS®
 - C$1,748,8888 bd6 ba3.5k sqft2380 Beaver St, Abbotsford, BC V2T 3E2For Sale
 MLS ID #R3108296, Gurvinder Singh Dhaliwal - PREC, Planet Group Realty Inc. Brokerage. Greater Vancouver REALTORS®
 - C$1,399,9996 bd5 ba3k sqft31705 Upland Cres, Abbotsford, BC V2T 2G2For SaleMLS ID #R3091475, Deepak Dhillon, Planet Group Realty Inc. Brokerage. Greater Vancouver REALTORS®
- C$1,050,0007 bd4 ba3k sqft2755 Springhill St, Abbotsford, BC V2T 3V8For SaleMLS ID #R3150150, Kulwinder Bains, Royal LePage Sterling Realty Brokerage. Greater Vancouver REALTORS®
- C$1,169,9006 bd4 ba2.8k sqft2706 Mitchell St, Abbotsford, BC V2T 5G4For SaleMLS ID #R3136742, Gurvir Dhandli, RE/MAX City Realty Brokerage. Greater Vancouver REALTORS®
- C$1,599,9007 bd7 ba3.5k sqft32735 Marshall Rd, Abbotsford, BC V2S 1J6For SaleMLS ID #R3144164, Gitansh Jindal - PREC, Royal LePage Global Force Realty Brokerage. Greater Vancouver REALTORS®
- C$1,299,9005 bd4 ba3.2k sqft31525 Ridgeview Dr, Abbotsford, BC V2T 6R9For SaleMLS ID #R3135737, Vaneet Sethi - PREC, Century 21 Coastal Realty Ltd. Brokerage. Greater Vancouver REALTORS®
- C$999,8006 bd3 ba2.7k sqft2359 Harper Dr, Abbotsford, BC V3G 2B2For SaleMLS ID #R3154030, Rick Eden - PREC, Sutton Group-West Coast Realty (Abbotsford) Brokerage. Greater Vancouver REALTORS®
- C$1,174,9006 bd4 ba2.9k sqft31021 Creekside Dr, Abbotsford, BC V2T 5J9For SaleMLS ID #R3136893, Sukhraj Dhesi, Nationwide Realty Corp. Brokerage. Greater Vancouver REALTORS®
- C$1,239,9006 bd4 ba2.7k sqft34028 Walnut Ave, Abbotsford, BC V2S 2S5For SaleMLS ID #R3126216, Duncan McLachlan PREC*, Team 3000 Realty Ltd. Brokerage. Greater Vancouver REALTORS®
- C$1,800,0004 bd4 ba3k sqft36566 Sumas Mountain Rd, Abbotsford, BC V3G 3C1For SaleMLS ID #R3119228, Raja Naik PREC*, Nationwide Realty Corp. Brokerage. Greater Vancouver REALTORS®
- C$999,9006 bd4 ba3.3k sqft2319 Hemlock St, Abbotsford, BC V2T 3A1For SaleMLS ID #R3108217, Sharry Bhullar - PREC, Woodhouse Realty Brokerage. Greater Vancouver REALTORS®
- C$1,399,0005 bd5 ba3.5k sqft2775 McCallum Rd, Abbotsford, BC V2S 3R2For SaleMLS ID #R3119063, Raj Jhajj - PREC, eXp Realty of Canada, Inc. Brokerage. Greater Vancouver REALTORS®
- C$1,289,0005 bd4 ba3.4k sqft2943 Sidoni Pl, Abbotsford, BC V2T 5K1For SaleMLS ID #R3133826, Amninder Khangura - PREC, Nationwide Realty Corp. Brokerage. Greater Vancouver REALTORS®
- C$1,099,9005 bd3 ba3.2k sqft30922 Sandpiper Pl, Abbotsford, BC V2T 5L5For SaleMLS ID #R3131903, Khushdeep Sandhu - PREC, SRS Panorama Realty Brokerage. Greater Vancouver REALTORS®
- C$1,225,0005 bd3 ba2.9k sqft31000 Sidoni Ave, Abbotsford, BC V2T 5K1For SaleMLS ID #R3127793, Maninder Kundi - PREC, Century 21 Coastal Realty Ltd. Brokerage. Greater Vancouver REALTORS®
- C$959,9005 bd2 ba2.8k sqft32670 Avalon Cres, Abbotsford, BC V2T 3S6For SaleMLS ID #R3148978, Bhinder Sharma - PREC, Royal LePage Global Force Realty Brokerage. Greater Vancouver REALTORS®
- C$1,350,0005 bd3 ba2.9k sqft2319 Woodstock Dr, Abbotsford, BC V3G 2E5For SaleMLS ID #R3151122, Danny Bajaj, RE/MAX Elevate Realty Brokerage. Greater Vancouver REALTORS®
