Great home and great location!! Welcome to Galiano Drive in West Abbotsford, located in one of the city’s best and family-friendly neighbourhoods. This well-maintained and updated 6 bedroom, 4 bathroom home offers the perfect mix of space, function, and income potential, making it ideal for growing families or investors. The main floor features 3 spacious bedrooms, a bright living area, and a practical kitchen for everyday living. Downstairs offers a large rec room plus a 2 bedroom legal suite with separate entry, perfect for rental income or extended family. You’re just minutes from all levels of schools, parks, recreation, shopping, and daily amenities, with quick access to Highway 1 for easy commuting. Nearby trails and green space add even more value to the location. Call today!
For sale
C$1,198,900
3542 Galiano Dr, Abbotsford, BC V2T 5R6
6beds
2,651sqft
Single Family Residence
Built in 1994
5,662 Square Feet Lot
$-- Zestimate®
C$452/sqft
C$-- HOA
What's special
Large rec room
- 10 days |
- 18 |
- 0 |
Zillow last checked:
Listing updated:
Listed by:
Sunny Ahuja - PREC,
eXp Realty of Canada, Inc. Brokerage,
David Tsen - PREC,
eXp Realty of Canada, Inc.
Source: Greater Vancouver REALTORS®,MLS®#: R3150485 Originating MLS®#: Fraser Valley
Originating MLS®#: Fraser ValleyFacts & features
Interior
Bedrooms & bathrooms
- Bedrooms: 6
- Bathrooms: 4
- Full bathrooms: 4
Heating
- Forced Air, Natural Gas
Appliances
- Included: Washer/Dryer, Dishwasher, Refrigerator, Stove
- Laundry: In Unit
Features
- Basement: Finished,Exterior Entry
- Number of fireplaces: 2
- Fireplace features: Gas
Interior area
- Total structure area: 2,651
- Total interior livable area: 2,651 sqft
Video & virtual tour
Property
Parking
- Total spaces: 6
- Parking features: Garage
- Garage spaces: 2
Features
- Stories: 2
- Entry location: Exterior Entry
- Exterior features: Balcony
- Frontage length: 59
Lot
- Size: 5,662 Square Feet
- Dimensions: 59 x
Construction
Type & style
- Home type: SingleFamily
- Architectural style: Basement Entry
- Property subtype: Single Family Residence
Condition
- Year built: 1994
Community & HOA
HOA
- Has HOA: No
Location
- Region: Abbotsford
Financial & listing details
- Price per square foot: C$452/sqft
- Annual tax amount: C$5,596
- Date on market: 7/29/2026
- Ownership: Freehold NonStrata
S
Sunny Ahuja - PREC
(778) 242-7653
By pressing Contact Agent, you agree that the real estate professional identified above may call/text you about your search, which may involve use of automated means and pre-recorded/artificial voices. You don't need to consent as a condition of buying any property, goods, or services. Message/data rates may apply. You also agree to our Terms of Use. Zillow does not endorse any real estate professionals. We may share information about your recent and future site activity with your agent to help them understand what you're looking for in a home.
Price history
Price history is unavailable.
Public tax history
Tax history is unavailable.
Climate risks
Neighborhood: East Townline
Nearby schools
GreatSchools rating
- 6/10Sumas Elementary SchoolGrades: PK-5Distance: 6.2 mi
- 6/10Nooksack Valley High SchoolGrades: 7-12Distance: 7.2 mi
- C$--3 bd2 ba1.6k sqft3674 Newcastle Dr, Abbotsford, BC V2T5M6Off Market
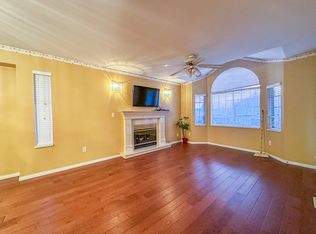
- C$799,9992 bd2 ba1.3k sqft3452 Clearbrook Rd, Abbotsford, BC V2T5C1For Sale

- C$899,9002 bd2 ba1.4k sqft3457 Merritt St, Abbotsford, BC V2T5B9For Sale

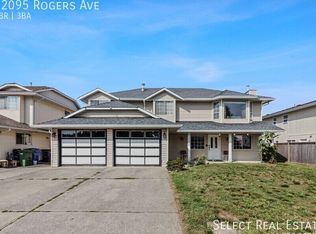
- C$--5 bd3 ba2.4k sqft32095 Rogers Ave, Abbotsford, BC V2T5B7Off Market
- C$--3 bd2 ba1.3k sqft32134 Sorrento Ave, Abbotsford, BC V2T5B7Off Market
- C$1,550,0005 bd3 ba3.2k sqft3755 Clearbrook Rd #3, Abbotsford, BC V2T5A8For Sale
- C$1,189,7005 bd4 ba2.8k sqft32155 Clinton Ave, Abbotsford, BC V2T5B5For Sale
- C$1,224,9006 bd4 ba2.9k sqft3770 Clearbrook Rd #2, Abbotsford, BC V2T6N3For Sale
Similar homes
- C$1,279,0006 bd4 ba3.6k sqft31481 Southern Dr, Abbotsford, BC V2T 5P1For Sale
 MLS ID #R3152247, Rajin Gill - PREC, B.C. Farm & Ranch Realty Corp. Brokerage. Greater Vancouver REALTORS®
 - C$1,229,0005 bd3 ba2.6k sqft31279 Wagner Dr, Abbotsford, BC V2T 5G1For Sale
 MLS ID #R3146434, Joginder Sidhu, Planet Group Realty Inc. Brokerage. Greater Vancouver REALTORS®
 - C$1,199,0005 bd3 ba2.1k sqft32745 Okanagan Dr, Abbotsford, BC V2T 4Z4For Sale
 MLS ID #R3140424, Sukhraj Dhesi, Nationwide Realty Corp. Brokerage. Greater Vancouver REALTORS®
 - C$1,199,9997 bd5 ba3.1k sqft31431 Legacy Ct, Abbotsford, BC V2T 6W5For Sale
 MLS ID #R3136319, Jimmy Gill, eXp Realty of Canada, Inc. Brokerage. Greater Vancouver REALTORS®
 - C$1,220,0005 bd5 ba3.2k sqft3625 Nootka St, Abbotsford, BC V2T 5A2For SaleMLS ID #R3128419, Lovepreet Brar, Investa Prime Realty Brokerage. Greater Vancouver REALTORS®
- C$1,224,9006 bd4 ba2.9k sqft3770 Clearbrook Rd #2, Abbotsford, BC V2T 6N3For SaleMLS ID #R3106754, Kuldip Sall - PREC, Century 21 Coastal Realty Ltd. Brokerage. Greater Vancouver REALTORS®
- C$1,145,0006 bd4 ba2.7k sqft2952 Sidoni Pl, Abbotsford, BC V2T 5K1For SaleMLS ID #R3108726, Mandeep Bal - PREC, Skystreet Real Estate Marketing Brokerage. Greater Vancouver REALTORS®
- C$1,180,2365 bd4 ba2.6k sqft2690 Victoria St, Abbotsford, BC V2T 2T5For SaleMLS ID #R3113899, Kuldip Sall - PREC, Century 21 Coastal Realty Ltd. Brokerage. Greater Vancouver REALTORS®
- C$1,199,9007 bd4 ba3k sqft2737 Carriage Ct, Abbotsford, BC V4X 0A3For SaleMLS ID #R3148737, Wells Macey, Momentum Realty Inc. Brokerage. Greater Vancouver REALTORS®
- C$1,125,0006 bd3 ba2.6k sqft7755 Alder St, Mission, BC V2V 6N1For SaleMLS ID #R3152586, Leigh Eagleton, RE/MAX Sabre Realty Group Brokerage. Greater Vancouver REALTORS®
- C$1,089,1005 bd3 ba2.4k sqft30891 Sandpiper Pl, Abbotsford, BC V2T 5L5For SaleMLS ID #R3133822, Garry Sandhu - PREC, Century 21 Creekside Realty Ltd. Brokerage. Greater Vancouver REALTORS®
- C$1,174,9006 bd3 ba2.6k sqft34858 Millar Cres, Abbotsford, BC V2S 7K5For SaleMLS ID #R3126483, Ben Oryall - PREC, Royal LePage Little Oak Realty Brokerage. Greater Vancouver REALTORS®
- C$1,275,0005 bd4 ba3.5k sqft31493 Spur Ave, Abbotsford, BC V2T 6W9For SaleMLS ID #R3105376, Diven Kisun - PREC, Sutton Group-West Coast Realty (Surrey/24) Brokerage. Greater Vancouver REALTORS®
- C$1,150,0006 bd4 ba2.4k sqft34889 High Dr, Abbotsford, BC V2S 2X7For SaleMLS ID #R3141738, David Tsen - PREC, eXp Realty of Canada, Inc. Brokerage. Greater Vancouver REALTORS®
- C$1,039,9005 bd3 ba2.3k sqft32317 Adair Ave, Abbotsford, BC V2T 4L7For SaleMLS ID #R3136933, Gopal Sahota - PREC, eXp Realty of Canada, Inc. Brokerage. Greater Vancouver REALTORS®
- C$1,224,9005 bd3 ba2.6k sqft2886 Boxcar St, Abbotsford, BC V4X 2S5For SaleMLS ID #R3146340, Pritpal Toor - PREC, Century 21 Coastal Realty Ltd. Brokerage. Greater Vancouver REALTORS®
- C$1,329,9007 bd4 ba3k sqft3154 Kingfisher Dr, Abbotsford, BC V2T 5K5For SaleMLS ID #R3092913, Inder Sekhon - PREC, RE/MAX Performance Realty Brokerage. Greater Vancouver REALTORS®
- C$1,199,0007 bd3 ba3.7k sqft4330 Blauson Blvd, Abbotsford, BC V3G 3C5For SaleMLS ID #R3135819, Todd Antifaev, Homelife Benchmark Realty Corp. Brokerage. Greater Vancouver REALTORS®
- C$1,139,0005 bd3 ba2.8k sqft36381 Country Pl, Abbotsford, BC V3G 1M2For SaleMLS ID #R3148281, Sukhman Rai, Planet Group Realty Inc. Brokerage. Greater Vancouver REALTORS®
- C$1,098,0005 bd3 ba2.4k sqft2595 Whatcom Pl, Abbotsford, BC V3G 2W6For SaleMLS ID #R3146567, Jagraj Dhaliwal, SRS Hall of Fame Realty Brokerage. Greater Vancouver REALTORS®
